Beautiful Norridge upper floor condo in sought after Main South School District! Well-appointed and modern 2-bedroom, 2 bathroom featuring the perfect blend of luxury, style, comfort, & convenience. This bright and spacious home has plenty of natural light. The main living area features marble tile flooring and opens to a large private balcony, perfect for morning coffee or evening relaxation with stunning views of the city. A true gourmet chef's kitchen boasts gorgeous matte soapstone countertops, custom backsplash, stainless steel appliances and custom European cabinetry complete with built in pantry, and range hood perfect for your culinary needs. The generously sized primary suite includes a luxurious en-suite bathroom with modern vanity, stunning glass walk in shower, and ample closet space. The large second bedroom is just across from the beautiful second full bathroom which includes a soaking tub. Large capacity side by side in-unit laundry is included. one wide garage parking space with room for bike storage etc. plus, an additional large storage closet. Close to transportation, airport, grocery, shopping and entertainment. This wonderful 2 bed 2 bath home has it all PLUS top rated Pennoyer Grade School and Main South High School!
Active
$375,000
8540 W Foster Ave Unit 504, Norridge, IL 60706
2beds
1,200sqft
Condominium, Single Family Residence
Built in 1996
-- sqft lot
$367,700 Zestimate®
$313/sqft
$440/mo HOA
What's special
Modern vanityLarge private balconyLarge second bedroomGenerously sized primary suitePlenty of natural lightBuilt in pantryCustom backsplash
- 12 days
- 195
- 5
Zillow last checked:
Listing updated:
Listed by:
John Corry john@jcorry.com,
EXIT Strategy Realty
Source: MRED as distributed by MLS GRID,MLS#: 12781248
Facts & features
Interior
Bedrooms & bathrooms
- Bedrooms: 2
- Bathrooms: 2
- Full bathrooms: 2
Rooms
- Room types: No additional rooms
Primary bedroom
- Features: Flooring (Carpet), Window Treatments (Blinds), Bathroom (Full, Shower Only)
- Level: Main
- Area: 210 Square Feet
- Dimensions: 14X15
Bedroom 2
- Features: Flooring (Carpet), Window Treatments (Blinds)
- Level: Main
- Area: 165 Square Feet
- Dimensions: 11X15
Dining room
- Features: Flooring (Ceramic Tile)
- Level: Main
- Area: 88 Square Feet
- Dimensions: 8X11
Kitchen
- Features: Kitchen (Eating Area-Table Space, Custom Cabinetry, Granite Counters, Pantry, Updated Kitchen), Flooring (Ceramic Tile)
- Level: Main
- Area: 120 Square Feet
- Dimensions: 12X10
Laundry
- Features: Flooring (Stone)
- Level: Main
- Area: 20 Square Feet
- Dimensions: 5X4
Living room
- Features: Flooring (Ceramic Tile), Window Treatments (Blinds, Screens)
- Level: Main
- Area: 234 Square Feet
- Dimensions: 13X18
Heating
- Natural Gas, Baseboard
Cooling
- Central Air
Appliances
- Included: Range, Microwave, Dishwasher, Refrigerator, Washer, Dryer, Disposal, Stainless Steel Appliance(s), Range Hood
- Laundry: In Unit
Features
- Elevator, Walk-In Closet(s), Granite Counters, Lobby, Pantry
- Flooring: Carpet
- Windows: Screens, Drapes
- Basement: None
Interior area
- Total structure area: 1,200
- Total interior livable area: 1,200 sqft
Property
Parking
- Total spaces: 1
- Parking features: Concrete, Garage Door Opener, Heated Garage, Yes, Garage Owned, Attached, Garage
- Attached garage spaces: 1
- Has uncovered spaces: Yes
Accessibility
- Accessibility features: No Disability Access
Features
- Exterior features: Balcony
Lot
- Features: Common Grounds
Details
- Parcel number: 12111021111060
- Special conditions: None
Construction
Type & style
- Home type: Condo
- Property subtype: Condominium, Single Family Residence
Materials
- Brick
- Foundation: Concrete Perimeter
- Roof: Rubber
Condition
- New construction: No
- Year built: 1996
Utilities & green energy
- Sewer: Public Sewer
- Water: Lake Michigan
Community & HOA
HOA
- Has HOA: Yes
- Amenities included: Elevator in Residence, Storage, Party Room, Security Door Lock(s)
- Services included: Heat, Water, Insurance, Exterior Maintenance, Lawn Care, Scavenger, Snow Removal
- HOA fee: $440 monthly
Location
- Region: Norridge
Financial & listing details
- Price per square foot: $313/sqft
- Tax assessed value: $213,800
- Annual tax amount: $4,933
- Date on market: 10/9/2026
- Ownership: Condo
Estimated market value
$367,700
$349,000 - $386,000
$2,323/mo
Price history
| Date | Event | Price |
|---|---|---|
| 10/9/2026 | Listed for sale | $375,000$313/sqft |
Source:  MRED as distributed by MLS GRID #12781248 Report a problem MRED as distributed by MLS GRID #12781248 Report a problem | ||
| 9/25/2026 | Listing removed | $375,000$313/sqft |
Source: EXIT Realty broker feed #12720192 Report a problem | ||
| 7/30/2026 | Listed for sale | $375,000-1.3%$313/sqft |
Source: MRED as distributed by MLS GRID #12720192 Report a problem | ||
| 7/30/2026 | Listing removed | $380,000$317/sqft |
Source: EXIT Realty broker feed #12670353 Report a problem | ||
| 6/25/2026 | Price change | $380,000-1.3%$317/sqft |
Source: MRED as distributed by MLS GRID #12670353 Report a problem | ||
| 6/6/2026 | Listed for sale | $384,9000%$321/sqft |
Source: MRED as distributed by MLS GRID #12670353 Report a problem | ||
| 4/28/2026 | Contingent | $385,000$321/sqft |
Source: MRED as distributed by MLS GRID #12612145 Report a problem | ||
| 2/17/2026 | Listed for sale | $385,000+2.7%$321/sqft |
Source: MRED as distributed by MLS GRID #12569216 Report a problem | ||
| 11/29/2025 | Listing removed | $375,000$313/sqft |
Source: MRED as distributed by MLS GRID #12473718 Report a problem | ||
| 9/18/2025 | Listed for sale | $375,000$313/sqft |
Source: MRED as distributed by MLS GRID #12473718 Report a problem | ||
Public tax history
| Year | Property taxes | Tax assessment |
|---|---|---|
| 2024 | $4,933 +4.8% | $21,380 +0% |
| 2023 | $4,708 +8.2% | $21,379 |
| 2022 | $4,351 +25.7% | $21,379 +34.5% |
| 2021 | $3,461 +1% | $15,894 |
| 2020 | $3,426 +1.7% | $15,894 -10.2% |
| 2019 | $3,370 +19.9% | $17,693 +24.6% |
| 2018 | $2,812 +2% | $14,196 |
| 2017 | $2,757 -1.6% | $14,196 |
| 2016 | $2,802 +22.5% | $14,196 +23.6% |
| 2015 | $2,287 +1.2% | $11,486 |
| 2014 | $2,260 +3.3% | $11,486 |
| 2013 | $2,187 -27.8% | $11,486 -30.5% |
| 2012 | $3,030 +0.6% | $16,526 |
| 2011 | $3,010 +0.3% | $16,526 |
| 2010 | $3,002 -10.8% | $16,526 -19.6% |
| 2009 | $3,365 +11.2% | $20,553 -12% |
| 2008 | $3,026 +4.4% | $23,356 |
| 2007 | $2,899 -6% | $23,356 +17.1% |
| 2006 | $3,084 +9.1% | $19,941 |
| 2005 | $2,826 +3.7% | $19,941 |
| 2004 | $2,726 -3.3% | $19,941 +9.9% |
| 2003 | $2,818 +5.6% | $18,137 |
| 2002 | $2,668 +17.3% | $18,137 |
| 2001 | $2,274 +2.5% | $18,137 +22.3% |
| 2000 | $2,218 +3.9% | $14,827 |
| 1999 | $2,135 | $14,827 |
Find assessor info on the county website
Monthly payment
Est. payment
Payment breakdown
Explore the cost of this home by adjusting the details. Changes won't be saved.Climate risks
Neighborhood: 60706
Nearby schools
Schools provided by the listing agent
- Elementary: Pennoyer Elementary School
- Middle: Pennoyer Elementary School
- High: Maine South High School
- District: 79
Source: MRED as distributed by MLS GRID. This data may not be complete. We recommend contacting the local school district to confirm school assignments for this home.
- $340,0002 bd2 ba1.4k sqft8540 W Foster Ave UNIT 201, Norridge, IL 60706Sold
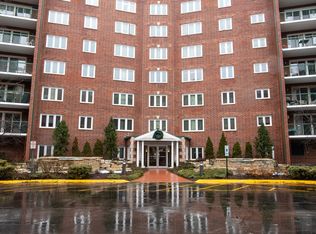
- $287,1002 bd-- ba91k sqft8540 W Foster Ave UNIT 202, Norridge, IL 60706Off Market
- $276,2002 bd-- ba91k sqft8540 W Foster Ave UNIT 203, Norridge, IL 60706Off Market
- $293,9002 bd-- ba91k sqft8540 W Foster Ave UNIT 204, Norridge, IL 60706Off Market
Similar homes
- $379,9992 bd2 ba1.3k sqft4833 N Olcott Ave Unit 201, Harwood Heights, IL 60706Active
 MLS ID #12740308, Slawek Rachmaciej, Exit Realty Redefined. MRED as distributed by MLS GRID
 - $394,5002 bd2 ba1.4k sqft6807 N Milwaukee Ave APT 302, Niles, IL 60714New
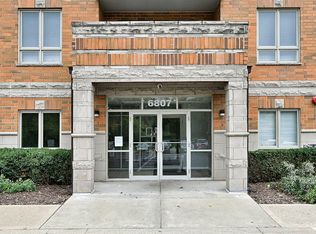 MLS ID #12787899, Mary-Beth Balcarcel, @properties Christies International Real Estate. MRED as distributed by MLS GRID
 - $339,9992 bd2 ba1.2k sqft7450 N Waukegan Rd APT 404, Niles, IL 60714Active
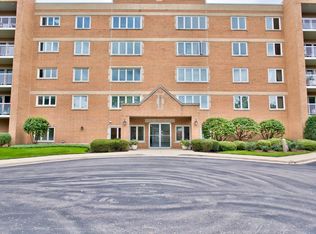 MLS ID #12763317, Sargon Zaia, SWZ REALTY LLC. MRED as distributed by MLS GRID
 - $275,0002 bd2 ba1.3k sqft400 Ascot Dr APT 3E, Park Ridge, IL 60068New
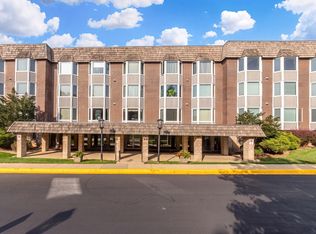 MLS ID #12784839, Mary Kasch, @properties Christies International Real Estate. MRED as distributed by MLS GRID
