Rare 3-Bedroom Penthouse with Sweeping Northern Views This rarely available 3-bedroom, 2-bath penthouse offers approximately 1,800 sq ft of comfortable living in a prime location near dining, entertainment, O'Hare, major expressways, and the Blue Line. Freshly painted in July 2025, the home features a spacious living/dining room combo with balcony access and incredible northern views. The large kitchen is brightened by a 4-foot skylight and includes a pantry closet, space for a breakfast table, and appliances that are approximately 5 years old. The primary suite boasts a generous walk-in closet and full bath with a corner whirlpool tub and separate shower. Additional highlights include a laundry closet with brand-new full-size washer/dryer (July 2025), HVAC replaced about 5 years ago, and a heated first-floor parking space (#26) with an adjacent storage room. Assessment includes heat (no gas bill) and water. This well-maintained, quiet building offers a friendly community and unbeatable access to trains, planes, and highways in all directions. A special home in a truly convenient location-don't miss it!
Active
$610,000
5555 N Cumberland Ave Unit 901, Chicago, IL 60656
3beds
1,800sqft
:
Get pre-qualified$5,146/mo
Condominium, Single Family Residence
Built in 2000
-- sqft lot
$597,000 Zestimate®
$339/sqft
$513/mo HOA
What's special
Balcony accessSweeping northern viewsBreakfast tableLarge kitchenGenerous walk-in closetLaundry closetPantry closet
- 357 days |
- 225 |
- 5 |
Zillow last checked:
Listing updated:
Listed by:
Mary Lusk 773-610-9741,
@properties Christie's International Real Estate
Source: MRED as distributed by MLS GRID,MLS#: 12444391
Facts & features
Interior
Bedrooms & bathrooms
- Bedrooms: 3
- Bathrooms: 2
- Full bathrooms: 2
Rooms
- Room types: Balcony/Porch/Lanai
Primary bedroom
- Features: Bathroom (Full)
- Level: Main
- Area: 224 Square Feet
- Dimensions: 16X14
Bedroom 2
- Level: Main
- Area: 121 Square Feet
- Dimensions: 11X11
Bedroom 3
- Level: Main
- Area: 120 Square Feet
- Dimensions: 12X10
Balcony porch lanai
- Level: Main
- Area: 96 Square Feet
- Dimensions: 16X6
Dining room
- Level: Main
- Dimensions: COMBO
Kitchen
- Features: Kitchen (Eating Area-Table Space, Pantry-Closet), Flooring (Ceramic Tile)
- Level: Main
- Area: 169 Square Feet
- Dimensions: 13X13
Living room
- Level: Main
- Area: 378 Square Feet
- Dimensions: 27X14
Heating
- Natural Gas
Cooling
- Central Air
Appliances
- Included: Range, Microwave, Dishwasher, Refrigerator, Washer, Dryer, Disposal, Stainless Steel Appliance(s)
- Laundry: Washer Hookup, In Unit
Features
- Elevator, Storage
- Windows: Skylight(s)
- Basement: None
Interior area
- Total structure area: 0
- Total interior livable area: 1,800 sqft
Property
Parking
- Total spaces: 1
- Parking features: Garage Door Opener, Heated Garage, Garage, Yes, Garage Owned, Attached
- Attached garage spaces: 1
- Has uncovered spaces: Yes
Accessibility
- Accessibility features: No Disability Access
Features
- Exterior features: Balcony
Lot
- Features: Common Grounds, Corner Lot
Details
- Parcel number: 12112000311079
- Special conditions: None
- Other equipment: TV-Cable, TV-Dish
Construction
Type & style
- Home type: Condo
- Property subtype: Condominium, Single Family Residence
Materials
- Brick
- Foundation: Concrete Perimeter
Condition
- New construction: No
- Year built: 2000
Utilities & green energy
- Sewer: Public Sewer, Storm Sewer
- Water: Lake Michigan, Public
Community & HOA
Community
- Subdivision: Cumberland Crossing
HOA
- Has HOA: Yes
- Services included: Heat, Water, Gas, Parking, Insurance, Exterior Maintenance, Lawn Care, Scavenger, Snow Removal
- HOA fee: $513 monthly
Location
- Region: Chicago
Financial & listing details
- Price per square foot: $339/sqft
- Tax assessed value: $332,330
- Annual tax amount: $6,329
- Date on market: 8/13/2025
- Ownership: Condo
Estimated market value
$597,000
$567,000 - $627,000
$2,696/mo
Price history
| Date | Event | Price |
|---|---|---|
| 8/13/2025 | Listed for sale | $610,000+96.8%$339/sqft |
Source:  MRED as distributed by MLS GRID #12444391 Report a problem MRED as distributed by MLS GRID #12444391 Report a problem | ||
| 1/4/2019 | Sold | $310,000-10.1%$172/sqft |
Source: MRED as distributed by MLS GRID #10099005 Report a problem | ||
| 5/25/2005 | Sold | $345,000+32.2%$192/sqft |
Source: Public Record Report a problem | ||
| 7/26/2000 | Sold | $261,000$145/sqft |
Source: Public Record Report a problem | ||
Public tax history
| Year | Property taxes | Tax assessment |
|---|---|---|
| 2024 | $6,677 +5.5% | $33,233 +10.8% |
| 2023 | $6,330 +2.6% | $29,999 |
| 2022 | $6,170 +2.3% | $29,999 |
| 2021 | $6,033 +9.2% | $29,999 +21% |
| 2020 | $5,524 -0.1% | $24,795 -9.9% |
| 2019 | $5,529 +16.2% | $27,520 |
| 2018 | $4,758 +20.2% | $27,520 +26.4% |
| 2017 | $3,959 +2.6% | $21,764 |
| 2016 | $3,859 +10% | $21,764 |
| 2015 | $3,507 +13.2% | $21,764 +12.9% |
| 2014 | $3,099 +2.4% | $19,271 |
| 2013 | $3,027 -12.8% | $19,271 -11.8% |
| 2012 | $3,471 -6.5% | $21,839 -12.4% |
| 2011 | $3,713 -22.3% | $24,930 -20% |
| 2010 | $4,775 +11.8% | $31,163 |
| 2009 | $4,271 +2.8% | $31,163 -3.4% |
| 2008 | $4,155 +3.2% | $32,254 |
| 2007 | $4,027 +0.8% | $32,254 |
| 2006 | $3,995 -4.7% | $32,254 +17.3% |
| 2005 | $4,194 -5.7% | $27,495 |
| 2004 | $4,447 +2.2% | $27,495 |
| 2003 | $4,351 -10.2% | $27,495 +2% |
| 2002 | $4,843 +135% | $26,958 |
| 2001 | $2,061 | $26,958 +126.5% |
| 2000 | -- | $11,904 |
Find assessor info on the county website
Monthly payment
Est. payment
Payment breakdown
Explore the cost of this home by adjusting the details. Changes won't be saved.Climate risks
Neighborhood: O'Hare
Nearby schools
GreatSchools rating
- 8/10Oriole Park Elementary SchoolGrades: PK-8Distance: 1.2 mi
- 6/10Taft High SchoolGrades: 7-12Distance: 2.3 mi
Schools provided by the listing agent
- District: 299
Source: MRED as distributed by MLS GRID. This data may not be complete. We recommend contacting the local school district to confirm school assignments for this home.
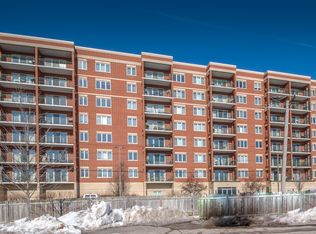
- $349,7002 bd2 ba1.4k sqft5555 N Cumberland Ave UNIT 403, Chicago, IL 60656Off Market
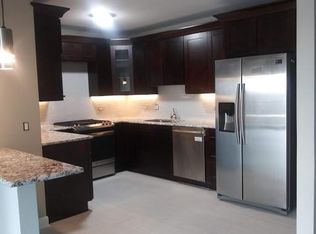
- $359,4002 bd2 ba1.6k sqft5555 N Cumberland Ave UNIT 504, Chicago, IL 60656Off Market
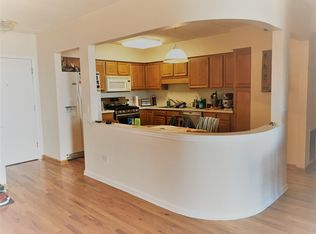
- $369,0002 bd2 ba1.5k sqft5555 N Cumberland Ave UNIT 501, Chicago, IL 60656Off Market
- $383,1002 bd2 ba1.5k sqft5555 N Cumberland Ave UNIT 301, Chicago, IL 60656Off Market
- $342,4002 bd2 ba1.5k sqft5555 N Cumberland Ave UNIT 302, Chicago, IL 60656Off Market
- $388,8002 bd2 ba1.4k sqft5555 N Cumberland Ave UNIT 303, Chicago, IL 60656Off Market
- $303,3002 bd2 ba1.5k sqft5555 N Cumberland Ave UNIT 305, Chicago, IL 60656Off Market
- $336,9002 bd2 ba1.5k sqft5555 N Cumberland Ave UNIT 306, Chicago, IL 60656Off Market
A local agent can set up tours, give advice and negotiate with sellers.
A local lender can help you make sure your offer is ready when you are.
Similar homes
- $625,0003 bd3 ba2.6k sqft4426 W Hutchinson St, Chicago, IL 60641New
 MLS ID #12718899, Alexandre Stoykov, Compass. MRED as distributed by MLS GRID
 - $489,0004 bd3 ba1.6k sqft5126 N Mulligan Ave, Chicago, IL 60630New
 MLS ID #12720305, Nichole Dinino, Redfin Corporation. MRED as distributed by MLS GRID
 - $375,0002 bd2 ba1.2k sqft8540 W Foster Ave Unit 504, Norridge, IL 60706Active
 MLS ID #12720192, John Corry, EXIT Strategy Realty. MRED as distributed by MLS GRID
 - $474,9983 bd3 ba2k sqft1339 E Central Rd, Arlington Heights, IL 60005New
 MLS ID #12725124, Maria DelBoccio, @properties Christie's International Real Estate. MRED as distributed by MLS GRID
 - $474,0003 bd3 ba1.2k sqft4917 N Nottingham Ave, Chicago, IL 60656ActiveMLS ID #12663743, Robert McDarrah, KOMAR. MRED as distributed by MLS GRID
- $615,0002 bd2 ba1.4k sqft2119 N Damen Ave APT 2, Chicago, IL 60647ActiveMLS ID #12713410, Stefania Campo, Coldwell Banker Realty. MRED as distributed by MLS GRID
- $619,0004 bd3 ba1.8k sqft8936 N Elmore St, Niles, IL 60714ActiveMLS ID #12702411, Jeffrey Sklar, Beycome Brokerage Realty LLC. MRED as distributed by MLS GRID
- $445,0003 bd2 ba1.7k sqft750 Pearson St APT 302, Des Plaines, IL 60016NewMLS ID #12717815, Joseph Marella, Keller Williams ONEChicago. MRED as distributed by MLS GRID
- $585,0003 bd2 ba2.2k sqft45 Prairie Park Dr APT 509, Wheeling, IL 60090ActiveMLS ID #12717286, Sam Tousi, HomeSmart Connect. MRED as distributed by MLS GRID
- $615,0003 bd2 ba2.3k sqft3843 Springdale Ave, Glenview, IL 60025ActiveMLS ID #12619233, Joseph Marella, Keller Williams ONEChicago. MRED as distributed by MLS GRID
- $550,0002 bd3 ba2.2k sqft826 Fairmont Ct, Des Plaines, IL 60018NewMLS ID #12698665, George Chaharbakhshi, Sky High Real Estate Inc.. MRED as distributed by MLS GRID
- $559,0003 bd2 ba1.2k sqft1133 Kenton Rd, Deerfield, IL 60015NewMLS ID #12713121, Scott M Siegel, Chicago Real Estate Authority. MRED as distributed by MLS GRID
- $334,9002 bd2 ba1.5k sqft1378 Perry St APT 507, Des Plaines, IL 60016NewMLS ID #12721538, Gina Lepore, Coldwell Banker Realty. MRED as distributed by MLS GRID
- $399,0003 bd2 ba1.8k sqft4125 Ruby St, Schiller Park, IL 60176NewMLS ID #12721056, Peter Dubiel, HomeSmart Connect LLC. MRED as distributed by MLS GRID
- $339,9002 bd2 ba1.6k sqft6800 N Harlem Ave APT 501, Chicago, IL 60631ActiveMLS ID #12686965, Molly McAleer, Weichert, Realtors - All Pro. MRED as distributed by MLS GRID
- $599,9003 bd4 ba1.7k sqft922 Warren Ave Unit 105, Downers Grove, IL 60515NewMLS ID #12713773, Nikki Genthner, CSC, @properties Christies International Real Estate. MRED as distributed by MLS GRID
- $500,0003 bd2 ba1.6k sqft5216 Riverview Dr, Lisle, IL 60532NewMLS ID #12722890, Jordan Heneghan, RENE, HomeSmart Connect LLC. MRED as distributed by MLS GRID
- $499,9003 bd2 ba1.2k sqft1738 W 17th St #2, Chicago, IL 60608NewMLS ID #12724878, Cory Tanzer, Option Premier LLC. MRED as distributed by MLS GRID
- $399,9992 bd2 ba1.3k sqft4833 N Olcott Ave Unit 201, Harwood Heights, IL 60706ActiveMLS ID #12711656, Slawek Rachmaciej, Exit Realty Redefined. MRED as distributed by MLS GRID
- $575,0003 bd3 ba2.3k sqft840 Weidner Rd APT 507, Buffalo Grove, IL 60089ActiveMLS ID #12689410, Leslie McDonnell, RE/MAX Suburban. MRED as distributed by MLS GRID
