Corner Penthouse Condo for Sale - Luxury 3 Bedroom, 2 Bath with Heated Floors & Premium Amenities. Experience elevated living in this stunning corner unit penthouse condo offering 3 bedrooms, 2 bathrooms, and approximately 2,250 sq ft of thoughtfully designed space. Located in the highly sought-after Prairie Park community, this home showcases exceptional construction quality with concrete vaulted ceilings, sound-reducing walls and windows, and hardwood flooring throughout. The open-concept floor plan seamlessly connects the spacious living room, dining area, and gourmet kitchen, perfect for entertaining. Step out onto your double private balconies and bathroom complete with dual vanities, a soaking tub, separate walk-in shower, and elegant finishes. Additional highlights include Heated floors for year-round comfort, in-unit laundry, 2 heated indoor garage parking spaces, and 2 private storage cages. Enjoy resort-style living with top-tier Prairie Park amenities, including an indoor pool, sauna, jacuzzi, fully equipped fitness center, and clubhouse party room. Ideally located near shopping, dining, and major highways, this home is just minutes from Northbrook, Deerfield, and Buffalo Grove, and directly across from the Westin Hotel , making it perfect for both convenience and lifestyle.
Active
$595,000
45 Prairie Park Dr APT 509, Wheeling, IL 60090
3beds
2,253sqft
Condominium, Single Family Residence
Built in 2005
-- sqft lot
$-- Zestimate®
$264/sqft
$870/mo HOA
What's special
Indoor poolElegant finishesDouble private balconiesIn-unit laundryOpen-concept floor planGourmet kitchenDining area
- --
- on Zillow |
- 606
- views |
- 12
- saves |
Zillow last checked:
Listed by:
Sam Tousi 847-495-5000,
HomeSmart Connect
Source: MRED as distributed by MLS GRID,MLS#: 12592637
Facts & features
Interior
Bedrooms & bathrooms
- Bedrooms: 3
- Bathrooms: 2
- Full bathrooms: 2
Rooms
- Room types: Balcony/Porch/Lanai
Primary bedroom
- Features: Flooring (Carpet), Bathroom (Full)
- Level: Main
- Area: 240 Square Feet
- Dimensions: 16X15
Bedroom 2
- Features: Flooring (Carpet)
- Level: Main
- Area: 154 Square Feet
- Dimensions: 14X11
Bedroom 3
- Level: Main
- Area: 312 Square Feet
- Dimensions: 26X12
Balcony porch lanai
- Level: Main
- Area: 259 Square Feet
- Dimensions: 37X7
Dining room
- Features: Flooring (Hardwood), Window Treatments (Curtains/Drapes, Shades)
- Level: Main
- Dimensions: COMBO
Kitchen
- Features: Flooring (Hardwood), Window Treatments (Curtains/Drapes, Shades)
- Level: Main
- Area: 224 Square Feet
- Dimensions: 16X14
Laundry
- Features: Flooring (Ceramic Tile)
- Level: Main
- Area: 108 Square Feet
- Dimensions: 12X9
Living room
- Features: Flooring (Hardwood), Window Treatments (Curtains/Drapes, Shades)
- Level: Main
- Area: 420 Square Feet
- Dimensions: 21X20
Heating
- Natural Gas, Forced Air, Radiant, Radiant Floor
Cooling
- Central Air
Features
- Cathedral Ceiling(s), Elevator, 1st Floor Bedroom, Storage
- Flooring: Hardwood
- Basement: None
- Common walls with other units/homes: End Unit
Interior area
- Total structure area: 0
- Total interior livable area: 2,253 sqft
Property
Parking
- Total spaces: 2
- Parking features: Concrete, Garage Door Opener, Heated Garage, Garage, Yes, Garage Owned, Attached
- Attached garage spaces: 2
- Has uncovered spaces: Yes
Accessibility
- Accessibility features: Main Level Entry, No Interior Steps, Disability Access
Features
- Exterior features: Balcony
- Pool features: In Ground
- Has view: Yes
- View description: Water, Side(s) of Property
- Has water view: Yes
- Water view: Water,Side(s) of Property
Lot
- Features: Common Grounds, Wooded
Details
- Additional structures: Shed(s)
- Parcel number: 03021000831045
- Special conditions: List Broker Must Accompany
- Other equipment: TV-Cable, TV Antenna, Intercom, Sprinkler-Lawn, Generator
Construction
Type & style
- Home type: Condo
- Property subtype: Condominium, Single Family Residence
Materials
- Brick, Stone
- Foundation: Concrete Perimeter
- Roof: Metal,Rubber,Tar/Gravel
Condition
- New construction: No
- Year built: 2005
Utilities & green energy
- Sewer: Public Sewer
- Water: Lake Michigan
- Utilities for property: Cable Available
Community & HOA
Community
- Security: Security System, Fire Sprinkler System, Carbon Monoxide Detector(s)
HOA
- Has HOA: Yes
- Amenities included: Bike Room/Bike Trails, Elevator in Residence, Exercise Room, Storage, On Site Manager/Engineer, Party Room, Sundeck, Indoor Pool, Sauna, Spa/Hot Tub
- Services included: Heat, Water, Gas, Parking, Insurance, Security, Clubhouse, Exercise Facilities, Pool, Exterior Maintenance, Lawn Care, Scavenger, Snow Removal
- HOA fee: $870 monthly
Location
- Region: Wheeling
Financial & listing details
- Price per square foot: $264/sqft
- Tax assessed value: $33,408
- Annual tax amount: $14,188
- Ownership: Condo
Estimated market value
Not available
Estimated sales range
Not available
Not available
Price history
| Date | Event | Price |
|---|---|---|
| 10/28/2021 | Sold | $460,000-1.1%$204/sqft |
Source:  MRED as distributed by MLS GRID #11177502 Report a problem MRED as distributed by MLS GRID #11177502 Report a problem | ||
| 9/14/2021 | Contingent | $465,000$206/sqft |
Source: MRED as distributed by MLS GRID #11177502 Report a problem | ||
| 9/10/2021 | Listed for sale | $465,000+3.3%$206/sqft |
Source: MRED as distributed by MLS GRID #11177502 Report a problem | ||
| 8/1/2014 | Sold | $450,000$200/sqft |
Source: MRED as distributed by MLS GRID #08607757 Report a problem | ||
Public tax history
| Year | Property taxes | Tax assessment |
|---|---|---|
| 2015 | $10,302 | $33,408 |
Find assessor info on the county website
Monthly payment
Est. payment
Payment breakdown
Explore the cost of this home by adjusting the details. Changes won't be saved.Climate risks
Neighborhood: 60090
Nearby schools
GreatSchools rating
- 5/10Eugene Field Elementary SchoolGrades: PK-5Distance: 1.5 mi
- 6/10Jack London Middle SchoolGrades: 6-8Distance: 1.5 mi
- 7/10Wheeling High SchoolGrades: 9-12Distance: 2 mi
Schools provided by the listing agent
- District: 21
Source: MRED as distributed by MLS GRID. This data may not be complete. We recommend contacting the local school district to confirm school assignments for this home.
- $16,539-- bd-- ba-- sqft45 Prairie Park Dr APT 311, Wheeling, IL 60090Off Market
- $25,925-- bd-- ba-- sqft45 Prairie Park Dr APT 506, Wheeling, IL 60090Off Market
- $20,6751 bd2 ba1.2k sqft45 Prairie Park Dr APT 205, Wheeling, IL 60090Off Market
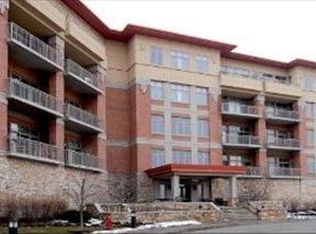
- $33,015-- bd-- ba-- sqft45 Prairie Park Dr APT 209, Wheeling, IL 60090Off Market
- $22,775-- bd-- ba-- sqft45 Prairie Park Dr APT 301, Wheeling, IL 60090Off Market
- $29,2732 bd2 ba1.8k sqft45 Prairie Park Dr APT 303, Wheeling, IL 60090Off Market
- $33,146-- bd-- ba-- sqft45 Prairie Park Dr APT 304, Wheeling, IL 60090Off Market
- $20,806-- bd-- ba-- sqft45 Prairie Park Dr APT 305, Wheeling, IL 60090Off Market
- $25,663-- bd-- ba-- sqft45 Prairie Park Dr APT 306, Wheeling, IL 60090Off Market
A local agent can set up tours, give advice and negotiate with sellers.
Similar homes
- $648,0002 bd2 ba2.2k sqft100 Prairie Park Dr APT 709, Wheeling, IL 60090Active
 MLS ID #12698229, Heather Kim, Mega USA Properties, Inc.. MRED as distributed by MLS GRID
 - $439,9002 bd2 ba1.4k sqft100 Prairie Park Dr APT 701, Wheeling, IL 60090Active
 MLS ID #12674415, Dan Volker, @properties Christie's International Real Estate. MRED as distributed by MLS GRID
 - $575,0003 bd3 ba2.3k sqft840 Weidner Rd APT 507, Buffalo Grove, IL 60089Active
 MLS ID #12689410, Leslie McDonnell, RE/MAX Suburban. MRED as distributed by MLS GRID
 - $590,0003 bd3 ba2.3k sqft48 Wellesley Cir, Northbrook, IL 60062Active
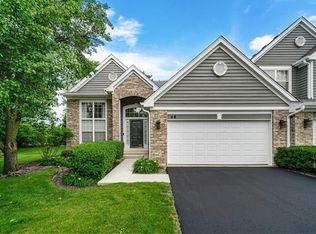 MLS ID #12632235, Winfield Cohen, Keller Williams Success Realty. MRED as distributed by MLS GRID
 - $575,0002 bd3 ba2.6k sqft209 Rivershire Ln APT 504, Lincolnshire, IL 60069Re-activatedMLS ID #12699461, Kinga Korpacz, ABR,BPOR,CRS,e-PRO,GRI,RSPS,SFR,SRS, Exit Realty Redefined. MRED as distributed by MLS GRID
- $349,9002 bd2 ba1.8k sqft620 McHenry Rd APT 104, Wheeling, IL 60090ActiveMLS ID #12696214, Jodi Manning, RE/MAX Top Performers. MRED as distributed by MLS GRID
- $649,0003 bd3 ba2.3k sqft585 Marseilles Cir, Buffalo Grove, IL 60089Price ChangeMLS ID #12706539, Sadie Winter, RE/MAX Suburban. MRED as distributed by MLS GRID
- $465,0003 bd4 ba2.3k sqft443 Partridge Ln #443, Deerfield, IL 60015ActiveMLS ID #12688801, Jennifer Noone, Berkshire Hathaway HomeServices Chicago. MRED as distributed by MLS GRID
- $599,5002 bd3 ba2.4k sqft(Undisclosed Address), Northbrook, IL 60062ActiveMLS ID #12697869, Terry A Max, Compass. MRED as distributed by MLS GRID
- $349,0001 bd2 ba1.2k sqft40 Prairie Park Dr APT 608, Wheeling, IL 60090ActiveMLS ID #12613474, Sam Tousi, HomeSmart Connect. MRED as distributed by MLS GRID
- $474,9983 bd3 ba2k sqft1339 E Central Rd, Arlington Heights, IL 60005NewMLS ID #12707866, Maria DelBoccio, @properties Christie's International Real Estate. MRED as distributed by MLS GRID
- $553,0003 bd3 ba2.3k sqft820 Weidner Rd APT 409, Buffalo Grove, IL 60089ActiveMLS ID #12648002, Eric Brouilette, Public Employee Real Estate. MRED as distributed by MLS GRID
- $495,0002 bd2 ba1.9k sqft1000 Deerfield Rd APT 303, Highland Park, IL 60035NewMLS ID #12710002, Deborah Fischer, Berkshire Hathaway HomeServices Chicago. MRED as distributed by MLS GRID
- $570,0003 bd3 ba2.4k sqft1671 Mission Hills Rd APT 502, Northbrook, IL 60062ActiveMLS ID #12658454, Marsha Schwartz, ABR,CRS,GRI,SRES, Coldwell Banker Realty. MRED as distributed by MLS GRID
- $725,0003 bd2 ba2.2k sqft392 Kelburn Rd APT 122, Deerfield, IL 60015ActiveMLS ID #12678095, Jennifer Ziegler, SFR, @properties Christie's International Real Estate. MRED as distributed by MLS GRID
- $555,0002 bd3 ba2.4k sqft3860 Mission Hills Rd APT 217, Northbrook, IL 60062ActiveMLS ID #12678237, C Bryce Fuller, ABR, Baird & Warner. MRED as distributed by MLS GRID
- $590,0003 bd2 ba1.8k sqft5114 N Western Ave APT 3, Chicago, IL 60625ActiveMLS ID #12693388, Shay Hata, @properties Christie's International Real Estate. MRED as distributed by MLS GRID
- $819,9004 bd4 ba2.8k sqft5544 Oak Grove Dr, Long Grove, IL 60047NewMLS ID #12707080, Jane Lee, RE/MAX Top Performers. MRED as distributed by MLS GRID
- $675,0002 bd3 ba2.4k sqft3810 Mission Hills Rd APT 401, Northbrook, IL 60062ActiveMLS ID #12683445, Ingab Robins, Kale Realty. MRED as distributed by MLS GRID
- $750,0003 bd3 ba2k sqft730 Castlewood Ln, Deerfield, IL 60015ActiveMLS ID #12697716, Marsha Schwartz, ABR,CRS,GRI,SRES, Coldwell Banker Realty. MRED as distributed by MLS GRID
