Welcome Home to Prairie Park Paradise, This Beautiful Unit in Prestigious Prairie Park Community. Very large, Nicely Maintained one Bedroom 1.5 bath Unit with a Huge main Bath, Double Sinks with Granite and Cherrywood Cabinets. Soaking Tub and Shower. Unit also includes a Spacious Powder Room with Linen/Storage Closet. This Unit features Cherrywood & heated floors, Light Filled Open Concept Living Room with 9 ft ceilings. Floor To Ceiling Andersen Windows with A Tray Ceiling. Kitchen has Cherrywood Cabinets with Granite Countertops and Stainless-Steel Appliances. A Large Island with Overhead Lighting and Eating Counter. Laundry Room Features inside Washer/Dryer. Large Balcony Offers Privacy and Seating for Entertaining. This Unit Comes with One Heated Garage Space. Prairie Park is a Prestigious community with Walking Paths and Sitting Area around the Landscaped ponds, Fountains and Waterfalls. Once you View this Community you'll want to move right in!
Active
Price cut: $10K (5/26)
$349,000
40 Prairie Park Dr APT 608, Wheeling, IL 60090
1beds
1,286sqft
:
Get pre-qualified$3,196/mo
Condominium, Single Family Residence
Built in 2006
-- sqft lot
$-- Zestimate®
$271/sqft
$545/mo HOA
What's special
Tray ceilingStainless-steel appliancesCherrywood and heated floorsSoaking tub and showerHuge main bath
- 107 days |
- 250 |
- 9 |
Zillow last checked:
Listing updated:
Listed by:
Sam Tousi 847-495-5000,
HomeSmart Connect
Source: MRED as distributed by MLS GRID,MLS#: 12613474
Facts & features
Interior
Bedrooms & bathrooms
- Bedrooms: 1
- Bathrooms: 2
- Full bathrooms: 1
- 1/2 bathrooms: 1
Rooms
- Room types: No additional rooms
Primary bedroom
- Features: Flooring (Carpet), Bathroom (Full)
- Level: Main
- Area: 234 Square Feet
- Dimensions: 18X13
Dining room
- Level: Main
- Area: 320 Square Feet
- Dimensions: 20X16
Kitchen
- Features: Kitchen (Eating Area-Breakfast Bar, Island), Flooring (Ceramic Tile)
- Level: Main
- Area: 120 Square Feet
- Dimensions: 12X10
Laundry
- Features: Flooring (Ceramic Tile)
- Level: Main
- Area: 48 Square Feet
- Dimensions: 8X6
Living room
- Features: Flooring (Hardwood)
- Level: Main
- Area: 320 Square Feet
- Dimensions: 20X16
Heating
- Radiant, Indv Controls
Cooling
- Central Air
Appliances
- Included: Range, Microwave, Dishwasher, Refrigerator, Washer, Dryer, Disposal
- Laundry: Washer Hookup
Features
- Cathedral Ceiling(s), Storage, Flexicore
- Flooring: Hardwood
- Doors: Door Monitored By TV
- Basement: None
Interior area
- Total structure area: 0
- Total interior livable area: 1,286 sqft
Video & virtual tour
Property
Parking
- Total spaces: 1
- Parking features: Concrete, Heated Driveway, Heated Garage, Yes, Attached, Garage
- Attached garage spaces: 1
- Has uncovered spaces: Yes
Accessibility
- Accessibility features: No Disability Access
Features
- Exterior features: Balcony, Door Monitored By TV
Lot
- Features: Common Grounds
Details
- Parcel number: 03021000831192
- Special conditions: None
- Other equipment: TV-Cable, TV-Dish, Ceiling Fan(s)
Construction
Type & style
- Home type: Condo
- Property subtype: Condominium, Single Family Residence
Materials
- Brick, Limestone
- Foundation: Concrete Perimeter
- Roof: Metal
Condition
- New construction: No
- Year built: 2006
Utilities & green energy
- Sewer: Public Sewer
- Water: Lake Michigan
Community & HOA
Community
- Security: Fire Sprinkler System
- Subdivision: Prairie Park At Wheeling
HOA
- Has HOA: Yes
- Amenities included: Elevator in Residence, Exercise Room, Storage, Health Club, On Site Manager/Engineer, Party Room, Sundeck, Indoor Pool, Sauna, Clubhouse, Private Indoor Pool
- Services included: Heat, Water, Gas, Parking, Insurance, Exterior Maintenance, Lawn Care, Scavenger, Snow Removal
- HOA fee: $545 monthly
Location
- Region: Wheeling
Financial & listing details
- Price per square foot: $271/sqft
- Tax assessed value: $21,200
- Annual tax amount: $7,587
- Date on market: 4/9/2026
- Ownership: Condo
Estimated market value
Not available
Estimated sales range
Not available
$2,088/mo
Price history
| Date | Event | Price |
|---|---|---|
| 5/26/2026 | Price change | $349,000-2.8%$271/sqft |
Source:  MRED as distributed by MLS GRID #12613474 Report a problem MRED as distributed by MLS GRID #12613474 Report a problem | ||
| 4/25/2026 | Price change | $359,000-2.7%$279/sqft |
Source: MRED as distributed by MLS GRID #12613474 Report a problem | ||
| 4/16/2026 | Price change | $369,000-2.6%$287/sqft |
Source: MRED as distributed by MLS GRID #12613474 Report a problem | ||
| 4/14/2026 | Price change | $379,000-2.6%$295/sqft |
Source: MRED as distributed by MLS GRID #12613474 Report a problem | ||
| 4/9/2026 | Listed for sale | $389,000$302/sqft |
Source: MRED as distributed by MLS GRID #12613474 Report a problem | ||
Public tax history
| Year | Property taxes | Tax assessment |
|---|---|---|
| 2015 | $6,619 | $21,200 |
Find assessor info on the county website
Monthly payment
Est. payment
Payment breakdown
Explore the cost of this home by adjusting the details. Changes won't be saved.Climate risks
Neighborhood: 60090
Nearby schools
GreatSchools rating
- 5/10Eugene Field Elementary SchoolGrades: PK-5Distance: 1.6 mi
- 6/10Jack London Middle SchoolGrades: 6-8Distance: 1.6 mi
- 7/10Wheeling High SchoolGrades: 9-12Distance: 2.1 mi
Schools provided by the listing agent
- District: 21
Source: MRED as distributed by MLS GRID. This data may not be complete. We recommend contacting the local school district to confirm school assignments for this home.
- $--2 bd2 ba1.3k sqft40 Prairie Park Dr APT 307, Wheeling, IL 60090Off Market
- $--2 bd2 ba1.5k sqft40 Prairie Park Dr APT 207, Wheeling, IL 60090Off Market
- $24,5472 bd2 ba1.5k sqft40 Prairie Park Dr APT 411, Wheeling, IL 60090Off Market
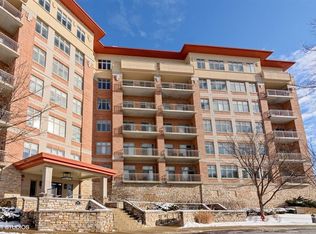
- $23,694-- bd-- ba-- sqft40 Prairie Park Dr APT 507, Wheeling, IL 60090Off Market
- $29,273-- bd-- ba-- sqft40 Prairie Park Dr APT 510, Wheeling, IL 60090Off Market
- $27,895-- bd-- ba-- sqft40 Prairie Park Dr #2512, Wheeling, IL 60090Off Market
- $409,0002 bd2 ba1.4k sqft40 Prairie Park Dr APT 602, Wheeling, IL 60090Sold
- $293,020-- bd-- ba-- sqft40 Prairie Park Dr, Wheeling, IL 60090Off Market
A local agent can set up tours, give advice and negotiate with sellers.
Similar homes
- $385,0001 bd2 ba1.3k sqft45 Prairie Park Dr APT 308, Wheeling, IL 60090Active
 MLS ID #12655399, Jenna Dickson, @properties Christie's International Real Estate. MRED as distributed by MLS GRID
 - $334,5002 bd2 ba1.8k sqft620 McHenry Rd APT 104, Wheeling, IL 60090Price Change
 MLS ID #12696214, Jodi Manning, RE/MAX Top Performers. MRED as distributed by MLS GRID
 - $345,0002 bd2 ba1.1k sqft1670 Mill St #507, Des Plaines, IL 60016New
 MLS ID #12712656, Mary H Cutler, Redfin Corporation. MRED as distributed by MLS GRID
 - $299,0003 bd2 ba1.7k sqft375 Plum Creek Dr APT 312, Wheeling, IL 60090Active
 MLS ID #12685812, Maxim Gorenyuk, Core Realty & Investments, Inc. MRED as distributed by MLS GRID
 - $259,9001 bd1 ba1.4k sqft190 N Milwaukee Ave APT 401, Wheeling, IL 60090ActiveMLS ID #12669651, Christopher Paul, Redfin Corporation. MRED as distributed by MLS GRID
- $299,9991 bd2 ba1.2k sqft701 W Rand Rd APT 432, Arlington Heights, IL 60004NewMLS ID #12714782, Cristina Panagopoulos, Compass. MRED as distributed by MLS GRID
- $325,0002 bd2 ba1.3k sqft390 W Mahogany Ct Unit 503, Palatine, IL 60067NewMLS ID #12630972, Shay Hata, @properties Christie's International Real Estate. MRED as distributed by MLS GRID
- $412,5002 bd2 ba1.8k sqft820 Weidner Rd APT 210, Buffalo Grove, IL 60089NewMLS ID #12711943, Joshua Black, eXp Realty. MRED as distributed by MLS GRID
- $339,9002 bd2 ba1.3k sqft543 N Hough St APT 104, Barrington, IL 60010NewMLS ID #12710252, Lisa Fermanis, RE/MAX Suburban. MRED as distributed by MLS GRID
- $365,0002 bd2 ba1.2k sqft50 N Plum Grove Rd Unit 202E, Palatine, IL 60067ActiveMLS ID #12692401, Kristine Galazka, Compass. MRED as distributed by MLS GRID
- $259,9002 bd2 ba1.1k sqft823 E Coach Rd Unit 6, Palatine, IL 60074NewMLS ID #12715264, Laura Swinden, ABR,AHWD,CRS,CSC,GRI,SFR,SRES, RE/MAX Suburban. MRED as distributed by MLS GRID
- $190,0002 bd1 ba1k sqft1165 Pleasant Run Dr APT 510, Wheeling, IL 60090ActiveMLS ID #12705381, Agnieszka Kakareko, Baird & Warner. MRED as distributed by MLS GRID
- $240,5002 bd2 ba1.2k sqft1500 Harbour Dr APT 4Q, Wheeling, IL 60090ActiveMLS ID #12683579, Dmitri Konovalov, Cambridge Realty LLC. MRED as distributed by MLS GRID
- $399,0002 bd2 ba1.4k sqft720 Creekside Dr Unit 407B, Mount Prospect, IL 60056ActiveMLS ID #12693010, Susan Duchek, CSC, Picket Fence Realty. MRED as distributed by MLS GRID
- $349,9002 bd2 ba1.4k sqft1761 Pavilion Way Unit 503, Park Ridge, IL 60068Price ChangeMLS ID #12689934, Gino Pascazio, Charles Rutenberg Realty of IL. MRED as distributed by MLS GRID
- $419,0002 bd2 ba1.1k sqft402 Kelburn Rd APT 323, Deerfield, IL 60015ActiveMLS ID #12678182, Benjamin Fisher, Baird & Warner. MRED as distributed by MLS GRID
- $304,0002 bd1 ba1k sqft2020 N Stillwater Rd #2020, Arlington Heights, IL 60004ActiveMLS ID #12685725, Paolo Ancona, LHC, Coldwell Banker Realty. MRED as distributed by MLS GRID
- $439,9002 bd2 ba1.5k sqft77 S Evergreen Ave Unit 206, Arlington Heights, IL 60005NewMLS ID #12714246, Sabina Wunderlich, Keller Williams Success Realty. MRED as distributed by MLS GRID
- $325,0002 bd2 ba1.4k sqft322 Winfield Ct, Schaumburg, IL 60194NewMLS ID #12709676, Sue Pearce, CNC, J.W. Reedy Realty. MRED as distributed by MLS GRID
- $399,9992 bd2 ba1.3k sqft4833 N Olcott Ave Unit 201, Harwood Heights, IL 60706NewMLS ID #12711656, Slawek Rachmaciej, Exit Realty Redefined. MRED as distributed by MLS GRID
