PREMIUM LUXURY 2BR/2BA/1CAR BRIGHT AND SUNNY CONDO OVERLOOKING THE BEAUTIFUL POND! SOUTH/WEST FACING, NICELY UPDATED, HARDWOOD FLOORS THROUGHOUT, 9' CEILINGS WITH CROWN MOLDING, 42" MAPLE CABINETS, IN-UNIT LAUNDRY, STAINLESS STEEL APPLIANCES. MASTER BEDROOM HAS WALK-IN CLOSETS. ENJOY THE FANTASTIC VIEW FROM YOUR BALCONY AND THE TWO BEDROOMS. IN-UNIT WASHER AND DRYER. CLUBHOUSE FEATURES POOL, SAUNA, PARTY ROOM, FITNESS CENTER, DECK, AND MORE. GREAT LOCATION CLOSE TO EVERYTHING, INCLUDES RESTAURANTS, SHOPPING, HIGHWAYS, HOTELS.
Closed
$409,000
40 Prairie Park Dr APT 602, Wheeling, IL 60090
2beds
1,490sqft
Condominium, Single Family Residence
Built in 2006
-- sqft lot
$-- Zestimate®
$274/sqft
$2,439 Estimated rent
Home value
Not available
Estimated sales range
Not available
$2,439/mo
Zestimate® history
Owner options
List your home for rent
$2,439/mo
Rent Zestimate®
Find your next renter with Zillow Rental Manager. Plus, with online applications, you can quickly screen prospective tenants – for free.
$2,439/mo
Rent Zestimate®
Refinance and save
$3,435/mo
Est. payment
Refinancing to a lower rate could help reduce your monthly payments and save thousands over the life of the loan.
$3,435/mo
Est. payment
Explore your selling options
Work with a Zillow partner agent
Leverage their expertise and Zillow's premium Showcase listings to get your home seen by more buyers.
Get startedList with your own agent
Get your home in front of millions of buyers by listing it on Zillow.
Learn how to do itSell it yourself
Take full control of how buyers see your home on Zillow by listing For Sale by Owner (FSBO).
List your homeWhat's special
Zillow last checked:
Listing updated:
Listed by:
Sam Tousi 847-495-5000,
HomeSmart Connect
Bought with:
Aaron Masliansky
Dream Town Real Estate
Source: MRED as distributed by MLS GRID,MLS#: 12136435
Facts & features
Interior
Bedrooms & bathrooms
- Bedrooms: 2
- Bathrooms: 2
- Full bathrooms: 2
Rooms
- Room types: No additional rooms
Primary bedroom
- Features: Flooring (Hardwood), Window Treatments (Blinds), Bathroom (Full)
- Level: Main
- Area: 221 Square Feet
- Dimensions: 13X17
Bedroom 2
- Features: Flooring (Hardwood), Window Treatments (Blinds)
- Level: Main
- Area: 121 Square Feet
- Dimensions: 11X11
Dining room
- Features: Flooring (Hardwood), Window Treatments (Blinds)
- Level: Main
- Dimensions: COMBO
Kitchen
- Features: Kitchen (Eating Area-Breakfast Bar, Eating Area-Table Space), Flooring (Hardwood)
- Level: Main
- Area: 168 Square Feet
- Dimensions: 14X12
Laundry
- Features: Flooring (Ceramic Tile)
- Level: Main
- Area: 54 Square Feet
- Dimensions: 9X6
Living room
- Features: Flooring (Hardwood), Window Treatments (Blinds)
- Level: Main
- Area: 280 Square Feet
- Dimensions: 14X20
Heating
- Radiant, Indv Controls
Cooling
- Central Air
Appliances
- Included: Range, Microwave, Dishwasher, Refrigerator, Washer, Dryer, Disposal, Stainless Steel Appliance(s)
- Laundry: Washer Hookup, Main Level, In Unit
Features
- Cathedral Ceiling(s), Elevator, Storage
- Flooring: Hardwood
- Basement: None
- Common walls with other units/homes: End Unit
Interior area
- Total structure area: 0
- Total interior livable area: 1,490 sqft
Property
Parking
- Total spaces: 2
- Parking features: Garage Door Opener, Heated Garage, On Site, Garage Owned, Attached, Assigned, Guest, Owned, Garage
- Attached garage spaces: 1
- Has uncovered spaces: Yes
Accessibility
- Accessibility features: No Disability Access
Features
- Exterior features: Balcony
- Has view: Yes
- View description: Water
- Has water view: Yes
- Water view: Water
- Waterfront features: Pond
Lot
- Features: Common Grounds, Landscaped
Details
- Additional structures: Club House, Garage(s)
- Parcel number: 03021000821186
- Special conditions: None
- Other equipment: Ceiling Fan(s)
Construction
Type & style
- Home type: Condo
- Property subtype: Condominium, Single Family Residence
Materials
- Brick, Limestone
Condition
- New construction: No
- Year built: 2006
Details
- Builder model: WINSLOW
Utilities & green energy
- Electric: Circuit Breakers
- Sewer: Public Sewer
- Water: Lake Michigan
Community & HOA
Community
- Subdivision: Prairie Park At Wheeling
HOA
- Has HOA: Yes
- Amenities included: Elevator(s), Exercise Room, Park, Party Room, Sundeck, Indoor Pool, Sauna, Clubhouse
- Services included: Heat, Water, Gas, Parking, Insurance, Clubhouse, Exercise Facilities, Pool, Exterior Maintenance, Lawn Care, Scavenger, Snow Removal
- HOA fee: $504 monthly
Location
- Region: Wheeling
Financial & listing details
- Price per square foot: $274/sqft
- Tax assessed value: $24,744
- Annual tax amount: $10,176
- Date on market: 9/10/2024
- Listing terms: Cash
- Ownership: Condo
Price history
| Date | Event | Price |
|---|---|---|
| 11/7/2024 | Sold | $409,000$274/sqft |
Source:  MRED as distributed by MLS GRID #12136435 Report a problem MRED as distributed by MLS GRID #12136435 Report a problem | ||
| 9/16/2024 | Contingent | $409,000$274/sqft |
Source: MRED as distributed by MLS GRID #12136435 Report a problem | ||
| 9/10/2024 | Listed for sale | $409,000+9.1%$274/sqft |
Source: MRED as distributed by MLS GRID #12136435 Report a problem | ||
| 6/17/2022 | Sold | $375,000+2.7%$252/sqft |
Source: MRED as distributed by MLS GRID #11405907 Report a problem | ||
| 6/1/2022 | Contingent | $365,000$245/sqft |
Source: MRED as distributed by MLS GRID #11405907 Report a problem | ||
| 5/16/2022 | Listed for sale | $365,000-8.3%$245/sqft |
Source: MRED as distributed by MLS GRID #11405907 Report a problem | ||
| 4/28/2022 | Listing removed | -- |
Source: MRED as distributed by MLS GRID #11315969 Report a problem | ||
| 2/2/2022 | Listed for sale | $398,000+76.9%$267/sqft |
Source: MRED as distributed by MLS GRID #11315969 Report a problem | ||
| 4/28/2011 | Sold | $225,000$151/sqft |
Source: @Properties sold #07705970_60090 Report a problem | ||
Public tax history
| Year | Property taxes | Tax assessment |
|---|---|---|
| 2015 | $7,882 | $24,744 |
Find assessor info on the county website
Neighborhood: 60090
Nearby homes
- $--2 bd2 ba1.3k sqft40 Prairie Park Dr APT 307, Wheeling, IL 60090Off Market
- $--2 bd2 ba1.5k sqft40 Prairie Park Dr APT 207, Wheeling, IL 60090Off Market
- $24,5472 bd2 ba1.5k sqft40 Prairie Park Dr APT 411, Wheeling, IL 60090Off Market
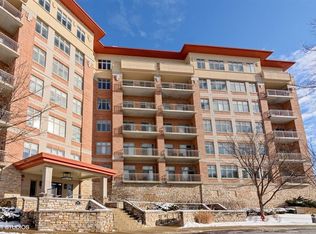
- $23,694-- bd-- ba-- sqft40 Prairie Park Dr APT 507, Wheeling, IL 60090Off Market
- $29,273-- bd-- ba-- sqft40 Prairie Park Dr APT 510, Wheeling, IL 60090Off Market
- $27,895-- bd-- ba-- sqft40 Prairie Park Dr #2512, Wheeling, IL 60090Off Market
- $349,0001 bd2 ba1.2k sqft40 Prairie Park Dr APT 608, Wheeling, IL 60090For Sale
- $293,020-- bd-- ba-- sqft40 Prairie Park Dr, Wheeling, IL 60090Off Market
Nearby schools
GreatSchools rating
- 5/10Eugene Field Elementary SchoolGrades: PK-5Distance: 1.6 mi
- 6/10Jack London Middle SchoolGrades: 6-8Distance: 1.6 mi
- 7/10Wheeling High SchoolGrades: 9-12Distance: 2.1 mi
Schools provided by the listing agent
- Elementary: Eugene Field Elementary School
- Middle: Jack London Middle School
- High: Wheeling High School
- District: 21
Source: MRED as distributed by MLS GRID. This data may not be complete. We recommend contacting the local school district to confirm school assignments for this home.


Get pre-qualified for a loan
At Zillow Home Loans, we can pre-qualify you in as little as 5 minutes with no impact to your credit score.An equal housing lender. NMLS #10287.
- Illinois
- Cook County
- Wheeling
- 60090
- 40 Prairie Park Dr Apartment 602
Nearby cities
Nearby zip codes
Other Wheeling Topics
