Beautiful 2 bedroom 2 bathroom condo corner unit in popular and privet Lake of the Winds complex, a charming residential community nestled in a peaceful neighborhood where the comfort of modern living blends beautifully with natural surroundings and scenic views. This spacious condominium featuring two bedrooms and two full bathrooms is a rare opportunity on the market. Located just a short walk from picturesque Lake Arlington, it offers the perfect setting for outdoor relaxation and leisurely strolls. The thoughtfully designed layout features a bright and inviting living area connected to the dining space, with direct access to a private balcony - an ideal spot to enjoy your morning coffee or unwind in the evening. The master bedroom offers comfort and privacy, complete with its own bathroom recently updated in past 8 years and a generously sized walk-in closet. The second bedroom provides excellent flexibility and can easily serve as a guest room, home office, or additional living space. Two outdoor parking spaces and access to all of the community's amenities. This is an excellent opportunity to own a home in one of Arlington's Lake ,most desirable communities and enjoy comfortable living surrounded by nature. LOW PROPERTY TAXES , NO RENTALS ALLOWED.
Price change
Price cut: $500 (8/30)
$226,000
1500 Harbour Dr APT 4Q, Wheeling, IL 60090
2beds
1,240sqft
Condominium, Single Family Residence
Built in 1977
-- sqft lot
$224,600 Zestimate®
$182/sqft
$560/mo HOA
What's special
Comfort of modern livingSpacious condominiumTwo outdoor parking spacesGenerously sized walk-in closet
- 31 days
- 949
- 46
Likely to sell faster than
Zillow last checked:
Listing updated:
Listed by:
Dmitri Konovalov 312-919-3646,
Cambridge Realty LLC
Source: MRED as distributed by MLS GRID,MLS#: 12720729
Facts & features
Interior
Bedrooms & bathrooms
- Bedrooms: 2
- Bathrooms: 2
- Full bathrooms: 2
Rooms
- Room types: Foyer, Walk In Closet, Other Room, Eating Area
Primary bedroom
- Features: Flooring (Laminate), Window Treatments (Blinds, Curtains/Drapes), Bathroom (Full)
- Level: Main
- Area: 208 Square Feet
- Dimensions: 16X13
Bedroom 2
- Features: Flooring (Laminate), Window Treatments (Blinds, Curtains/Drapes)
- Level: Main
- Area: 143 Square Feet
- Dimensions: 13X11
Dining room
- Features: Flooring (Laminate), Window Treatments (Blinds)
- Level: Main
- Area: 132 Square Feet
- Dimensions: 12X11
Eating area
- Features: Flooring (Laminate)
- Level: Main
- Area: 110 Square Feet
- Dimensions: 10X11
Foyer
- Features: Flooring (Porcelain Tile)
- Level: Main
- Area: 90 Square Feet
- Dimensions: 10X9
Kitchen
- Features: Kitchen (Eating Area-Table Space), Flooring (Porcelain Tile)
- Level: Main
- Area: 110 Square Feet
- Dimensions: 10X11
Living room
- Features: Flooring (Laminate), Window Treatments (Blinds, Curtains/Drapes)
- Level: Main
- Area: 299 Square Feet
- Dimensions: 23X13
Other
- Level: Main
- Area: 56 Square Feet
- Dimensions: 4X14
Walk in closet
- Features: Flooring (Laminate)
- Level: Main
- Area: 35 Square Feet
- Dimensions: 7X5
Heating
- Electric, Forced Air
Cooling
- Central Air
Appliances
- Included: Range, Microwave, Dishwasher, High End Refrigerator, Disposal, Stainless Steel Appliance(s)
- Laundry: Common Area
Features
- Basement: None
- Common walls with other units/homes: End Unit
Interior area
- Total structure area: 0
- Total interior livable area: 1,240 sqft
Video & virtual tour
Property
Parking
- Total spaces: 2
- Parking features: Yes
Accessibility
- Accessibility features: No Disability Access
Features
- Exterior features: Balcony, Outdoor Grill
- Pool features: In Ground
- Has view: Yes
- View description: Back of Property
- Has water view: Yes
- Water view: Back of Property
- Body of water: LAKE OF ARLINGTON
Details
- Parcel number: 03162020081071
- Special conditions: None
Construction
Type & style
- Home type: Condo
- Property subtype: Condominium, Single Family Residence
Materials
- Brick
- Foundation: Concrete Perimeter
- Roof: Asphalt
Condition
- New construction: No
- Year built: 1977
- Major remodel year: 2021
Utilities & green energy
- Sewer: Public Sewer
- Water: Public
Community & HOA
HOA
- Has HOA: Yes
- Amenities included: Bike Room/Bike Trails, Elevator in Residence, Storage, Pool, Picnic Area
- Services included: Water, Parking, Insurance, Clubhouse, Pool, Exterior Maintenance, Lawn Care, Scavenger, Snow Removal
- HOA fee: $560 monthly
Location
- Region: Wheeling
Financial & listing details
- Price per square foot: $182/sqft
- Tax assessed value: $147,580
- Annual tax amount: $1,973
- Date on market: 7/31/2026
- Ownership: Condo
Estimated market value
$224,600
$213,000 - $236,000
$2,204/mo
Price history
| Date | Event | Price |
|---|---|---|
| 8/30/2026 | Price change | $226,000-0.2%$182/sqft |
Source:  MRED as distributed by MLS GRID #12720729 Report a problem MRED as distributed by MLS GRID #12720729 Report a problem | ||
| 8/25/2026 | Price change | $226,500-0.4%$183/sqft |
Source: MRED as distributed by MLS GRID #12720729 Report a problem | ||
| 8/14/2026 | Price change | $227,500-2.2%$183/sqft |
Source: MRED as distributed by MLS GRID #12720729 Report a problem | ||
| 8/6/2026 | Price change | $232,500-0.9%$188/sqft |
Source: MRED as distributed by MLS GRID #12720729 Report a problem | ||
| 7/31/2026 | Listed for sale | $234,500-0.6%$189/sqft |
Source: MRED as distributed by MLS GRID #12720729 Report a problem | ||
| 7/31/2026 | Listing removed | $235,900$190/sqft |
Source: MRED as distributed by MLS GRID #12683579 Report a problem | ||
| 7/27/2026 | Price change | $235,900-1.9%$190/sqft |
Source: MRED as distributed by MLS GRID #12683579 Report a problem | ||
| 7/18/2026 | Price change | $240,500-0.2%$194/sqft |
Source: MRED as distributed by MLS GRID #12683579 Report a problem | ||
| 7/11/2026 | Price change | $241,000-1.4%$194/sqft |
Source: MRED as distributed by MLS GRID #12683579 Report a problem | ||
| 6/29/2026 | Price change | $244,500-0.4%$197/sqft |
Source: MRED as distributed by MLS GRID #12683579 Report a problem | ||
| 6/19/2026 | Listed for sale | $245,500-1.6%$198/sqft |
Source: MRED as distributed by MLS GRID #12683579 Report a problem | ||
| 6/19/2026 | Listing removed | $249,500$201/sqft |
Source: MRED as distributed by MLS GRID #12669690 Report a problem | ||
| 6/17/2026 | Pending sale | $249,500$201/sqft |
Source: MRED as distributed by MLS GRID #12669690 Report a problem | ||
| 6/5/2026 | Listed for sale | $249,500$201/sqft |
Source: MRED as distributed by MLS GRID #12669690 Report a problem | ||
| 6/5/2026 | Listing removed | $249,500$201/sqft |
Source: MRED as distributed by MLS GRID #12655534 Report a problem | ||
| 6/4/2026 | Price change | $249,500-2%$201/sqft |
Source: MRED as distributed by MLS GRID #12655534 Report a problem | ||
| 5/22/2026 | Listed for sale | $254,500+36.8%$205/sqft |
Source: MRED as distributed by MLS GRID #12655534 Report a problem | ||
| 8/24/2006 | Sold | $186,000+115%$150/sqft |
Source: Public Record Report a problem | ||
| 4/26/1995 | Sold | $86,500$70/sqft |
Source: Public Record Report a problem | ||
Public tax history
| Year | Property taxes | Tax assessment |
|---|---|---|
| 2024 | -- | $14,758 +0% |
| 2023 | $1,921 -21.4% | $14,756 |
| 2022 | $2,445 +26.6% | $14,756 +18.1% |
| 2021 | $1,931 -36.2% | $12,493 |
| 2020 | $3,024 -0.3% | $12,493 -10.3% |
| 2019 | $3,034 +84.9% | $13,928 +61.6% |
| 2018 | $1,641 +0.3% | $8,620 |
| 2017 | $1,636 -7.9% | $8,620 |
| 2016 | $1,776 +21.4% | $8,620 +18.9% |
| 2015 | $1,463 +1.4% | $7,250 |
| 2014 | $1,443 +4.7% | $7,250 |
| 2013 | $1,377 -41% | $7,250 -36.1% |
| 2012 | $2,334 +1.2% | $11,349 |
| 2011 | $2,305 -14.9% | $11,349 -12.1% |
| 2010 | $2,709 -13% | $12,914 -23% |
| 2009 | $3,113 +7% | $16,775 -7% |
| 2008 | $2,911 +4.8% | $18,038 |
| 2007 | $2,777 -13.1% | $18,038 +19.9% |
| 2006 | $3,196 +308% | $15,050 |
| 2005 | $783 -3% | $15,050 |
| 2004 | $808 -62.2% | $15,050 +27.2% |
| 2003 | $2,138 +3.9% | $11,832 |
| 2002 | $2,059 +30.3% | $11,832 |
| 2001 | $1,580 +47.1% | $11,832 +28.7% |
| 2000 | $1,075 -0.7% | $9,193 |
| 1999 | $1,082 | $9,193 |
Find assessor info on the county website
Monthly payment
Est. payment
Payment breakdown
Explore the cost of this home by adjusting the details. Changes won't be saved.Climate risks
Neighborhood: 60090
Nearby schools
Schools provided by the listing agent
- Elementary: Betsy Ross Elementary School
- Middle: Anne Sullivan Elementary School
- High: Wheeling High School
- District: 23
Source: MRED as distributed by MLS GRID. This data may not be complete. We recommend contacting the local school district to confirm school assignments for this home.
- $230,0002 bd-- ba100k sqft1500 Harbour Dr APT 1A, Wheeling, IL 60090Off Market
- $215,6002 bd2 ba985 sqft1500 Harbour Dr APT 1B, Wheeling, IL 60090Off Market
- $239,4002 bd2 ba1.2k sqft1500 Harbour Dr APT 1C, Wheeling, IL 60090Off Market
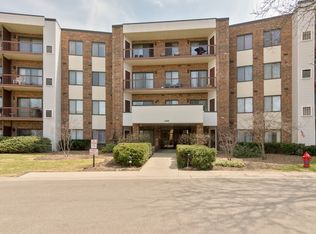
- $175,0002 bd2 ba-- sqft1500 Harbour Dr APT 1D, Wheeling, IL 60090Sold
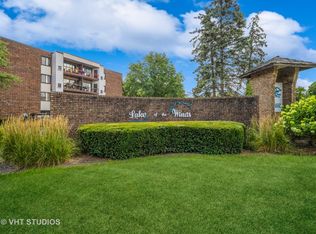
Similar homes
- $250,0002 bd2 ba1k sqft1059 Southbury Ln, Wheeling, IL 60090Active
 MLS ID #12743023, Elizabeth Hanahan, HomeSmart Connect LLC. MRED as distributed by MLS GRID
 - $249,9002 bd2 ba1.3k sqft535 S Cleveland Ave APT 106, Arlington Heights, IL 60005Active
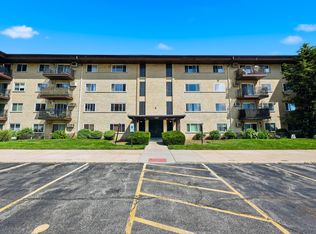 MLS ID #12743204, Jenna Jedlink, Berkshire Hathaway HomeServices American Heritage. MRED as distributed by MLS GRID
 - $249,9002 bd2 ba1.4k sqft100 Lake Blvd APT 657, Buffalo Grove, IL 60089Active
 MLS ID #12701517, Evan Napolitano, @properties Christie's International Real Estate. MRED as distributed by MLS GRID
 - $229,0002 bd1 ba1.2k sqft5201 Carriageway Dr #C116, Rolling Meadows, IL 60008New
 MLS ID #12742623, Monika Soja, Century 21 Circle. MRED as distributed by MLS GRID
