Prestigious Pheasant Creek! Beautifully maintained community with award-winning schools and outstanding amenities, including tennis, pickleball and basketball courts, two swimming pools, a playground set, a private party room, and scenic walking trails. This inviting condo features stainless steel appliances, quartz countertops, and custom kitchen cabinetry perfectly matched to the dining room buffet. Enjoy your private balcony with extraordinary garden views and a sun-filled eastern exposure. The spacious primary suite includes a private bath and an organized closet system. Additional conveniences includes same-floor laundry and storage. This condo has assigned storage unit #3S and parking space #74. There is also an indoor garage at the end of the block for an additional yearly cost. Ideally located near shopping, dining, and transportation. Priced to sell-don't miss this exceptional opportunity!
Active
$229,000
925 Spring Hill Dr APT 311, Northbrook, IL 60062
2beds
900sqft
Condominium, Single Family Residence
Built in 1976
-- sqft lot
$227,500 Zestimate®
$254/sqft
$362/mo HOA
What's special
Custom kitchen cabinetrySun-filled eastern exposureDining room buffetSame-floor laundry and storageQuartz countertopsStainless steel appliancesOrganized closet system
- 74 days
- 553
- 31
Zillow last checked:
Listing updated:
Listed by:
Loredana Becheanu (773)600-2745,
LPT Realty
Source: MRED as distributed by MLS GRID,MLS#: 12681444
Facts & features
Interior
Bedrooms & bathrooms
- Bedrooms: 2
- Bathrooms: 2
- Full bathrooms: 1
- 1/2 bathrooms: 1
Rooms
- Room types: No additional rooms
Primary bedroom
- Features: Flooring (Hardwood), Bathroom (Full)
- Level: Main
- Area: 176 Square Feet
- Dimensions: 16X11
Bedroom 2
- Features: Flooring (Hardwood)
- Level: Main
- Area: 121 Square Feet
- Dimensions: 11X11
Dining room
- Features: Flooring (Hardwood)
- Level: Main
- Area: 108 Square Feet
- Dimensions: 12X9
Kitchen
- Features: Kitchen (Island), Flooring (Ceramic Tile)
- Level: Main
- Area: 110 Square Feet
- Dimensions: 11X10
Living room
- Features: Flooring (Hardwood)
- Level: Main
- Area: 400 Square Feet
- Dimensions: 20X20
Heating
- Electric, Forced Air
Cooling
- Central Air
Appliances
- Included: Range, Microwave, Dishwasher, Refrigerator, Disposal, Stainless Steel Appliance(s), Electric Oven
- Laundry: Common Area
Features
- Elevator, Storage, Built-in Features, Lobby, Quartz Counters
- Flooring: Hardwood
- Basement: None
Interior area
- Total structure area: 0
- Total interior livable area: 900 sqft
Property
Parking
- Total spaces: 1
- Parking features: Assigned, Yes, Owned
Accessibility
- Accessibility features: No Disability Access
Features
- Exterior features: Balcony
Lot
- Features: Common Grounds
Details
- Parcel number: 04082000241045
- Special conditions: None
- Other equipment: Intercom
Construction
Type & style
- Home type: Condo
- Property subtype: Condominium, Single Family Residence
Materials
- Brick
Condition
- New construction: No
- Year built: 1976
Utilities & green energy
- Sewer: Public Sewer
- Water: Lake Michigan
Community & HOA
Community
- Subdivision: Pheasant Creek
HOA
- Has HOA: Yes
- Amenities included: Coin Laundry, Elevator in Residence, Storage, Party Room, Pool, Security Door Lock(s), Tennis Court(s), Intercom
- Services included: Water, Insurance, Clubhouse, Pool, Exterior Maintenance, Lawn Care, Scavenger, Snow Removal
- HOA fee: $362 monthly
Location
- Region: Northbrook
Financial & listing details
- Price per square foot: $254/sqft
- Tax assessed value: $149,220
- Annual tax amount: $219
- Date on market: 6/18/2026
- Ownership: Condo
Estimated market value
$227,500
$216,000 - $239,000
$2,181/mo
Price history
| Date | Event | Price |
|---|---|---|
| 6/18/2026 | Listed for sale | $229,000+52.7%$254/sqft |
Source:  MRED as distributed by MLS GRID #12681444 Report a problem MRED as distributed by MLS GRID #12681444 Report a problem | ||
| 1/8/2021 | Sold | $150,000$167/sqft |
Source: Public Record Report a problem | ||
| 9/11/2020 | Sold | $150,000-5.7%$167/sqft |
Source: MRED as distributed by MLS GRID #10811051 Report a problem | ||
| 8/15/2020 | Pending sale | $159,000$177/sqft |
Source: Axelson Realty LLC #10811051 Report a problem | ||
| 8/7/2020 | Price change | $159,000+6%$177/sqft |
Source: Axelson Realty LLC #10811051 Report a problem | ||
| 7/1/2020 | Listed for sale | $150,000$167/sqft |
Source: Axelson Realty LLC #10766279 Report a problem | ||
Public tax history
| Year | Property taxes | Tax assessment |
|---|---|---|
| 2024 | $219 +3.6% | $14,922 +0% |
| 2023 | $211 +0.4% | $14,921 |
| 2022 | $211 -85.1% | $14,921 +28.7% |
| 2021 | $1,418 +570.4% | $11,596 |
| 2020 | $212 +1.8% | $11,596 -8.9% |
| 2019 | $208 -8.2% | $12,734 +33.1% |
| 2018 | $226 +4.7% | $9,566 |
| 2017 | $216 -68.4% | $9,566 |
| 2016 | $684 -14.3% | $9,566 +23.1% |
| 2015 | $799 -35.5% | $7,770 |
| 2014 | $1,239 +4.1% | $7,770 |
| 2013 | $1,190 -19.6% | $7,770 -18% |
| 2012 | $1,479 -1.4% | $9,475 |
| 2011 | $1,501 -12.1% | $9,475 -11% |
| 2010 | $1,708 -18.3% | $10,641 -40.6% |
| 2009 | $2,090 +13.3% | $17,915 -7% |
| 2008 | $1,844 +3.4% | $19,263 |
| 2007 | $1,784 -5.2% | $19,263 +20.8% |
| 2006 | $1,882 +10.7% | $15,948 |
| 2005 | $1,699 +3.6% | $15,948 |
| 2004 | $1,640 -5.2% | $15,948 +30.5% |
| 2003 | $1,729 +2.3% | $12,223 |
| 2002 | $1,690 +12.5% | $12,223 -3.8% |
| 2001 | $1,503 +3.2% | $12,711 +19.1% |
| 2000 | $1,457 | $10,676 |
| 1999 | $1,457 | $10,676 |
Find assessor info on the county website
Monthly payment
Est. payment
Payment breakdown
Explore the cost of this home by adjusting the details. Changes won't be saved.Climate risks
Neighborhood: 60062
Nearby schools
Schools provided by the listing agent
- Elementary: Hickory Point Elementary School
- Middle: Shabonee School
- High: Glenbrook North High School
- District: 27
Source: MRED as distributed by MLS GRID. This data may not be complete. We recommend contacting the local school district to confirm school assignments for this home.
- $250,0002 bd2 ba1.2k sqft925 Spring Hill Dr APT 101, Northbrook, IL 60062Sold
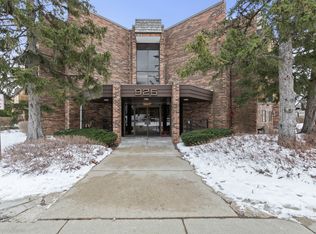
- $199,9992 bd2 ba1.2k sqft925 Spring Hill Dr APT 102, Northbrook, IL 60062For Sale
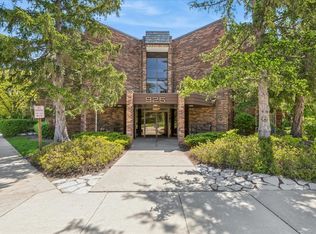
- $246,2002 bd2 ba1.5k sqft925 Spring Hill Dr, Northbrook, IL 60062Off Market
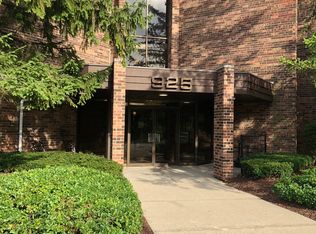
- $236,2002 bd2 ba1.5k sqft925 Spring Hill Dr APT 104, Northbrook, IL 60062Off Market
Similar homes
- $275,0002 bd2 ba1.2k sqft2005 Valencia Dr APT 306D, Northbrook, IL 60062Active
 MLS ID #12739713, Galya Georgieva, CSC, Coldwell Banker Realty. MRED as distributed by MLS GRID
 - $219,9002 bd1 ba950 sqft9332 Landings Ln Unit 502, Des Plaines, IL 60016New
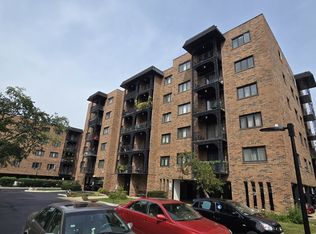 MLS ID #12745476, Siamuden Pasarly, Century 21 Circle. MRED as distributed by MLS GRID
 - $229,0002 bd1 ba1k sqft9616 Bianco Ter APT C, Des Plaines, IL 60016Active
 MLS ID #12733165, Theodoros Apostolopoulos, Redfin Corporation. MRED as distributed by MLS GRID
 - $226,0002 bd2 ba1.2k sqft1500 Harbour Dr APT 4Q, Wheeling, IL 60090Price Change
 MLS ID #12720729, Dmitri Konovalov, Cambridge Realty LLC. MRED as distributed by MLS GRID
