Exceptional first-floor 2-bedroom, 1-bath condo offering one of the best locations in the community with picturesque views of both the lake and the pool from your own private patio. Prime Sought after location! An assigned outdoor parking space is included, adding to the convenience of this move-in-ready home. The updated open-concept kitchen is designed for both everyday living and entertaining, granite countertops, a stylish tile backsplash, stainless steel appliances, and a breakfast bar overlooking the main living space. The spacious living room is highlighted by a cozy fireplace and sliding glass doors that open to the private patio-an ideal spot to relax while enjoying the peaceful lake and pool views. Both generously sized bedrooms offer abundant closet space and recently installed plush carpeting. The full bathroom is thoughtfully designed, and the laundry and dedicated storage rooms are conveniently located just across the hall. Residents enjoy outstanding community amenities, including a swimming pool, clubhouse, tennis courts, and beautifully maintained grounds. Ideally located near shopping, dining, and major highways, this home offers the perfect blend of comfort, convenience, and scenic surroundings.
New
$249,000
9461 Bay Colony Dr APT 1S, Des Plaines, IL 60016
2beds
1,000sqft
:
Get pre-qualified$2,290/mo
Condominium, Single Family Residence
Built in ----
-- sqft lot
$-- Zestimate®
$249/sqft
$367/mo HOA
What's special
- --
- on Zillow |
- 174
- views |
- 7
- saves |
Zillow last checked:
Listing updated:
Listed by:
Roseanne Maggio (847)361-9806,
Jameson Sotheby's Intl Realty
Source: MRED as distributed by MLS GRID,MLS#: 12726252
Facts & features
Interior
Bedrooms & bathrooms
- Bedrooms: 2
- Bathrooms: 1
- Full bathrooms: 1
Rooms
- Room types: No additional rooms
Primary bedroom
- Features: Flooring (Carpet)
- Level: Main
- Area: 154 Square Feet
- Dimensions: 11X14
Bedroom 2
- Features: Flooring (Carpet)
- Level: Main
- Area: 132 Square Feet
- Dimensions: 11X12
Dining room
- Features: Flooring (Other)
- Level: Main
- Area: 170 Square Feet
- Dimensions: 10X17
Kitchen
- Features: Kitchen (Granite Counters), Flooring (Ceramic Tile)
- Level: Main
- Area: 132 Square Feet
- Dimensions: 11X12
Living room
- Features: Flooring (Other)
- Level: Main
- Area: 156 Square Feet
- Dimensions: 13X12
Heating
- Electric
Cooling
- Central Air
Appliances
- Included: Range, Dishwasher, Refrigerator, Disposal
Features
- Storage, Built-in Features, Bookcases, Open Floorplan
- Basement: None
- Common walls with other units/homes: End Unit
Interior area
- Total structure area: 0
- Total interior livable area: 1,000 sqft
Property
Parking
- Total spaces: 1
- Parking features: Asphalt, Assigned, Yes
Accessibility
- Accessibility features: No Disability Access
Lot
- Features: Common Grounds
Details
- Parcel number: 09162010331380
- Special conditions: None
- Other equipment: Intercom
Construction
Type & style
- Home type: Condo
- Property subtype: Condominium, Single Family Residence
Materials
- Brick
- Foundation: Concrete Perimeter
- Roof: Asphalt
Condition
- New construction: No
Details
- Builder model: 1S
Utilities & green energy
- Electric: Circuit Breakers
- Sewer: Public Sewer
- Water: Lake Michigan
Community & HOA
Community
- Subdivision: Bay Colony
HOA
- Has HOA: Yes
- Amenities included: None
- Services included: Water, Insurance, Clubhouse, Pool, Exterior Maintenance, Lawn Care, Scavenger, Snow Removal
- HOA fee: $367 monthly
Location
- Region: Des Plaines
Financial & listing details
- Price per square foot: $249/sqft
- Tax assessed value: $140,090
- Annual tax amount: $3,071
- Date on market: 8/6/2026
- Ownership: Condo
Estimated market value
Not available
Estimated sales range
Not available
Not available
Price history
| Date | Event | Price |
|---|---|---|
| 8/6/2026 | Listing removed | $259,000$259/sqft |
Source:  MRED as distributed by MLS GRID #12719030 Report a problem MRED as distributed by MLS GRID #12719030 Report a problem | ||
| 7/29/2026 | Listed for sale | $259,000-3.7%$259/sqft |
Source: MRED as distributed by MLS GRID #12719030 Report a problem | ||
| 7/29/2026 | Listing removed | $269,000$269/sqft |
Source: MRED as distributed by MLS GRID #12709102 Report a problem | ||
| 7/18/2026 | Listed for sale | $269,000+20.6%$269/sqft |
Source: MRED as distributed by MLS GRID #12709102 Report a problem | ||
| 7/30/2024 | Sold | $223,000+12.1%$223/sqft |
Source: MRED as distributed by MLS GRID #12076200 Report a problem | ||
| 6/12/2024 | Contingent | $199,000$199/sqft |
Source: MRED as distributed by MLS GRID #12076200 Report a problem | ||
| 6/7/2024 | Listed for sale | $199,000+24.8%$199/sqft |
Source: MRED as distributed by MLS GRID #12076200 Report a problem | ||
| 3/20/2007 | Sold | $159,500$160/sqft |
Source: MRED as distributed by MLS GRID #06234533 Report a problem | ||
Public tax history
| Year | Property taxes | Tax assessment |
|---|---|---|
| 2024 | $3,071 +3.2% | $14,009 |
| 2023 | $2,976 +5% | $14,009 |
| 2022 | $2,835 +38.2% | $14,009 +44.8% |
| 2021 | $2,051 -1.6% | $9,677 |
| 2020 | $2,084 +0.7% | $9,677 -10.6% |
| 2019 | $2,069 +69.9% | $10,829 +48.7% |
| 2018 | $1,218 -0.2% | $7,283 |
| 2017 | $1,220 -13% | $7,283 |
| 2016 | $1,402 +29% | $7,283 +20.7% |
| 2015 | $1,087 +1.3% | $6,033 |
| 2014 | $1,073 +4.4% | $6,033 |
| 2013 | $1,027 -31.9% | $6,033 -26.7% |
| 2012 | $1,508 -23.6% | $8,225 -16.3% |
| 2011 | $1,973 -1.2% | $9,830 |
| 2010 | $1,997 -21.8% | $9,830 -23.2% |
| 2009 | $2,555 +6.8% | $12,798 -21.3% |
| 2008 | $2,392 +65.1% | $16,254 |
| 2007 | $1,449 -3.7% | $16,254 +18.6% |
| 2006 | $1,505 +11.3% | $13,701 |
| 2005 | $1,352 -45.5% | $13,701 |
| 2004 | $2,479 +58.3% | $13,701 +57.2% |
| 2003 | $1,566 +3.1% | $8,714 |
| 2002 | $1,519 +37.2% | $8,714 |
| 2001 | $1,107 +1.2% | $8,714 +10% |
| 2000 | $1,093 +0% | $7,921 |
| 1999 | $1,093 | $7,921 |
Find assessor info on the county website
Monthly payment
Est. payment
Payment breakdown
Explore the cost of this home by adjusting the details. Changes won't be saved.Climate risks
Neighborhood: 60016
Nearby schools
GreatSchools rating
- 5/10North Elementary SchoolGrades: K-5Distance: 0.9 mi
- 7/10Chippewa Middle SchoolGrades: 6-8Distance: 2.2 mi
- 10/10Maine East High SchoolGrades: 9-12Distance: 1 mi
Schools provided by the listing agent
- Elementary: North Elementary School
- Middle: Chippewa Middle School
- High: Maine East High School
- District: 62
Source: MRED as distributed by MLS GRID. This data may not be complete. We recommend contacting the local school district to confirm school assignments for this home.
- $6,0332 bd1 ba1k sqft9416 Bay Colony Dr APT 2S, Des Plaines, IL 60016Off Market
- $6,0332 bd-- ba-- sqft9416 Bay Colony Dr APT 2N, Des Plaines, IL 60016Off Market
- $6,0332 bd-- ba1k sqft9416 Bay Colony Dr APT 3S, Des Plaines, IL 60016Off Market
- $6,033-- bd-- ba-- sqft9416 Bay Colony Dr APT 3N, Des Plaines, IL 60016Off Market
- $6,0332 bd1 ba-- sqft9418 Bay Colony Dr APT 3N, Des Plaines, IL 60016Off Market
- $6,0332 bd1 ba-- sqft9420 Bay Colony Dr APT 2W, Des Plaines, IL 60016Off Market
- $5,1382 bd1 ba-- sqft9422 Bay Colony Dr APT 1E, Des Plaines, IL 60016Off Market
- $210,300-- bd-- ba77k sqft9422 Bay Colony Dr APT 1W, Des Plaines, IL 60016Off Market
- $6,033-- bd-- ba-- sqft9422 Bay Colony Dr APT 2E, Des Plaines, IL 60016Off Market
A local agent can set up tours, give advice and negotiate with sellers.
Similar homes
- $219,9002 bd1 ba950 sqft9332 Landings Ln Unit 502, Des Plaines, IL 60016Active
 MLS ID #12723935, Siamuden Pasarly, Century 21 Circle. MRED as distributed by MLS GRID
 - $219,9002 bd1 ba1k sqft9351 Lady Bird Ln #1D, Des Plaines, IL 60016Active
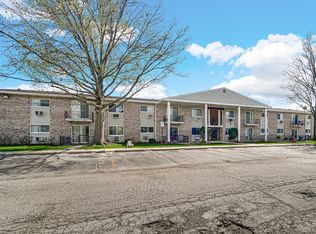 MLS ID #12638397, Ryan Luu, Real People Realty. MRED as distributed by MLS GRID
 - $275,0002 bd2 ba1.2k sqft9356 Landings Ln Unit 504, Des Plaines, IL 60016Price Change
 MLS ID #12697795, Emir Vulic, Berkshire Hathaway HomeServices Chicago. MRED as distributed by MLS GRID
 - $334,9002 bd2 ba1.5k sqft1378 Perry St APT 507, Des Plaines, IL 60016New
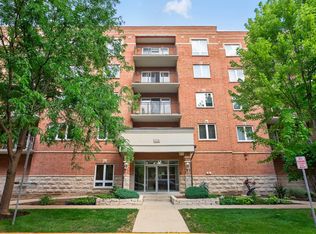 MLS ID #12721538, Gina Lepore, Coldwell Banker Realty. MRED as distributed by MLS GRID
 - $297,0002 bd2 ba1.3k sqft828 Graceland Ave APT 404, Des Plaines, IL 60016ActiveMLS ID #12718644, Michael Lohens, RE/MAX Properties Northwest. MRED as distributed by MLS GRID
- $205,0001 bd1 ba900 sqft9332 Landings Ln #506-DES, Des Plaines, IL 60016ActiveMLS ID #12712977, Olesya Tolstoy, Tolstoy Realty. MRED as distributed by MLS GRID
- $260,0002 bd2 ba816 sqft407 Ramblewood Dr APT D, Glen Ellyn, IL 60137NewMLS ID #12706698, Emily Kaczmarek, ABR,CSC,PSA,SRS, Keller Williams Premiere Properties. MRED as distributed by MLS GRID
- $259,0002 bd2 ba962 sqft600 Cobblestone Cir APT F, Glenview, IL 60025ActiveMLS ID #12679544, Abby Powell, Baird & Warner. MRED as distributed by MLS GRID
- $245,0002 bd1 ba950 sqft6959 N Ridge Blvd APT 1D, Chicago, IL 60645NewMLS ID #12718577, Daisy Mazariegos, Jameson Sotheby's Intl Realty. MRED as distributed by MLS GRID
- $274,9001 bd1 ba900 sqft7011 W Touhy Ave APT 310, Niles, IL 60714ActiveMLS ID #12723530, Bryan Mercado, Baird & Warner. MRED as distributed by MLS GRID
- $275,0002 bd1 ba1k sqft951 Manchester Cir #951, Schaumburg, IL 60193NewMLS ID #12723669, Matthew Messel, Compass. MRED as distributed by MLS GRID
- $250,0002 bd2 ba1.4k sqft200 Lake Blvd APT 428, Buffalo Grove, IL 60089Re-activatedMLS ID #12717933, Samuel Lubeck, Baird & Warner. MRED as distributed by MLS GRID
- $249,9002 bd2 ba1.2k sqft3300 N Carriageway Dr Unit 405, Arlington Heights, IL 60004ActiveMLS ID #12721440, Elizabeth Thompson, ABR,CSC, Coldwell Banker Realty. MRED as distributed by MLS GRID
- $162,8001 bd1 ba700 sqft1101 Holiday Ln Unit 8, Des Plaines, IL 60016ActiveMLS ID #12722925, Yenny Grajales, Chicagoland Brokers, Inc.. MRED as distributed by MLS GRID
- $349,0003 bd2 ba1.3k sqft1480 Jefferson St APT 305, Des Plaines, IL 60016ActiveMLS ID #12668344, Rina Yaghya, Baird & Warner. MRED as distributed by MLS GRID
- $325,0002 bd2 ba1.2k sqft505 Green Bridge Ln APT B, Prospect Heights, IL 60070NewMLS ID #12725532, Brandy Isaac, @properties Christie's International Real Estate. MRED as distributed by MLS GRID
- $232,5002 bd2 ba1.2k sqft1500 Harbour Dr APT 4Q, Wheeling, IL 60090Price ChangeMLS ID #12720729, Dmitri Konovalov, Cambridge Realty LLC. MRED as distributed by MLS GRID
- $245,0002 bd2 ba1.2k sqft250 Old Oak Dr APT 172, Buffalo Grove, IL 60089ActiveMLS ID #12721034, Fermin Perez, Century 21 Circle. MRED as distributed by MLS GRID
- $299,9001 bd1 ba956 sqft381 Kelburn Rd APT 214, Deerfield, IL 60015NewMLS ID #12727458, Cindy Rubin, ABR, Baird & Warner. MRED as distributed by MLS GRID
- $229,9002 bd1 ba700 sqft3335 W Byron St APT G, Chicago, IL 60618NewMLS ID #12724587, Veronica Rosales, Keller Williams Infinity. MRED as distributed by MLS GRID
