Resort-style living at its finest in Glenview! Welcome to 600 Cobblestone Circle, where every day feels a little more relaxed. Imagine starting your morning with coffee overlooking the community pool from your third-floor vantage point and balcony, then coming home after a long day to a space that feels both comfortable and inviting. From the moment you walk through the door, you'll appreciate the gorgeous mocha-toned real hardwood floors that flow throughout the hallway and bedrooms. The spacious open-concept layout creates the perfect balance of formal living and dining space while keeping everyone connected to the heart of the home-the updated and upgraded kitchen. Whether you're hosting book club, family gatherings, Sunday football parties, or simply catching up with friends, the conversation never stops. If it's a quiet night in, you'll love being on the top floor of the complex. Crown molding and recessed lighting draw your eye to the gorgeous kitchen, white cabinetry, stainless steel appliances, the full kitchen, complete with dishwasher, microwave, and plenty of cabinet and countertop space for cooking, entertaining, and everyday life. The coveted primary en-suite with its own half bath is a rare find and offers the privacy and convenience that you're are searching for. The spacious primary bedroom easily accommodates a king-sized bed, while generous closet space and built-in organizers help keep everything in its place. When it's time to unwind, you'll love the beautifully updated bathroom featuring gorgeous tile, a decorative shower niche for storage, soaking tub, and glass shower door-creating the perfect retreat at the end of the day. The modern amenities don't stop there. Central HVAC (newer) , and newer windows provide comfort and peace of mind year-round. And then there's the location. Need to catch the bus? Pace Routes 270 and 272 along Milwaukee Avenue are just 0.3 miles away. Looking for green space? Countryside Lane Park, Flick Park, and Kathy-Western Park are all nearby. Grab groceries at Joong Boo Market, meet friends at Kung Fu Tea, pick up dinner from Chicago Food, or enjoy a nice meal at Cafe Luci. Additional nearby hotspots include Hangar Two by Tangled Roots Brewing, ABT Electronics, Bourbon Kitchen and Tap, Plateia Mediterranean Kitchen, Golf Mill Mall, Target, Patel Brothers, Walmart, Oakton Community College, and so much more. Everything you need is right at your fingertips. Nothing to do but move in, enjoy, and start living the lifestyle you've been waiting for. Pet friendly!
Contingent
$259,000
600 Cobblestone Cir APT F, Glenview, IL 60025
2beds
962sqft
Condominium, Single Family Residence
Built in 1979
-- sqft lot
$-- Zestimate®
$269/sqft
$292/mo HOA
What's special
- --
- 81
- views
- 0
- saves
Zillow last checked:
Listing updated:
Listed by:
Abby Powell 847-209-6664,
Baird & Warner
Source: MRED as distributed by MLS GRID,MLS#: 12679544
Facts & features
Interior
Bedrooms & bathrooms
- Bedrooms: 2
- Bathrooms: 2
- Full bathrooms: 1
- 1/2 bathrooms: 1
Rooms
- Room types: No additional rooms
Primary bedroom
- Features: Flooring (Hardwood), Window Treatments (Curtains/Drapes), Bathroom (Half)
- Level: Third
- Area: 143 Square Feet
- Dimensions: 11X13
Bedroom 2
- Features: Flooring (Hardwood), Window Treatments (Curtains/Drapes)
- Level: Third
- Area: 110 Square Feet
- Dimensions: 11X10
Dining room
- Features: Flooring (Hardwood)
- Level: Third
- Area: 130 Square Feet
- Dimensions: 13X10
Kitchen
- Features: Kitchen (Eating Area-Table Space, Granite Counters, Updated Kitchen), Flooring (Ceramic Tile)
- Level: Third
- Area: 132 Square Feet
- Dimensions: 11X12
Living room
- Features: Flooring (Hardwood)
- Level: Third
- Area: 169 Square Feet
- Dimensions: 13X13
Heating
- Electric, Forced Air
Cooling
- Central Air
Appliances
- Included: Range, Microwave, Dishwasher, Refrigerator, Wine Refrigerator, Electric Cooktop, Electric Oven
- Laundry: Common Area
Features
- Storage, Built-in Features, Granite Counters, Separate Dining Room
- Flooring: Hardwood
- Windows: Drapes
- Basement: None
- Common walls with other units/homes: End Unit
Interior area
- Total structure area: 962
- Total interior livable area: 962 sqft
Property
Parking
- Total spaces: 1
- Parking features: Assigned, Yes, Owned
Accessibility
- Accessibility features: No Disability Access
Features
- Exterior features: Balcony
- Pool features: In Ground
Details
- Parcel number: 04324020751078
- Special conditions: None
Construction
Type & style
- Home type: Condo
- Property subtype: Condominium, Single Family Residence
Materials
- Brick
Condition
- New construction: No
- Year built: 1979
- Major remodel year: 2016
Details
- Builder model: CONDO
Utilities & green energy
- Electric: Circuit Breakers, 100 Amp Service
- Sewer: Public Sewer
- Water: Lake Michigan, Public
Community & HOA
HOA
- Has HOA: Yes
- Services included: Water, Insurance, Pool, Exterior Maintenance, Lawn Care, Scavenger, Snow Removal
- HOA fee: $292 monthly
Location
- Region: Glenview
Financial & listing details
- Price per square foot: $269/sqft
- Tax assessed value: $158,520
- Annual tax amount: $3,869
- Date on market: 6/27/2026
- Ownership: Condo
Estimated market value
Not available
Estimated sales range
Not available
Not available
Price history
| Date | Event | Price |
|---|---|---|
| 6/27/2022 | Sold | $179,000+1.1%$186/sqft |
Source:  MRED as distributed by MLS GRID #11395296 Report a problem MRED as distributed by MLS GRID #11395296 Report a problem | ||
| 6/10/2022 | Pending sale | $177,000$184/sqft |
Source: MRED as distributed by MLS GRID #11395296 Report a problem | ||
| 5/18/2022 | Contingent | $177,000$184/sqft |
Source: MRED as distributed by MLS GRID #11395296 Report a problem | ||
| 5/5/2022 | Listed for sale | $177,000+12%$184/sqft |
Source: MRED as distributed by MLS GRID #11395296 Report a problem | ||
| 4/12/2021 | Sold | $158,000+25.4%$164/sqft |
Source: Public Record Report a problem | ||
| 4/29/2016 | Sold | $126,000+47.4%$131/sqft |
Source: MRED as distributed by MLS GRID #09145240 Report a problem | ||
| 5/9/2014 | Sold | $85,500$89/sqft |
Source: Public Record Report a problem | ||
| 3/11/2014 | Pending sale | $85,500$89/sqft |
Source: Coldwell Banker Residential Brokerage - Glenview #08526022 Report a problem | ||
| 3/5/2014 | Price change | $85,500-9.5%$89/sqft |
Source: Coldwell Banker Residential Brokerage - Glenview #08526022 Report a problem | ||
| 1/30/2014 | Listed for sale | $94,500-23.8%$98/sqft |
Source: Coldwell Banker Residential Brokerage - Glenview #08526022 Report a problem | ||
| 2/14/2001 | Sold | $124,000-7.1%$129/sqft |
Source: Public Record Report a problem | ||
| 10/5/1995 | Sold | $133,500$139/sqft |
Source: Public Record Report a problem | ||
Public tax history
| Year | Property taxes | Tax assessment |
|---|---|---|
| 2024 | $3,869 +3.7% | $15,852 +0% |
| 2023 | $3,730 +6% | $15,851 |
| 2022 | $3,518 +44.1% | $15,851 +24.1% |
| 2021 | $2,441 -1.7% | $12,768 |
| 2020 | $2,485 -19.2% | $12,768 -9.8% |
| 2019 | $3,073 +54.9% | $14,151 +73% |
| 2018 | $1,984 +2.9% | $8,181 |
| 2017 | $1,929 +52.8% | $8,181 |
| 2016 | $1,263 -14.2% | $8,181 +38.1% |
| 2015 | $1,472 +80.5% | $5,922 |
| 2014 | $816 +4.8% | $5,922 |
| 2013 | $778 -16.7% | $5,922 -12.5% |
| 2012 | $935 -30.2% | $6,770 -19% |
| 2011 | $1,340 -20.7% | $8,358 -15.7% |
| 2010 | $1,691 -4.7% | $9,919 -28.4% |
| 2009 | $1,773 +8% | $13,863 -21.9% |
| 2008 | $1,643 +4.6% | $17,748 |
| 2007 | $1,571 -7.7% | $17,748 +21.7% |
| 2006 | $1,702 +11.1% | $14,581 |
| 2005 | $1,532 -36.7% | $14,581 |
| 2004 | $2,418 | $14,581 |
Find assessor info on the county website
Monthly payment
Est. payment
Payment breakdown
Explore the cost of this home by adjusting the details. Changes won't be saved.Climate risks
Neighborhood: 60025
Nearby schools
Schools provided by the listing agent
- Elementary: Henking Elementary School
- Middle: Springman Middle School
- High: Glenbrook South High School
- District: 34
Source: MRED as distributed by MLS GRID. This data may not be complete. We recommend contacting the local school district to confirm school assignments for this home.
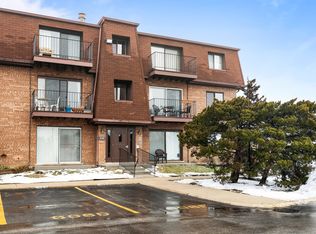
- $217,4002 bd1 ba1k sqft606 Cobblestone Cir UNIT D, Glenview, IL 60025Off Market
- $194,7002 bd-- ba169k sqft608 Cobblestone Cir APT A, Glenview, IL 60025Off Market
- $181,5002 bd-- ba169k sqft614 Cobblestone Cir, Glenview, IL 60025Off Market
- $176,8002 bd1 ba169k sqft616 Cobblestone Cir APT C, Glenview, IL 60025Off Market
Similar homes
- $260,0002 bd2 ba1.2k sqft(Undisclosed Address), Glenview, IL 60025Active
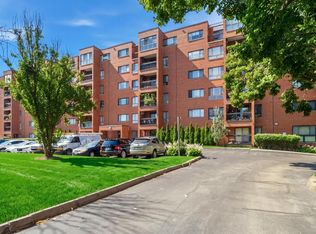 MLS ID #12746356, Sharon Dolezal, Compass. MRED as distributed by MLS GRID
 - $265,0002 bd2 ba1.2k sqft2005 Valencia Dr APT 306D, Northbrook, IL 60062New
 MLS ID #12764188, Galya Georgieva, CSC, Coldwell Banker Realty. MRED as distributed by MLS GRID
 - $245,0002 bd2 ba1.2k sqft445 S Cleveland #302, Arlington Heights, IL 60005New
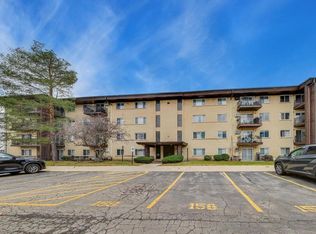 MLS ID #12680175, Nicolas Iosco, @properties Christie's International Real Estate. MRED as distributed by MLS GRID
 - $238,0003 bd2 ba1k sqft8856 Northshore Dr #201A, Des Plaines, IL 60016Active
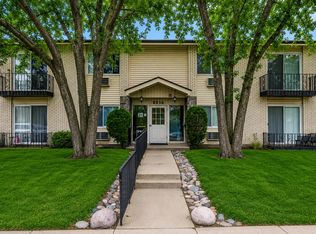 MLS ID #12714965, Sherry Mustafov, @properties Christie's International Real Estate. MRED as distributed by MLS GRID
