This beautifully maintained 2-bedroom, 2-bath condo offers a bright southern exposure and has been meticulously cared for. The spacious floor plan features a white kitchen with updated appliances, a 1-year-old furnace and central A/C, newer windows, and abundant closet space throughout. Enjoy resort-style amenities including an outdoor swimming pool, clubhouse, and tennis courts. The monthly assesment covers gas, water, cable/TV, lawn care, exterior maintenance, pool access, and snow removal, providing exceptional value and low-maintenance living. Ideally located near shopping, restaurants, parks, transportation, and The Glen, with easy access to downtown Northbrook. Situated within the highly acclaimed school district and within walking distance to Maple School and Glenbrook North High School. This is an exceptional opportunity to own a turnkey home in one of Northbrook's most desirable locations!
Active
$255,000
2005 Valencia Dr APT 306D, Northbrook, IL 60062
2beds
1,250sqft
Condominium, Single Family Residence
Built in 1976
-- sqft lot
$-- Zestimate®
$204/sqft
$550/mo HOA
What's special
Bright southern exposureOutdoor swimming poolAbundant closet space throughoutSpacious floor planTennis courtsNewer windows
- --
- 899
- views
- 49
- saves
Likely to sell faster than
Zillow last checked:
Listing updated:
Listed by:
Galya Georgieva, CSC (630)965-7328,
Coldwell Banker Realty
Source: MRED as distributed by MLS GRID,MLS#: 12769751
Facts & features
Interior
Bedrooms & bathrooms
- Bedrooms: 2
- Bathrooms: 2
- Full bathrooms: 2
Rooms
- Room types: Foyer
Primary bedroom
- Features: Flooring (Carpet), Bathroom (Full)
- Level: Third
- Area: 176 Square Feet
- Dimensions: 16X11
Bedroom 2
- Features: Flooring (Carpet)
- Level: Third
- Area: 143 Square Feet
- Dimensions: 13X11
Dining room
- Features: Flooring (Carpet)
- Level: Third
- Area: 90 Square Feet
- Dimensions: 10X9
Foyer
- Features: Flooring (Ceramic Tile)
- Level: Third
- Area: 18 Square Feet
- Dimensions: 6X3
Kitchen
- Features: Kitchen (Eating Area-Table Space), Flooring (Ceramic Tile)
- Level: Third
- Area: 81 Square Feet
- Dimensions: 9X9
Living room
- Features: Flooring (Carpet)
- Level: Third
- Area: 247 Square Feet
- Dimensions: 19X13
Heating
- Natural Gas, Forced Air
Cooling
- Central Air
Appliances
- Included: Range, Dishwasher, Refrigerator, Disposal
Features
- Basement: None
Interior area
- Total structure area: 0
- Total interior livable area: 1,250 sqft
Video & virtual tour
Property
Parking
- Total spaces: 2
- Parking features: Asphalt, Unassigned, Yes, Other
Accessibility
- Accessibility features: No Disability Access
Features
- Exterior features: Balcony
- Pool features: In Ground
Lot
- Features: Common Grounds, Landscaped
Details
- Additional structures: Tennis Court(s)
- Parcel number: 04212010621207
- Special conditions: None
Construction
Type & style
- Home type: Condo
- Property subtype: Condominium, Single Family Residence
Materials
- Brick
- Foundation: Concrete Perimeter
Condition
- New construction: No
- Year built: 1976
Utilities & green energy
- Electric: Circuit Breakers
- Sewer: Public Sewer
- Water: Lake Michigan
- Utilities for property: Cable Available
Community & HOA
Community
- Subdivision: Salceda Del Norte
HOA
- Has HOA: Yes
- Amenities included: Coin Laundry, Elevator in Residence, Storage, Park, Party Room, Pool, Security Door Lock(s), Tennis Court(s)
- Services included: Heat, Water, Gas, Parking, Insurance, Security, Cable TV, Clubhouse, Pool, Exterior Maintenance, Lawn Care, Scavenger, Snow Removal
- HOA fee: $550 monthly
Location
- Region: Northbrook
Financial & listing details
- Price per square foot: $204/sqft
- Tax assessed value: $168,570
- Annual tax amount: $3,612
- Date on market: 9/25/2026
- Ownership: Condo
Estimated market value
Not available
Estimated sales range
Not available
Not available
Price history
| Date | Event | Price |
|---|---|---|
| 9/25/2026 | Listing removed | $265,000$212/sqft |
Source:  MRED as distributed by MLS GRID #12764188 Report a problem MRED as distributed by MLS GRID #12764188 Report a problem | ||
| 9/18/2026 | Listed for sale | $265,000-3.6%$212/sqft |
Source: MRED as distributed by MLS GRID #12764188 Report a problem | ||
| 9/18/2026 | Listing removed | $275,000$220/sqft |
Source: MRED as distributed by MLS GRID #12739713 Report a problem | ||
| 8/21/2026 | Listed for sale | $275,000-3.5%$220/sqft |
Source: MRED as distributed by MLS GRID #12739713 Report a problem | ||
| 8/21/2026 | Listing removed | $285,000$228/sqft |
Source: MRED as distributed by MLS GRID #12719816 Report a problem | ||
| 7/30/2026 | Listed for sale | $285,000$228/sqft |
Source: MRED as distributed by MLS GRID #12719816 Report a problem | ||
| 7/13/2026 | Listing removed | $285,000$228/sqft |
Source: eXp Realty #12688439 Report a problem | ||
| 6/25/2026 | Listed for sale | $285,000+103.6%$228/sqft |
Source: MRED as distributed by MLS GRID #12688439 Report a problem | ||
| 1/11/2019 | Sold | $140,000-17.2%$112/sqft |
Source: Public Record Report a problem | ||
| 5/15/2018 | Listing removed | $169,000$135/sqft |
Source: Realty Advisors North #09642195 Report a problem | ||
| 5/31/2017 | Listed for sale | $169,000-21.4%$135/sqft |
Source: Realty Advisors North #09642195 Report a problem | ||
| 5/28/2004 | Sold | $215,000$172/sqft |
Source: Public Record Report a problem | ||
Public tax history
| Year | Property taxes | Tax assessment |
|---|---|---|
| 2024 | $3,356 +4.9% | $16,857 +0% |
| 2023 | $3,200 +3.6% | $16,855 |
| 2022 | $3,089 +10.1% | $16,855 +19.2% |
| 2021 | $2,806 -1.1% | $14,136 |
| 2020 | $2,837 -18.9% | $14,136 -9% |
| 2019 | $3,499 +120.3% | $15,536 +56.3% |
| 2018 | $1,588 +1.2% | $9,943 |
| 2017 | $1,570 -2% | $9,943 |
| 2016 | $1,601 +8.3% | $9,943 +13% |
| 2015 | $1,479 +1.7% | $8,800 |
| 2014 | $1,455 +2.3% | $8,800 |
| 2013 | $1,422 -4.5% | $8,800 -7.2% |
| 2012 | $1,490 -23.4% | $9,487 -19.1% |
| 2011 | $1,946 +1.6% | $11,722 |
| 2010 | $1,915 -7.5% | $11,722 -26.5% |
| 2009 | $2,071 +8% | $15,939 -21.4% |
| 2008 | $1,917 +3.1% | $20,284 |
| 2007 | $1,860 -6.4% | $20,284 +16.6% |
| 2006 | $1,986 +11.9% | $17,398 |
| 2005 | $1,776 +15% | $17,398 |
| 2004 | $1,544 -6.5% | $17,398 +39.3% |
| 2003 | $1,650 -7.6% | $12,489 |
| 2002 | $1,786 +5.8% | $12,489 |
| 2001 | $1,688 +4.9% | $12,489 +9.8% |
| 2000 | $1,609 +1.1% | $11,374 |
| 1999 | $1,591 | $11,374 |
Find assessor info on the county website
Monthly payment
Est. payment
Payment breakdown
Explore the cost of this home by adjusting the details. Changes won't be saved.Climate risks
Neighborhood: 60062
Nearby schools
Schools provided by the listing agent
- Elementary: Wescott Elementary School
- Middle: Maple School
- High: Glenbrook North High School
- District: 30
Source: MRED as distributed by MLS GRID. This data may not be complete. We recommend contacting the local school district to confirm school assignments for this home.
- $270,7002 bd2 ba1.2k sqft2050 Valencia Dr APT 111C, Northbrook, IL 60062Off Market
- $314,5003 bd-- ba71k sqft2050 Valencia Dr APT 114C, Northbrook, IL 60062Off Market
- $231,7002 bd2 ba900 sqft2005 Valencia Dr APT 108D, Northbrook, IL 60062Off Market

- $376,1003 bd-- ba71k sqft2005 Valencia Dr APT 315D, Northbrook, IL 60062Off Market
Similar homes
- $284,0002 bd2 ba1.3k sqft245 S Park Ln Unit 419, Palatine, IL 60074New
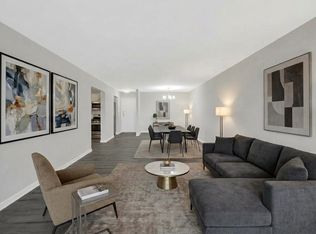 MLS ID #12786397, Jeffrey Bock, Baird & Warner. MRED as distributed by MLS GRID
 - $299,9001 bd1 ba956 sqft381 Kelburn Rd APT 214, Deerfield, IL 60015New
 MLS ID #12786718, Cindy Rubin, ABR, Baird & Warner. MRED as distributed by MLS GRID
 - $249,9002 bd2 ba1.2k sqft6020 Lincoln Ave Unit 307, Morton Grove, IL 60053Price Change
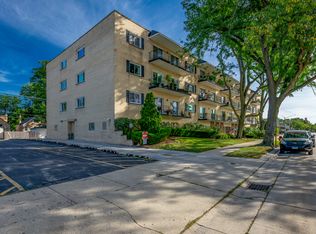 MLS ID #12760318, Harris Ali, Sky High Real Estate Inc.. MRED as distributed by MLS GRID
 - $264,9002 bd2 ba1.4k sqft1030 S Fernandez Ave APT 2B, Arlington Heights, IL 60005Active
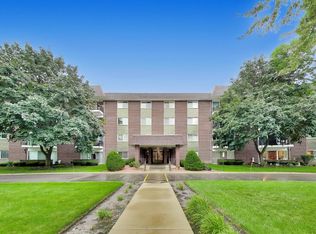 MLS ID #12781604, Batgerel Khurelbaatar, Compass. MRED as distributed by MLS GRID
