Don't miss this fabulous opportunity to own a spacious and impeccably maintained one bedroom one bath condo with pond views in Deerfield's highly desirable Coromandel subdivision. The unit boasts bamboo wood floors in great room and hall. Beautiful pond views from both the great room and bedroom, with sliding glass doors in great room leading to large balcony overlooking the pond. The kitchen has ceramic floor, granite counters, Farmhouse sink, and eating area. The bedroom has sliding glass doors, newer carpet and a generous walk-in closet. The bathroom includes a linen closet and a full walk-in shower with glass doors, support bar and built-in shelves. Added features include an In-unit washer/dryer, large pantry and guest closet. Heated underground garage with parking space. Large secured storage locker. Bike room. Clubhouse conveniently located and features indoor/outdoor pools with deck, hot tub, fitness center, party/card room with kitchen and lounge. On-site management. Amenities include tennis, basketball and playground. A pet friendly community. Convenient to downtown Deerfield with shops, restaurants, grocery stores including Whole Foods, trains and library. Coromandel offers a tranquil setting with beautiful tree-lined walking paths surrounding many of its ponds and fountains, where you can sit on a bench and enjoy watching the ducks and swans swim by during the summer. The roof was replaced in 2023. This is truly the perfect place to call your home!
Active
$299,900
381 Kelburn Rd APT 214, Deerfield, IL 60015
1beds
956sqft
Condominium, Single Family Residence
Built in 1996
-- sqft lot
$-- Zestimate®
$314/sqft
$388/mo HOA
What's special
- 47 days
- 280
- 7
Zillow last checked:
Listing updated:
Listed by:
Cindy Rubin, ABR 847-446-1855,
Baird & Warner
Source: MRED as distributed by MLS GRID,MLS#: 12727458
Facts & features
Interior
Bedrooms & bathrooms
- Bedrooms: 1
- Bathrooms: 1
- Full bathrooms: 1
Rooms
- Room types: No additional rooms
Primary bedroom
- Features: Flooring (Carpet)
- Level: Main
- Area: 208 Square Feet
- Dimensions: 16X13
Dining room
- Features: Flooring (Bamboo), Window Treatments (Blinds)
- Level: Main
- Dimensions: COMBO
Kitchen
- Features: Flooring (Ceramic Tile)
- Level: Main
- Area: 90 Square Feet
- Dimensions: 10X9
Living room
- Features: Flooring (Bamboo), Window Treatments (Blinds)
- Level: Main
- Area: 360 Square Feet
- Dimensions: 20X18
Heating
- Natural Gas, Forced Air
Cooling
- Central Air
Appliances
- Included: Range, Microwave, Dishwasher, Refrigerator, Washer, Dryer, Disposal
- Laundry: Washer Hookup, In Unit
Features
- Walk-In Closet(s)
- Basement: None
Interior area
- Total structure area: 0
- Total interior livable area: 956 sqft
Property
Parking
- Total spaces: 1
- Parking features: Garage Door Opener, Heated Garage, Yes, Attached, Garage
- Attached garage spaces: 1
- Has uncovered spaces: Yes
Accessibility
- Accessibility features: No Disability Access
Features
- Exterior features: Balcony
Details
- Parcel number: 16333051300000
- Special conditions: None
Construction
Type & style
- Home type: Condo
- Property subtype: Condominium, Single Family Residence
Materials
- Brick
Condition
- New construction: No
- Year built: 1996
Utilities & green energy
- Sewer: Public Sewer
- Water: Lake Michigan
Community & HOA
Community
- Security: Fire Sprinkler System, Carbon Monoxide Detector(s)
- Subdivision: Coromandel
HOA
- Has HOA: Yes
- Amenities included: Bike Room/Bike Trails, Elevator in Residence, Exercise Room, Storage, On Site Manager/Engineer, Park, Party Room, Sundeck, Indoor Pool, Pool, Security Door Lock(s), Tennis Court(s)
- Services included: Water, Insurance, Clubhouse, Exercise Facilities, Pool, Exterior Maintenance, Lawn Care, Scavenger, Snow Removal
- HOA fee: $388 monthly
Location
- Region: Deerfield
Financial & listing details
- Price per square foot: $314/sqft
- Tax assessed value: $208,640
- Annual tax amount: $5,202
- Date on market: 8/7/2026
- Ownership: Condo
Estimated market value
Not available
Estimated sales range
Not available
Not available
Price history
| Date | Event | Price |
|---|---|---|
| 8/7/2026 | Listed for sale | $299,900-4.8%$314/sqft |
Source:  MRED as distributed by MLS GRID #12727458 Report a problem MRED as distributed by MLS GRID #12727458 Report a problem | ||
| 8/7/2026 | Listing removed | $315,000$329/sqft |
Source: MRED as distributed by MLS GRID #12696656 Report a problem | ||
| 7/17/2026 | Listed for sale | $315,000+129.1%$329/sqft |
Source: MRED as distributed by MLS GRID #12696656 Report a problem | ||
| 3/20/1996 | Sold | $137,500$144/sqft |
Source: Public Record Report a problem | ||
Public tax history
| Year | Property taxes | Tax assessment |
|---|---|---|
| 2024 | $4,936 +17.4% | $72,906 +4.8% |
| 2023 | $4,203 -14.2% | $69,540 +14.6% |
| 2022 | $4,899 +6.7% | $60,670 -3.3% |
| 2021 | $4,591 +3.9% | $62,724 +3.5% |
| 2020 | $4,417 +0.3% | $60,603 -1.3% |
| 2019 | $4,403 +18.9% | $61,389 +10.3% |
| 2018 | $3,703 | $55,649 +0.3% |
| 2017 | $3,703 +7.4% | $55,472 +3.9% |
| 2016 | $3,449 -2.9% | $53,374 +6.4% |
| 2015 | $3,551 +3.2% | $50,149 +1.1% |
| 2014 | $3,442 -10.6% | $49,606 -7.2% |
| 2012 | $3,852 -2.8% | $53,445 -11.7% |
| 2011 | $3,964 +11.5% | $60,558 -7.2% |
| 2010 | $3,556 -5.4% | $65,249 -11.1% |
| 2009 | $3,759 -6% | $73,423 -2.2% |
| 2008 | $4,000 -5.6% | $75,113 +2.8% |
| 2006 | $4,238 +8.1% | $73,074 |
| 2005 | $3,920 +4.7% | -- |
| 2004 | $3,743 +0.3% | -- |
| 2003 | $3,730 +3.2% | -- |
| 2002 | $3,613 +7% | -- |
| 2001 | $3,375 +3.9% | $52,704 +6.4% |
| 2000 | $3,250 | $49,538 |
Find assessor info on the county website
Monthly payment
Est. payment
Payment breakdown
Explore the cost of this home by adjusting the details. Changes won't be saved.Climate risks
Neighborhood: 60015
Nearby schools
Schools provided by the listing agent
- Elementary: South Park Elementary School
- Middle: Charles J Caruso Middle School
- High: Deerfield High School
- District: 109
Source: MRED as distributed by MLS GRID. This data may not be complete. We recommend contacting the local school district to confirm school assignments for this home.
- $465,8002 bd2 ba1.6k sqft371 Kelburn Rd APT 323, Deerfield, IL 60015Off Market
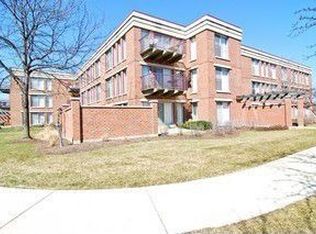
- $358,8002 bd2 ba1.2k sqft372 Kelburn Rd APT 111, Deerfield, IL 60015Off Market
- $629,6003 bd2 ba2k sqft372 Kelburn Rd APT 112, Deerfield, IL 60015Off Market
- $427,8002 bd2 ba1.4k sqft372 Kelburn Rd APT 113, Deerfield, IL 60015Off Market
Similar homes
- $295,0001 bd1 ba844 sqft382 Kelburn Rd APT 321, Deerfield, IL 60015Active
 MLS ID #12740538, Tami Leviton, ABR, @properties Christie's International Real Estate. MRED as distributed by MLS GRID
 - $319,9003 bd2 ba1.2k sqft215 Walters Ln APT 1B, Itasca, IL 60143For Sale By Owner
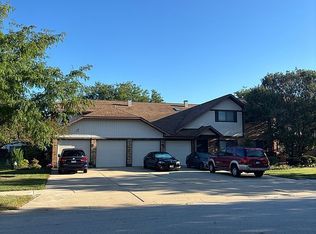
- $265,0002 bd2 ba1.2k sqft2005 Valencia Dr APT 306D, Northbrook, IL 60062New
 MLS ID #12764188, Galya Georgieva, CSC, Coldwell Banker Realty. MRED as distributed by MLS GRID
 - $269,0002 bd2 ba1.1k sqft2046 Saint Johns Ave APT 3H, Highland Park, IL 60035New
 MLS ID #12741031, Marlene Rubenstein, ABR,ABRM,SRES, Baird & Warner. MRED as distributed by MLS GRID
