Carefree and stair-free condo living in what is truly one of the finest and most meticulously maintained elevator buildings in Lake County. Whether you are just getting started on your own or strategically downsizing, make the smart choice & purchase this tastefully appointed 1 bedroom condo with den for less than it would cost to rent. Kitchen is accentuated with maple cabinets, granite counters & stainless steel appliances. Versatile living area with extra large windows & spacious balcony with southern exposure provides ample room for entertaining. High ceiling heights and wide hallways and doorways give the unit a roomy feel. Generous sized bedroom & bath complimented by large closets and full size in-unit washer/dryer. The custom shower with glass enclosure was upgraded with a convenient shower seat. Included is 1 assigned parking space (U11) in the heated garage along with a large storage unit. The AC unit and the air handler are new as of 2025. The monthly HOA fee of $366 includes heat, gas, water and scavenger services. Lincolnshire grade schools and Stevenson High School all in a hard to beat convenient suburban location. Walk to Starbucks and numerous restaurants in Vernon Hills Town Center. It is also just a short jog or bike ride to miles of trails through the forest preserves along the Des Plaines River.
Active
$300,000
1199 E Port Clinton Rd Unit 601, Vernon Hills, IL 60061
1beds
1,036sqft
Condominium, Single Family Residence
Built in 2009
-- sqft lot
$-- Zestimate®
$290/sqft
$366/mo HOA
What's special
High ceiling heightsWide hallways and doorwaysGranite countersStainless steel appliancesLarge closets
- --
- 399
- views
- 13
- saves
Zillow last checked:
Listing updated:
Listed by:
Terry Wilkowski 847-682-1549,
@properties Christie's International Real Estate,
Mary Gibbs Moodhe,
@properties Christie's International Real Estate
Source: MRED as distributed by MLS GRID,MLS#: 12552673
Facts & features
Interior
Bedrooms & bathrooms
- Bedrooms: 1
- Bathrooms: 1
- Full bathrooms: 1
Rooms
- Room types: Balcony/Porch/Lanai, Den
Primary bedroom
- Features: Flooring (Carpet), Window Treatments (Blinds)
- Level: Main
- Area: 168 Square Feet
- Dimensions: 14X12
Balcony porch lanai
- Level: Main
- Area: 48 Square Feet
- Dimensions: 12X4
Den
- Features: Flooring (Carpet), Window Treatments (Blinds)
- Level: Main
- Area: 108 Square Feet
- Dimensions: 12X09
Dining room
- Features: Flooring (Carpet)
- Level: Main
- Area: 108 Square Feet
- Dimensions: 12X09
Kitchen
- Features: Kitchen (Eating Area-Breakfast Bar, Pantry-Closet), Flooring (Wood Laminate)
- Level: Main
- Area: 96 Square Feet
- Dimensions: 12X08
Laundry
- Level: Main
- Area: 9 Square Feet
- Dimensions: 3X3
Living room
- Features: Flooring (Carpet), Window Treatments (Blinds)
- Level: Main
- Area: 156 Square Feet
- Dimensions: 13X12
Heating
- Radiant, Indv Controls
Cooling
- Central Air
Appliances
- Included: Range, Microwave, Dishwasher, Refrigerator, Washer, Dryer, Disposal, Stainless Steel Appliance(s)
- Laundry: Main Level, In Unit
Features
- Elevator, 1st Floor Bedroom, 1st Floor Full Bath, Storage, Flexicore
- Basement: None
Interior area
- Total structure area: 0
- Total interior livable area: 1,036 sqft
Property
Parking
- Total spaces: 1
- Parking features: Asphalt, Garage Door Opener, Heated Garage, Yes, Garage Owned, Attached, Garage
- Attached garage spaces: 1
- Has uncovered spaces: Yes
Accessibility
- Accessibility features: Door Width 32 Inches or More, Hall Width 36 Inches or More, Lever Door Handles, No Interior Steps, Disabled Parking, Disability Access
Features
- Exterior features: Balcony
- Waterfront features: Pond
Lot
- Features: Common Grounds, Landscaped
Details
- Parcel number: 15151070720000
- Special conditions: None
- Other equipment: Intercom
Construction
Type & style
- Home type: Condo
- Property subtype: Condominium, Single Family Residence
Materials
- Brick
- Foundation: Concrete Perimeter
Condition
- New construction: No
- Year built: 2009
Details
- Builder model: A
Utilities & green energy
- Electric: Circuit Breakers
- Sewer: Public Sewer
- Water: Public
- Utilities for property: Cable Available
Community & HOA
Community
- Security: Fire Sprinkler System, Carbon Monoxide Detector(s)
- Subdivision: Port Clinton Place
HOA
- Has HOA: Yes
- Amenities included: Elevator in Residence, Storage
- Services included: Heat, Water, Gas, Parking, Insurance, Exterior Maintenance, Lawn Care, Scavenger, Snow Removal
- HOA fee: $366 monthly
Location
- Region: Vernon Hills
Financial & listing details
- Price per square foot: $290/sqft
- Tax assessed value: $240,333
- Annual tax amount: $4,024
- Date on market: 9/29/2026
- Ownership: Condo
Estimated market value
Not available
Estimated sales range
Not available
Not available
Price history
| Date | Event | Price |
|---|---|---|
| 1/22/2026 | Listing removed | $307,900$297/sqft |
Source:  MRED as distributed by MLS GRID #12498510 Report a problem | ||
| 1/1/2026 | Price change | $307,900-2.3%$297/sqft |
Source: MRED as distributed by MLS GRID #12498510 Report a problem | ||
| 10/29/2025 | Listed for sale | $315,000+67.6%$304/sqft |
Source: MRED as distributed by MLS GRID #12498510 Report a problem | ||
| 1/4/2017 | Sold | $188,000-10.5%$181/sqft |
Source: MRED as distributed by MLS GRID #09395366 Report a problem | ||
| 12/14/2016 | Listed for sale | $210,000$203/sqft |
Source: @properties #09395366 Report a problem | ||
| 11/29/2016 | Pending sale | $210,000$203/sqft |
Source: @properties #09395366 Report a problem | ||
| 11/28/2016 | Listed for sale | $210,000-4.5%$203/sqft |
Source: @properties #09395366 Report a problem | ||
| 5/3/2015 | Listing removed | $220,000$212/sqft |
Source: @properties #08790409 Report a problem | ||
| 11/21/2014 | Listed for sale | $220,000$212/sqft |
Source: @properties #08790409 Report a problem | ||
Public tax history
| Year | Property taxes | Tax assessment |
|---|---|---|
| 2024 | $4,193 -3.2% | $84,974 +6.1% |
| 2023 | $4,333 -8.4% | $80,103 +10.2% |
| 2022 | $4,730 +2.9% | $72,676 +6.4% |
| 2021 | $4,595 +3% | $68,295 +0.7% |
| 2020 | $4,463 +4% | $67,789 -1.6% |
| 2019 | $4,289 +2.9% | $68,914 +11.2% |
| 2018 | $4,169 | $61,985 +2.4% |
| 2017 | $4,169 -10% | $60,538 +9% |
| 2016 | $4,630 +10.6% | $55,534 +6.9% |
| 2015 | $4,185 +2.4% | $51,935 +13% |
| 2014 | $4,086 -0.6% | $45,944 -0.2% |
| 2012 | $4,111 +0.5% | $46,036 -12.9% |
| 2011 | $4,092 +74.2% | $52,851 +61.2% |
| 2010 | $2,349 | $32,776 |
Find assessor info on the county website
Monthly payment
Est. payment
Payment breakdown
Explore the cost of this home by adjusting the details. Changes won't be saved.Climate risks
Neighborhood: 60061
Nearby schools
Schools provided by the listing agent
- Elementary: Laura B Sprague School
- Middle: Daniel Wright Junior High School
- High: Adlai E Stevenson High School
- District: 103
Source: MRED as distributed by MLS GRID. This data may not be complete. We recommend contacting the local school district to confirm school assignments for this home.
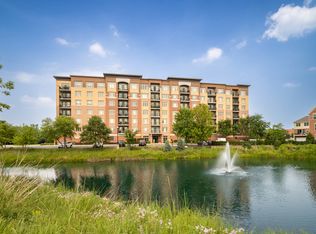
- $507,0002 bd3 ba1.6k sqft1199 E Port Clinton Rd UNIT 704, Vernon Hills, IL 60061Sold
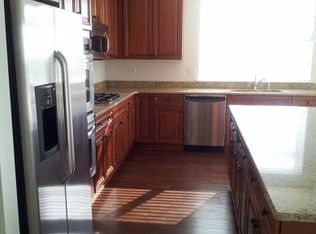
- $861,1003 bd2 ba2.1k sqft1199 E Port Clinton Rd, Vernon Hills, IL 60061Off Market
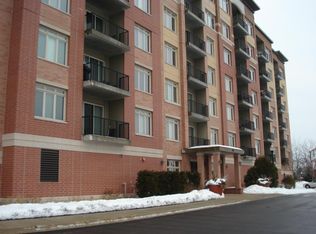
- $409,4002 bd2 ba1.5k sqft1199 E Port Clinton Rd UNIT 210, Vernon Hills, IL 60061Off Market
- $395,1002 bd2 ba1.4k sqft1199 E Port Clinton Rd UNIT 302, Vernon Hills, IL 60061Off Market
Similar homes
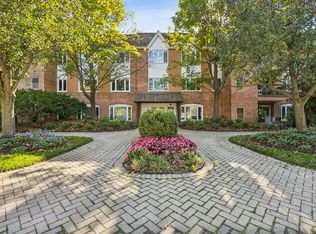
- $319,0002 bd2 ba1.5k sqft207 Rivershire Ln APT 308, Lincolnshire, IL 60069New
 MLS ID #12794654, Susan Amory Weninger, @properties Christie's International Real Estate. MRED as distributed by MLS GRID
- $265,0003 bd1 ba1.2k sqft1245 Elder Ct #1245, Wheeling, IL 60090New
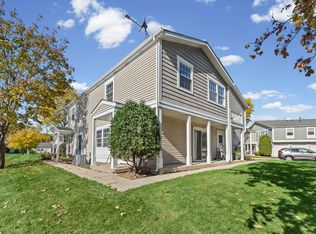 MLS ID #12754728, RoxAnne Abbamonte, CSC, HomeSmart Connect LLC. MRED as distributed by MLS GRID
- $290,0001 bd2 ba964 sqft1301 N Western Ave Unit 221, Lake Forest, IL 60045New
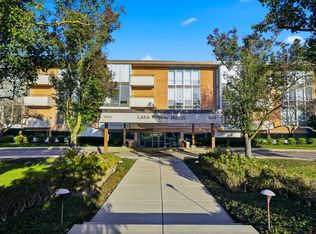 MLS ID #12797596, Olesya Tolstoy, Tolstoy Realty. MRED as distributed by MLS GRID
- $275,0002 bd2 ba1.2k sqft35 S Baybrook Dr Unit 114, Palatine, IL 60074New
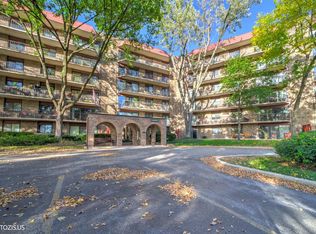 MLS ID #12799530, Volodymyr Yakubiv, Core Realty & Investments, Inc. MRED as distributed by MLS GRID
