-Stunning Penthouse-Level Condo in Stevenson High School District- Welcome to your next home on the top floor of a meticulously maintained, elevator-equipped building. This desirable end-unit with amazing views is beautifully finished with 2 spacious bedrooms, 2.5-bathrooms combining comfort, style, and smart upgrades in one of the area's most sought-after school districts-Adlai E. Stevenson High School (D125) and District 103 Grade Schools. With an open-concept layout, 10-foot ceilings, and premium finishes throughout, this seventh-floor "penthouse" unit boasts peaceful views and elegant sunlit living spaces. The great room and primary suite both open onto a private balcony, allowing natural light to pour in from the north and west. The upgraded kitchen features granite countertops, stainless steel appliances, a 5-burner gas cooktop, double ovens, and a separate beverage refrigerator-perfect for both everyday living and entertaining. In addition to two ensuite bedrooms, there's a guest powder room, a den, ideal for working from home, in-unit laundry, and thoughtful storage throughout. Quiet and private, the owners of this unit invested $30,000 in additional soundproofing. This unit includes two main-level parking spots, and two oversized storage spaces in the heated garage. Quiet luxury in a prime school district-this one checks every box. Located in close proximity to Stevenson High School, library, health club, scenic forest preserve, dining, shopping, Metra, and interstate access. Well-maintained, secure building with attractive common areas. Finishes also include bamboo floors, porcelain tile baths, custom shades, and newer carpet throughout.
Closed
Zillow last checked:
Listing updated:
Bought with:
Karen Skurie
Baird & Warner
Source: MRED as distributed by MLS GRID,MLS#: 12440019
Price history
| Date | Event | Price |
|---|---|---|
| 10/1/2025 | Sold | $507,000-3.4%$307/sqft |
Source:  MRED as distributed by MLS GRID #12440019 Report a problem MRED as distributed by MLS GRID #12440019 Report a problem | ||
| 9/4/2025 | Contingent | $524,900$318/sqft |
Source: MRED as distributed by MLS GRID #12440019 Report a problem | ||
| 8/16/2025 | Listed for sale | $524,900+5.2%$318/sqft |
Source: MRED as distributed by MLS GRID #12440019 Report a problem | ||
| 9/24/2009 | Sold | $499,000$302/sqft |
Source: Public Record Report a problem | ||
Nearby homes
- $856,5003 bd2 ba2.1k sqft1199 E Port Clinton Rd, Vernon Hills, IL 60061Off Market

- $413,4002 bd2 ba1.5k sqft1199 E Port Clinton Rd UNIT 210, Vernon Hills, IL 60061Off Market
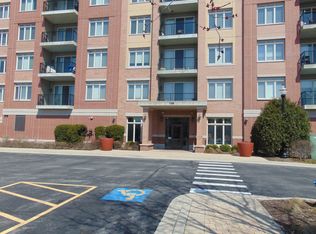
- $400,3002 bd2 ba1.4k sqft1199 E Port Clinton Rd UNIT 302, Vernon Hills, IL 60061Off Market
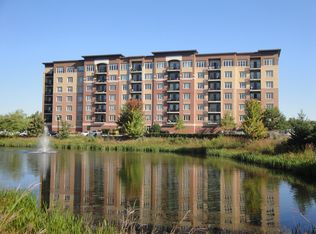
- $386,3002 bd2 ba1.3k sqft1199 E Port Clinton Rd UNIT 608, Vernon Hills, IL 60061Off Market
Get a cash offer in 3 minutes
Find out how much your home could sell for in as little as 3 minutes with a no-obligation cash offer.
Estimated market value
$537,700
