Skip main navigation
Off market
  • $387,800

    1199 E Port Clinton Rd Unit 208, Vernon Hills, IL 60061

    2beds
    2baths
    1,355sqft
    Condo
    Built in 2009
    -- sqft lot
    $387,800 Zestimate®
    $286/sqft
    $2,717 Estimated rent

    Home value

    $387,800

    $368,000 - $411,000

    $2,717/mo

    Zestimate® history
    Loading
    Loading...

    Owner options

    List your home for rent

    $2,717/mo

    Rent Zestimate®

    Find your next renter with Zillow Rental Manager. Plus, with online applications, you can quickly screen prospective tenants – for free.

    Learn more

    $2,717/mo

    Rent Zestimate®

    Refinance and save

    $3,353/mo

    Est. payment

    Refinancing to a lower rate could help reduce your monthly payments and save thousands over the life of the loan.

    See today's rates

    $3,353/mo

    Est. payment

    Explore your selling options

    Work with a Zillow partner agent

    Leverage their expertise and Zillow's premium Showcase listings to get your home seen by more buyers.

    Get started

    List with your own agent

    Get your home in front of millions of buyers by listing it on Zillow.

    Learn how to do it

    Sell it yourself

    Take full control of how buyers see your home on Zillow by listing For Sale by Owner (FSBO).

    List your home

    What's special


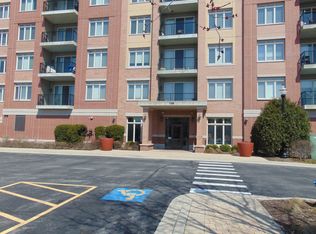
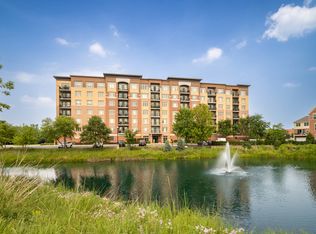
    Everything included in rental except electrical bill Bright and open concept condo in the luxurious Port Clinton Place! Located in the heart of Vernon Hills is where you will find tons of local amenities such as tons of dining options, shopping, Hawthorne Mall, & access to interstate. The kitchen is fabulous for the foodies at heart with granite counter tops, all shiny s/s appliances, pantry closet, & large island/breakfast bar that comfortably could sit 3 chairs. Living & dining room combo with access to sunny balcony deck through sliding glass doors. Office/den nook tucked away off the kitchen. Master suite with his & hers closet as well as private bath. Private living with second bedroom that shares full hallway bath. Secured building with key access only, elevators, pond views, comfortable foyer with private seating area, & parking garage with 1 spot! No pets & no smoking.

    This property is not currently displayed as for sale or rent on Zillow. This may be different from what's on other websites or public sources.

    Facts & features

    Interior

    Bedrooms & bathrooms
    • Bedrooms: 2
    • Bathrooms: 2
    Heating
    • Gas
    Cooling
    • Central
    Appliances
    • Included: Dishwasher, Dryer, Garbage disposal, Microwave, Range / Oven, Refrigerator, Washer
    • Laundry: In Unit
    Features
    • Flooring: Carpet, Hardwood
    Interior area
    • Total interior livable area: 1,355 sqft

    Property

    Parking
    • Total spaces: 1
    • Parking features: Garage - Attached
    Features
    • Exterior features: Brick
    Lot
    • Size: 1,285 Square Feet
    Details
    • Parcel number: 1515107035

    Construction

    Type & style
    • Home type: Condo
    Condition
    • Year built: 2009

    Community & HOA

    HOA
    • Has HOA: Yes
    • HOA fee: $388 monthly
    Location
    • Region: Vernon Hills

    Financial & listing details

    • Price per square foot: $286/sqft
    • Tax assessed value: $310,963
    • Annual tax amount: $9,450

    Price history

    DateEventPrice
    5/2/2019Listing removed$2,200$2/sqft
    Source: RE/MAX Top Performers #10329499 Report a problem
    4/21/2019Listed for rent$2,200+4.8%$2/sqft
    Source: RE/MAX Top Performers #10329499 Report a problem
    5/29/2018Sold$2,100-99.1%$2/sqft
    Source: Agent Provided Report a problem
    5/24/2018Listing removed$2,100$2/sqft
    Source: RE/MAX Top Performers #09835104 Report a problem
    5/1/2018Price change$2,100-2.3%$2/sqft
    Source: RE/MAX Top Performers #09835104 Report a problem
    3/22/2018Price change$2,150-2.3%$2/sqft
    Source: RE/MAX Top Performers #09835104 Report a problem
    3/6/2018Price change$2,200-2.2%$2/sqft
    Source: RE/MAX Top Performers #09835104 Report a problem
    1/17/2018Listed for rent$2,250$2/sqft
    Source: RE/MAX Top Performers #09835104 Report a problem
    8/7/2015Sold$230,000-9.4%$170/sqft
    Source: MRED as distributed by MLS GRID #08933436 Report a problem
    6/17/2015Pending sale$254,000$187/sqft
    Source: @properties #08933436 Report a problem
    5/26/2015Listed for sale$254,000$187/sqft
    Source: @properties #08933436 Report a problem

    Public tax history

    YearProperty taxesTax assessment
    2024$9,450 +6.6%$109,945 +6.1%
    2023$8,860 +8.1%$103,644 +10.2%
    2022$8,198 +4%$94,034 +6.4%
    2021$7,879 +10.2%$88,366 +0.7%
    2020$7,152 +0.8%$87,711 -1.6%
    2019$7,097 +19.9%$89,168 +14.1%
    2018$5,919 $78,157 +2.4%
    2017$5,919 +0.4%$76,333 +7.9%
    2016$5,897 +6.7%$70,729 +6.9%
    2015$5,525 +2.4%$66,145 +9%
    2014$5,395 -0.6%$60,659 -0.2%
    2012$5,428 +0.5%$60,780 -12.9%
    2011$5,403 +100.9%$69,786 +85.9%
    2010$2,690 $37,535
    Find assessor info on the county website

    Neighborhood: 60061

    Nearby schools

    GreatSchools rating
    Schools provided by the listing agent
    • Elementary: Laura B Sprague School
    • High: Adlai E Stevenson High School

    Source: The MLS. This data may not be complete. We recommend contacting the local school district to confirm school assignments for this home.

    Get a cash offer in 3 minutes
    Find out how much your home could sell for in as little as 3 minutes with a no-obligation cash offer.
    Estimated market value
    $387,800
    Get a cash offer in 3 minutes
    Find out how much your home could sell for in as little as 3 minutes with a no-obligation cash offer.
    Estimated market value
    $387,800