Newly-refurbished, light and bright top-floor unit in the beautiful and gated Rivershire luxury home community - a residential oasis in the heart of Lincolnshire with mature trees, professional landscapes, walking/biking paths, lake, and optional-use resident-only pool and tennis club on site. The spacious tree-top view 3rd floor condo - in a stately all-brick elevator building with private garage and outside guest parking - features brand new neutral carpeting throughout, new windows, and two just-renovated baths with custom-tile floors, quartz countertops, lighting and more. The refreshed and newly painted eat-in kitchen has ample storage, new deluxe hardware, and is adjacent an in-unit laundry with stackable washer and dryer. The Great Room has it all - a dedicated area for a full dining room set, a large seating area fronted by a marble-surround fireplace, and an extra bonus nook for a desk, seating or piano. The dining room opens thru full-size glass sliders to the sizeable balcony, enhancing interior living with plentiful natural light. The spacious primary suite, with its lovely treed view, features a very large bedroom area with optional desk/reading chair space, dressing room, expansive outfitted walk-in closet, and newly modernized bathroom in stunning white and grey tones. The flexible 2nd bedroom with two closets is currently used as a den with hide-a-bed, the original panel doors removed for open flow. The full hall bath, also just-renovated, sparkles with classic white appointments. The professionally-managed building is further enhanced by new common area carpeting, paint and appointments, and a new roof. Lucky new buyers can just move in and enjoy! First time this prime unit has been on market in 25 years...A rare bonus: the unit comes with not one, but two deeded parking spaces in heated garage! Move-in ready with quick close possible. EZ access to I-294, Metra and approx. 30 min. to O'Hare.
New
$319,000
207 Rivershire Ln APT 308, Lincolnshire, IL 60069
2beds
1,530sqft
Condominium, Single Family Residence
Built in 1979
-- sqft lot
$311,900 Zestimate®
$208/sqft
$726/mo HOA
What's special
Stately all-brick elevator buildingProfessional landscapesMature treesPlentiful natural lightAmple storageExpansive outfitted walk-in closetPrivate garage
- 3 days
- 212
- 10
Zillow last checked:
Listing updated:
Listed by:
Susan Amory Weninger 847-295-0700,
@properties Christie's International Real Estate,
Julie Morse, GREEN 847-830-4356,
@properties Christie's International Real Estate
Source: MRED as distributed by MLS GRID,MLS#: 12794654
Facts & features
Interior
Bedrooms & bathrooms
- Bedrooms: 2
- Bathrooms: 2
- Full bathrooms: 2
Rooms
- Room types: Balcony/Porch/Lanai, Foyer, Walk In Closet
Primary bedroom
- Features: Bathroom (Full)
- Level: Main
- Area: 216 Square Feet
- Dimensions: 12X18
Bedroom 2
- Level: Main
- Area: 180 Square Feet
- Dimensions: 12X15
Balcony porch lanai
- Level: Main
- Area: 80 Square Feet
- Dimensions: 10X8
Dining room
- Level: Main
- Area: 117 Square Feet
- Dimensions: 9X13
Foyer
- Level: Main
- Area: 56 Square Feet
- Dimensions: 7X8
Kitchen
- Features: Kitchen (Eating Area-Table Space, Galley)
- Level: Main
- Area: 240 Square Feet
- Dimensions: 15X16
Living room
- Level: Main
- Area: 285 Square Feet
- Dimensions: 15X19
Walk in closet
- Level: Main
- Area: 42 Square Feet
- Dimensions: 6X7
Heating
- Has Heating (Unspecified Type)
Cooling
- Central Air
Appliances
- Included: Range, Microwave, Dishwasher, Refrigerator, Washer, Dryer, Disposal
- Laundry: In Unit
Features
- Elevator, Storage, Walk-In Closet(s)
- Windows: Screens
- Basement: None
- Number of fireplaces: 1
- Fireplace features: Living Room
Interior area
- Total structure area: 0
- Total interior livable area: 1,530 sqft
Property
Parking
- Total spaces: 2
- Parking features: Garage Door Opener, Heated Garage, Yes, Garage Owned, Attached, Garage
- Attached garage spaces: 2
- Has uncovered spaces: Yes
Accessibility
- Accessibility features: No Disability Access
Features
- Exterior features: Balcony
- Pool features: In Ground
Details
- Additional parcels included: 15222011030000,15222011020000
- Parcel number: 15222010220000
- Special conditions: None
Construction
Type & style
- Home type: Condo
- Property subtype: Condominium, Single Family Residence
Materials
- Brick
Condition
- New construction: No
- Year built: 1979
Utilities & green energy
- Sewer: Public Sewer
- Water: Public
Community & HOA
Community
- Subdivision: Rivershire
HOA
- Has HOA: Yes
- Amenities included: Bike Room/Bike Trails, Elevator in Residence, Exercise Room, Storage, On Site Manager/Engineer, Park, Pool, Receiving Room, Tennis Court(s)
- Services included: Water, Parking, Insurance, Exercise Facilities, Exterior Maintenance, Lawn Care, Scavenger, Snow Removal
- HOA fee: $726 monthly
Location
- Region: Lincolnshire
Financial & listing details
- Price per square foot: $208/sqft
- Tax assessed value: $238,800
- Annual tax amount: $5,135
- Date on market: 10/30/2026
- Ownership: Condo
Estimated market value
$311,900
$296,000 - $327,000
$3,014/mo
Price history
| Date | Event | Price |
|---|---|---|
| 10/30/2026 | Listed for sale | $319,000+103.8%$208/sqft |
Source:  MRED as distributed by MLS GRID #12794654 Report a problem | ||
| 8/5/1999 | Sold | $156,500$102/sqft |
Source: Agent Provided Report a problem | ||
Public tax history
| Year | Property taxes | Tax assessment |
|---|---|---|
| 2024 | $4,948 -20.3% | $88,652 +11.4% |
| 2023 | $6,208 +4.9% | $79,592 +6% |
| 2022 | $5,917 +4.1% | $75,101 +5.4% |
| 2021 | $5,686 +2.5% | $71,247 +0.7% |
| 2020 | $5,546 +3% | $70,719 +0.4% |
| 2019 | $5,385 +38.6% | $70,459 +28.9% |
| 2018 | $3,885 | $54,661 +2.4% |
| 2017 | $3,885 +7.5% | $53,385 +4.4% |
| 2016 | $3,614 +10.5% | $51,120 +6.9% |
| 2015 | $3,271 +2.3% | $47,807 +11.2% |
| 2014 | $3,196 -18.1% | $43,005 -16.8% |
| 2012 | $3,901 +2.9% | $51,717 -8.6% |
| 2011 | $3,792 -15.7% | $56,562 -20.1% |
| 2010 | $4,499 +3% | $70,815 -5.3% |
| 2009 | $4,366 -7.1% | $74,739 -7.3% |
| 2008 | $4,702 +9.6% | $80,621 +2.3% |
| 2006 | $4,290 +10.9% | $78,829 |
| 2005 | $3,869 +9% | -- |
| 2004 | $3,548 +8.2% | -- |
| 2003 | $3,280 +8.9% | -- |
| 2002 | $3,014 +117.3% | -- |
| 2001 | $1,387 -46.5% | $51,470 +8.7% |
| 2000 | $2,590 | $47,352 |
Find assessor info on the county website
Monthly payment
Est. payment
Payment breakdown
Explore the cost of this home by adjusting the details. Changes won't be saved.Climate risks
Neighborhood: 60069
Nearby schools
Schools provided by the listing agent
- Elementary: Laura B Sprague School
- Middle: Daniel Wright Junior High School
- High: Adlai E Stevenson High School
- District: 103
Source: MRED as distributed by MLS GRID. This data may not be complete. We recommend contacting the local school district to confirm school assignments for this home.
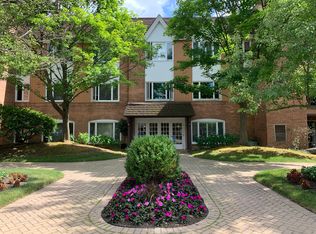
- $310,4002 bd2 ba1.5k sqft207 Rivershire Ln APT 201, Lincolnshire, IL 60069Off Market
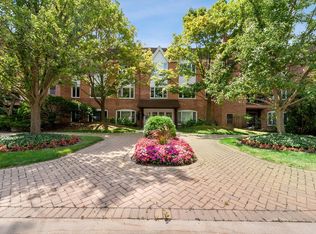
- $289,8002 bd2 ba1.5k sqft207 Rivershire Ln APT 301, Lincolnshire, IL 60069Off Market
- $415,8003 bd3 ba2k sqft207 Rivershire Ln APT 102, Lincolnshire, IL 60069Off Market
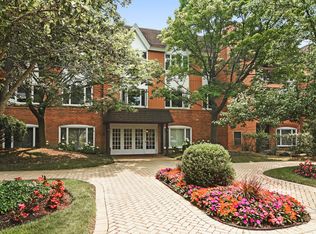
- $411,2003 bd3 ba2k sqft207 Rivershire Ln APT 202, Lincolnshire, IL 60069Off Market
Similar homes
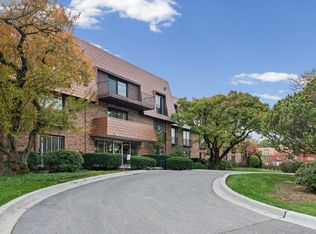
- $309,5002 bd2 ba1.6k sqft4000 Dundee Rd APT 209, Northbrook, IL 60062New
 MLS ID #12793976, Melissa Newman, @properties Christie's International Real Estate. MRED as distributed by MLS GRID
- $320,0003 bd2 ba1.3k sqft988 Harvest Cir #988, Buffalo Grove, IL 60089Active
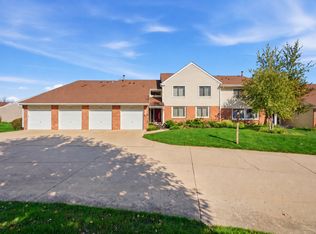 MLS ID #12778100, Dessi Vukov, CSC, Berkshire Hathaway HomeServices Starck Real Estate. MRED as distributed by MLS GRID
- $279,0003 bd2 ba1.4k sqft1082 Creekside Ct APT 2B, Wheeling, IL 60090New
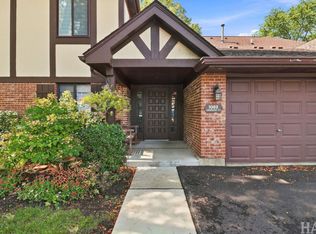 MLS ID #12796598, Patricia Nelson, @properties Christie's International Real Estate. MRED as distributed by MLS GRID
- $285,0002 bd2 ba1.7k sqft4840 Foster St APT 103, Skokie, IL 60077New
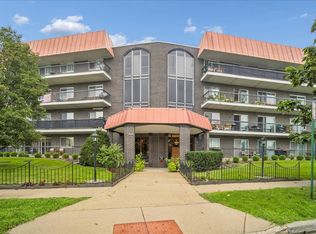 MLS ID #12798511, Claudiu Popescu, Baird & Warner. MRED as distributed by MLS GRID
