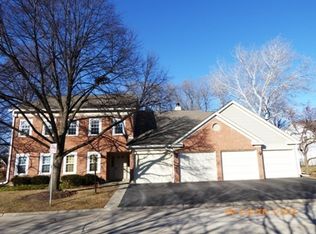
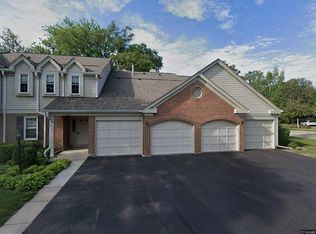
Located in the highly sought after Arlington Club is this spacious two-story home with a two-car garage perfectly blends a fabulous floorplan with an unbeatable community lifestyle and feeds into Buffalo Grove High School! Step inside to soaring vaulted ceilings, skylights, and abundant natural light. The spacious living room is warm and inviting, anchored by a cozy gas fireplace that's perfect for relaxing or entertaining year-round. The kitchen flows effortlessly into the dining and living areas, creating an open-concept layout ideal for hosting family and friends or simply enjoying everyday life. Enjoy incredible, relaxing views from the main level living space! Escape to the expansive primary suite, which features a huge ensuite bathroom with wrap-around cabinets and counters and dual sinks making it easy to share. Upstairs also boasts a second bedroom, a large loft area that can serve as a third bedroom or a fabulous office space, and a full bathroom. The partially finished basement adds incredible versatility, offering space that can be used as a family room, home gym, or plus a separate storage room to keep everything organized. Outside, enjoy your own private patio overlooking peaceful green space -an ideal setting for morning coffee, outdoor dining, or relaxing evenings. Life at Arlington Club is truly something special. Residents enjoy resort-style amenities including two outdoor swimming pools, two wading pools, a clubhouse, and beautifully maintained open green spaces. Come enjoy this incredible community surrounded by mature trees and scenic walking paths, where low-maintenance living, exceptional amenities, and an outstanding location close to shopping and restaurants make this an exceptional place to live!
New
$339,000
1315 Cheswick Ct #C, Wheeling, IL 60090
2beds
1,851sqft
Condominium, Single Family Residence
Built in 1992
-- sqft lot
$-- Zestimate®
$183/sqft
$597/mo HOA
What's special
- --
- 328
- views
- 25
- saves
Zillow last checked:
Listing updated:
Listed by:
Karen Gatta 773-793-7627,
Baird & Warner
Source: MRED as distributed by MLS GRID,MLS#: 12748040
Facts & features
Interior
Bedrooms & bathrooms
- Bedrooms: 2
- Bathrooms: 3
- Full bathrooms: 2
- 1/2 bathrooms: 1
Rooms
- Room types: Storage, Loft
Primary bedroom
- Features: Flooring (Carpet), Window Treatments (Blinds), Bathroom (Full)
- Level: Second
- Area: 300 Square Feet
- Dimensions: 15X20
Bedroom 2
- Features: Flooring (Carpet), Window Treatments (Blinds)
- Level: Second
- Area: 143 Square Feet
- Dimensions: 13X11
Dining room
- Features: Flooring (Carpet), Window Treatments (Blinds)
- Level: Main
- Area: 110 Square Feet
- Dimensions: 11X10
Family room
- Features: Flooring (Carpet)
- Level: Basement
- Area: 625 Square Feet
- Dimensions: 25X25
Kitchen
- Level: Main
- Area: 121 Square Feet
- Dimensions: 11X11
Laundry
- Level: Main
- Area: 15 Square Feet
- Dimensions: 3X5
Living room
- Features: Flooring (Carpet), Window Treatments (Blinds)
- Level: Main
- Area: 224 Square Feet
- Dimensions: 14X16
Loft
- Features: Flooring (Carpet)
- Level: Second
- Area: 110 Square Feet
- Dimensions: 11X10
Storage
- Level: Basement
- Area: 165 Square Feet
- Dimensions: 11X15
Heating
- Natural Gas
Cooling
- Central Air
Appliances
- Included: Range, Microwave, Dishwasher, Refrigerator, Stainless Steel Appliance(s)
- Laundry: Main Level, Washer Hookup, In Unit, Laundry Closet
Features
- Cathedral Ceiling(s), Storage
- Basement: Finished,Full
- Number of fireplaces: 1
- Fireplace features: Family Room
Interior area
- Total structure area: 1,851
- Total interior livable area: 1,851 sqft
- Finished area below ground: 490
Video & virtual tour
Property
Parking
- Total spaces: 2
- Parking features: Asphalt, Garage Door Opener, Yes, Garage Owned, Attached, Garage
- Attached garage spaces: 2
- Has uncovered spaces: Yes
Accessibility
- Accessibility features: No Disability Access
Features
- Patio & porch: Patio
Lot
- Features: Common Grounds, Mature Trees
Details
- Parcel number: 03043020371497
- Special conditions: None
- Other equipment: Ceiling Fan(s)
Construction
Type & style
- Home type: Condo
- Property subtype: Condominium, Single Family Residence
Materials
- Vinyl Siding, Brick
- Foundation: Concrete Perimeter
- Roof: Asphalt
Condition
- New construction: No
- Year built: 1992
Utilities & green energy
- Sewer: Public Sewer
- Water: Public
Community & HOA
Community
- Subdivision: Arlington Club
HOA
- Has HOA: Yes
- Amenities included: Park, Party Room, Sundeck, Pool
- Services included: Water, Parking, Insurance, Clubhouse, Pool, Exterior Maintenance, Lawn Care, Scavenger, Snow Removal
- HOA fee: $597 monthly
Location
- Region: Wheeling
Financial & listing details
- Price per square foot: $183/sqft
- Tax assessed value: $288,230
- Annual tax amount: $8,857
- Date on market: 9/1/2026
- Ownership: Condo
Estimated market value
Not available
Estimated sales range
Not available
Not available
Price history
| Date | Event | Price |
|---|---|---|
| 9/1/2026 | Listing removed | $349,000$189/sqft |
Source: MRED as distributed by MLS GRID #12687166 Report a problem | ||
| 8/11/2026 | Price change | $349,000-3.1%$189/sqft |
Source:  MRED as distributed by MLS GRID #12687166 Report a problem MRED as distributed by MLS GRID #12687166 Report a problem | ||
| 7/28/2026 | Listed for sale | $360,000$194/sqft |
Source: MRED as distributed by MLS GRID #12687166 Report a problem | ||
| 7/21/2026 | Contingent | $360,000$194/sqft |
Source: MRED as distributed by MLS GRID #12687166 Report a problem | ||
| 7/16/2026 | Listed for sale | $360,000$194/sqft |
Source: MRED as distributed by MLS GRID #12687166 Report a problem | ||
Public tax history
| Year | Property taxes | Tax assessment |
|---|---|---|
| 2024 | $8,857 +3.6% | $28,823 +0% |
| 2023 | $8,548 +5.3% | $28,822 |
| 2022 | $8,119 +1.9% | $28,822 +16.1% |
| 2021 | $7,965 +1.6% | $24,827 |
| 2020 | $7,840 -1.8% | $24,827 -10.6% |
| 2019 | $7,980 +22.2% | $27,783 +30.3% |
| 2018 | $6,529 +1.7% | $21,325 |
| 2017 | $6,417 +2.2% | $21,325 |
| 2016 | $6,282 +21% | $21,325 +24.1% |
| 2015 | $5,190 +2.1% | $17,189 |
| 2014 | $5,082 +8.8% | $17,189 |
| 2013 | $4,672 -11.5% | $17,189 -14.8% |
| 2012 | $5,278 +2.4% | $20,170 |
| 2011 | $5,156 -19.6% | $20,170 -19% |
| 2010 | $6,415 +2.4% | $24,901 -19.3% |
| 2009 | $6,267 +17.9% | $30,850 -7% |
| 2008 | $5,315 +12.4% | $33,172 |
| 2007 | $4,730 -3.8% | $33,172 +17.1% |
| 2006 | $4,915 +7.1% | $28,337 |
| 2005 | $4,589 +7.8% | $28,337 |
| 2004 | $4,257 -1.2% | $28,337 +29.9% |
| 2003 | $4,309 +5.6% | $21,817 |
| 2002 | $4,081 +16.9% | $21,817 |
| 2001 | $3,491 +1.4% | $21,817 +11.8% |
| 2000 | $3,443 +2.7% | $19,509 |
| 1999 | $3,353 | $19,509 |
Find assessor info on the county website
Monthly payment
Est. payment
Payment breakdown
Explore the cost of this home by adjusting the details. Changes won't be saved.Climate risks
Neighborhood: 60090
Nearby schools
Schools provided by the listing agent
- District: 21
Source: MRED as distributed by MLS GRID. This data may not be complete. We recommend contacting the local school district to confirm school assignments for this home.
- $299,1002 bd2 ba1.2k sqft1600 Newburn Ct APT C1, Wheeling, IL 60090Off Market
- $286,8002 bd-- ba-- sqft1600 Newburn Ct APT C2, Wheeling, IL 60090Off Market
- $315,1003 bd2 ba-- sqft1600 Newburn Ct APT D2, Wheeling, IL 60090Off Market
- $273,5002 bd2 ba1.1k sqft1614 Pennsbury Ct APT C1, Wheeling, IL 60090Sold
Similar homes
- $329,0003 bd2 ba1.3k sqft586 Williamsburg Ct APT A1, Wheeling, IL 60090New
 MLS ID #12750732, Priscilla Lorenzin-Tomei, Huntley Realty. MRED as distributed by MLS GRID
 - $299,9003 bd2 ba1.2k sqft1404 Nottingham Ct #D1, Wheeling, IL 60090New
 MLS ID #12722009, Cinderella Grills, ABR,CNC,CSC,PSA,SFR, Castle Homes Realty Inc.. MRED as distributed by MLS GRID
 - $329,9003 bd2 ba1.4k sqft1019 Thorndale Ct APT A2, Wheeling, IL 60090Price Change
 MLS ID #12746538, Oksana Ragozina, Your Realty LLC. MRED as distributed by MLS GRID
 - $334,9003 bd3 ba1.4k sqft1777 Shoshonee Trl, Wheeling, IL 60090New
 MLS ID #12750200, Oscar Tenorio Prieto, Northwest Real Estate Group. MRED as distributed by MLS GRID
