Welcome to a refined, maintenance free living in the highly desirable Arlington Club. This beautifully updated two bedroom, two full bath condo offers a remodeled kitchen with stainless steel appliances that flows effortlessly into the inviting living room, where a cozy fireplace creates the perfect ambiance for relaxing or entertaining. Both bathrooms have been tastefully renovated, while the spacious primary bedroom features a generous walk-in coset and cathedral ceiling. A private balcony, (redone within the past six years), provides the perfect setting for morning coffee, evening cocktails or simply unwinding outdoors. Additional highlights include an in-uniit washer and air conditioner, furnace and humidifier all replaced within the last six years and one car garage. Arlington club offers a resort liike setting across 18 acres of scenic nature preserve, with approximately 1.5 miles of walking paths winding past ponds and streams. Residents enjooy two swimming pools, a two level clubhouse overlookimg the lake and a cabana house. Conveniently located near public transportation, shopping and restaurants. This exceptional condo combines comfort, natural beauty and outstanding amenities.
New
$318,500
1506 Canbury Ct #2A, Wheeling, IL 60090
2beds
1,200sqft
Condominium, Single Family Residence
Built in 1987
-- sqft lot
$-- Zestimate®
$265/sqft
$370/mo HOA
What's special
Cozy fireplacePrivate balconySpacious primary bedroomOne car garageFurnace and humidifierCathedral ceilingAir conditioner
- --
- 228
- views
- 27
- saves
Zillow last checked:
Listing updated:
Listed by:
Mary Marcus, E-PRO 847-881-0200,
@properties Christie's International Real Estate
Source: MRED as distributed by MLS GRID,MLS#: 12766736
Facts & features
Interior
Bedrooms & bathrooms
- Bedrooms: 2
- Bathrooms: 2
- Full bathrooms: 2
Rooms
- Room types: No additional rooms
Primary bedroom
- Features: Flooring (Carpet), Window Treatments (Blinds)
- Level: Main
- Area: 192 Square Feet
- Dimensions: 16X12
Bedroom 2
- Features: Flooring (Carpet), Window Treatments (Blinds)
- Level: Main
- Area: 176 Square Feet
- Dimensions: 16X11
Dining room
- Features: Flooring (Carpet), Window Treatments (Blinds)
- Level: Main
- Area: 90 Square Feet
- Dimensions: 10X9
Kitchen
- Features: Flooring (Laminate)
- Level: Main
- Area: 130 Square Feet
- Dimensions: 13X10
Laundry
- Features: Flooring (Laminate)
- Level: Main
- Area: 90 Square Feet
- Dimensions: 10X9
Living room
- Features: Flooring (Carpet), Window Treatments (Blinds)
- Level: Main
- Area: 255 Square Feet
- Dimensions: 17X15
Heating
- Natural Gas
Cooling
- Central Air
Appliances
- Included: Range, Microwave, Dishwasher, Washer, Dryer, Disposal, Stainless Steel Appliance(s)
- Laundry: Washer Hookup, In Unit
Features
- Cathedral Ceiling(s), Walk-In Closet(s)
- Flooring: Laminate
- Basement: None
- Number of fireplaces: 1
- Fireplace features: Gas Log, Gas Starter, Living Room
Interior area
- Total structure area: 0
- Total interior livable area: 1,200 sqft
Property
Parking
- Total spaces: 1
- Parking features: Asphalt, Garage Door Opener, Yes, Garage Owned, Attached, Garage
- Attached garage spaces: 1
- Has uncovered spaces: Yes
Accessibility
- Accessibility features: No Disability Access
Features
- Exterior features: Balcony
Details
- Parcel number: 03043020371274
- Special conditions: None
Construction
Type & style
- Home type: Condo
- Property subtype: Condominium, Single Family Residence
Materials
- Vinyl Siding, Brick
- Foundation: Concrete Perimeter
- Roof: Asphalt
Condition
- New construction: No
- Year built: 1987
Utilities & green energy
- Sewer: Septic Tank, Storm Sewer
- Water: Lake Michigan
Community & HOA
HOA
- Has HOA: Yes
- Amenities included: On Site Manager/Engineer, Party Room, Pool
- Services included: Water, Parking, Insurance, Clubhouse, Pool, Lawn Care, Scavenger, Snow Removal
- HOA fee: $370 monthly
Location
- Region: Wheeling
Financial & listing details
- Price per square foot: $265/sqft
- Annual tax amount: $5,181
- Date on market: 9/29/2026
- Ownership: Condo
Estimated market value
Not available
Estimated sales range
Not available
Not available
Price history
Price history is unavailable.
Public tax history
Tax history is unavailable.
Monthly payment
Est. payment
Payment breakdown
Explore the cost of this home by adjusting the details. Changes won't be saved.Climate risks
Neighborhood: 60090
Nearby schools
Schools provided by the listing agent
- Elementary: Joyce Kilmer Elementary School
- Middle: Cooper Middle School
- High: Buffalo Grove High School
- District: 21
Source: MRED as distributed by MLS GRID. This data may not be complete. We recommend contacting the local school district to confirm school assignments for this home.
Similar homes
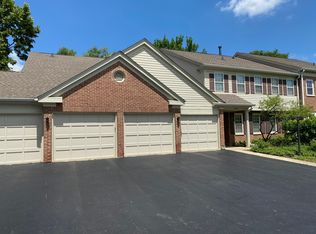
- $349,9003 bd2 ba1.3k sqft1602 Brittany Ct APT D1, Wheeling, IL 60090Active
 MLS ID #12758142, Herb Grunst, CNC,CRB,CRS,E-PRO,SRES, Coldwell Banker Realty. MRED as distributed by MLS GRID
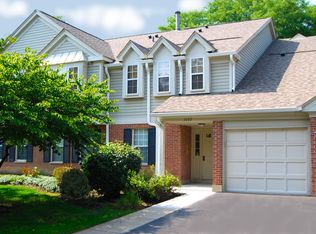
 - $354,0002 bd2 ba1.5k sqft660 McHenry Rd APT 207, Wheeling, IL 60090Active
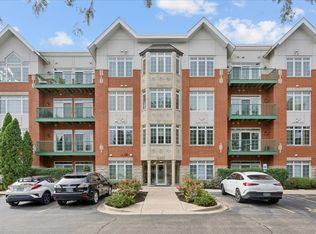 MLS ID #12767242, Debbie B Glickman, @properties Christie's International Real Estate. MRED as distributed by MLS GRID
 - $--2 bd1 ba1k sqft1166 Middlebury Ln APT C1, Wheeling, IL 60090Auction
 Auction.com 2
 - $324,0003 bd2 ba1.3k sqft586 Williamsburg Ct APT A1, Wheeling, IL 60090Re-activated
 MLS ID #12750732, Priscilla Lorenzin-Tomei, Huntley Realty. MRED as distributed by MLS GRID
