Stylish Two-Story Townhome with Modern Updates & Attached oversized 2-Car Garage! Welcome home to this beautifully updated 2-bedroom, 1.5-bath home. Step inside where you will find luxury vinyl plank flooring in modern gray tones and recessed LED lighting. The updated kitchen features quartz countertops, a classic subway tile backsplash, and stainless steel appliances. The bathrooms have also been tastefully updated. Enjoy your own outdoor retreat with a beautifully landscaped garden and patio area, overlooking the pond which is perfect for morning coffee, outdoor dining, or simply unwinding at the end of the day. The oversized attached two-car garage provides plenty of space for vehicles, storage, and more! Additional highlights: a/c replaced in 2024 and furnace in 2020. Ideally situated near shopping, dining, entertainment, and major roadways.
New
$300,000
7015 Hamilton Dr #2, Gurnee, IL 60031
2beds
1,402sqft
Condominium, Single Family Residence
Built in 1995
-- sqft lot
$-- Zestimate®
$214/sqft
$215/mo HOA
What's special
Overlooking the pondClassic subway tile backsplashUpdated kitchenQuartz countertopsBeautifully landscaped gardenRecessed led lightingPatio area
- 59 minutes
- 9
- 0
Zillow last checked:
Listing updated:
Listed by:
Barbara Bloomfield 847-707-7863,
Keller Williams Success Realty
Source: MRED as distributed by MLS GRID,MLS#: 12798889
Facts & features
Interior
Bedrooms & bathrooms
- Bedrooms: 2
- Bathrooms: 2
- Full bathrooms: 1
- 1/2 bathrooms: 1
Rooms
- Room types: No additional rooms
Primary bedroom
- Features: Flooring (Luxury Vinyl), Bathroom (Full, Double Sink)
- Level: Second
- Area: 224 Square Feet
- Dimensions: 16X14
Bedroom 2
- Features: Flooring (Luxury Vinyl)
- Level: Second
- Area: 143 Square Feet
- Dimensions: 13X11
Dining room
- Features: Flooring (Luxury Vinyl)
- Level: Main
- Area: 110 Square Feet
- Dimensions: 11X10
Kitchen
- Features: Kitchen (Galley, Updated Kitchen), Flooring (Luxury Vinyl)
- Level: Main
- Area: 120 Square Feet
- Dimensions: 12X10
Laundry
- Features: Flooring (Vinyl)
- Level: Main
- Area: 80 Square Feet
- Dimensions: 8X10
Living room
- Features: Flooring (Luxury Vinyl)
- Level: Main
- Area: 208 Square Feet
- Dimensions: 16X13
Heating
- Forced Air
Cooling
- Central Air
Appliances
- Included: Range, Microwave, Dishwasher, Refrigerator, Washer, Dryer, Disposal, Wine Refrigerator, Water Purifier
- Laundry: Main Level, In Unit
Features
- Walk-In Closet(s)
- Windows: Screens
- Basement: None
- Number of fireplaces: 1
- Fireplace features: Gas Log, Living Room
Interior area
- Total structure area: 0
- Total interior livable area: 1,402 sqft
Property
Parking
- Total spaces: 2
- Parking features: Asphalt, Garage Door Opener, Yes, Garage Owned, Attached, Garage
- Attached garage spaces: 2
- Has uncovered spaces: Yes
Accessibility
- Accessibility features: No Disability Access
Features
- Patio & porch: Patio
- Has view: Yes
- View description: Water, Back of Property
- Has water view: Yes
- Water view: Water,Back of Property
Details
- Parcel number: 07171021250000
- Special conditions: None
Construction
Type & style
- Home type: Condo
- Property subtype: Condominium, Single Family Residence
Materials
- Vinyl Siding
- Roof: Asphalt
Condition
- New construction: No
- Year built: 1995
- Major remodel year: 2021
Utilities & green energy
- Sewer: Public Sewer
- Water: Public
Community & HOA
Community
- Features: Street Lights
- Subdivision: Villas Of Stonebrook
HOA
- Has HOA: Yes
- Amenities included: Patio
- Services included: Insurance, Exterior Maintenance, Lawn Care, Snow Removal
- HOA fee: $215 monthly
Location
- Region: Gurnee
Financial & listing details
- Price per square foot: $214/sqft
- Annual tax amount: $6,745
- Date on market: 11/7/2026
- Ownership: Condo
Estimated market value
Not available
Estimated sales range
Not available
Not available
Price history
| Date | Event | Price |
|---|---|---|
| 11/7/2026 | Listed for sale | $300,000+13.2%$214/sqft |
Source:  MRED as distributed by MLS GRID #12798889 Report a problem | ||
| 3/20/2023 | Sold | $265,000-0.9%$189/sqft |
Source: MRED as distributed by MLS GRID #11629350 Report a problem | ||
| 2/20/2023 | Contingent | $267,500$191/sqft |
Source: MRED as distributed by MLS GRID #11629350 Report a problem | ||
| 10/24/2022 | Price change | $267,500-0.6%$191/sqft |
Source: MRED as distributed by MLS GRID #11629350 Report a problem | ||
| 9/23/2022 | Price change | $269,000-3.6%$192/sqft |
Source: MRED as distributed by MLS GRID #11629350 Report a problem | ||
| 9/21/2022 | Price change | $279,000-3.5%$199/sqft |
Source: MRED as distributed by MLS GRID #11629350 Report a problem | ||
| 9/14/2022 | Listed for sale | $289,000$206/sqft |
Source: MRED as distributed by MLS GRID #11629350 Report a problem | ||
Public tax history
Tax history is unavailable.
Monthly payment
Est. payment
Payment breakdown
Explore the cost of this home by adjusting the details. Changes won't be saved.Climate risks
Neighborhood: 60031
Nearby schools
Schools provided by the listing agent
- High: Warren Township High School
- District: 50
Source: MRED as distributed by MLS GRID. This data may not be complete. We recommend contacting the local school district to confirm school assignments for this home.


Similar homes
- $279,0003 bd2 ba1.7k sqft6881 W Monticello Ct Unit 6881, Gurnee, IL 60031Active
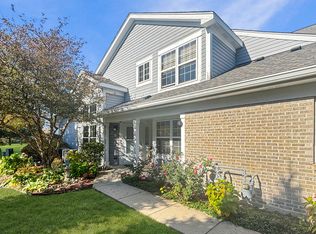 MLS ID #12796968, Kyla Martensen, Coldwell Banker Realty. MRED as distributed by MLS GRID
- $300,0003 bd3 ba1.5k sqft36129 N Springbrook Ln, Gurnee, IL 60031Active
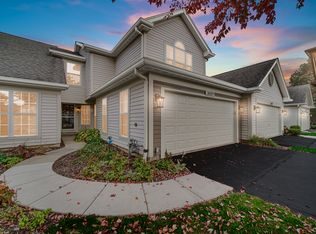 MLS ID #12793133, Winfield Cohen, Keller Williams Success Realty. MRED as distributed by MLS GRID
- $374,9003 bd2 ba1.4k sqft1356 Almaden Ln, Gurnee, IL 60031New
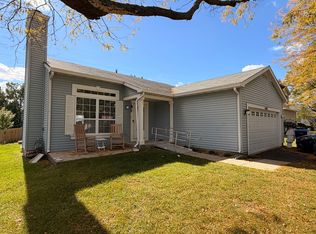 MLS ID #12800924, Michael Ventrella, Core Realty & Investments, Inc. MRED as distributed by MLS GRID
- $395,0003 bd2 ba1.8k sqft7417 Inglenook Ln, Gurnee, IL 60031New
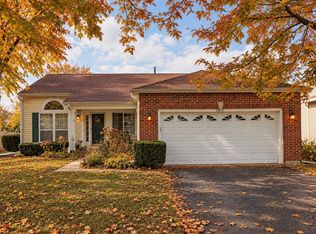 MLS ID #12798766, Annie Sullivan, Keller Williams North Shore West. MRED as distributed by MLS GRID
