Say hello to 424 Flanders Lane! Located in the Manor subdivision, this 3 bed, 2 bath home is turn key ready! Freshly painted, hardwood floors, full finished basement with full bath, a workshop, large utility room and storage. Wet bar is perfect for entertaining! Large backyard has 2 storage sheds and a gazebo! Walk to schools, close to town, this home is perfect for first time home buyers or for those looking to downsize. Welcome home!
Contingent
$329,000
424 Flanders Ln, Grayslake, IL 60030
3beds
1,131sqft
Single Family Residence
Built in 1958
8,306 Square Feet Lot
$-- Zestimate®
$291/sqft
$-- HOA
What's special
Large backyardFreshly paintedHardwood floors
- --
- 769
- views
- 67
- saves
Likely to sell faster than
Zillow last checked:
Listing updated:
Listed by:
Kathryn Freese 847-494-2508,
Berkshire Hathaway HomeServices Chicago
Source: MRED as distributed by MLS GRID,MLS#: 12801722
Facts & features
Interior
Bedrooms & bathrooms
- Bedrooms: 3
- Bathrooms: 2
- Full bathrooms: 2
Rooms
- Room types: Utility Room-Lower Level, Workshop, Recreation Room
Primary bedroom
- Features: Flooring (Hardwood), Window Treatments (Shades)
- Level: Main
- Area: 143 Square Feet
- Dimensions: 11X13
Bedroom 2
- Features: Flooring (Hardwood), Window Treatments (Blinds)
- Level: Main
- Area: 110 Square Feet
- Dimensions: 10X11
Bedroom 3
- Features: Flooring (Hardwood), Window Treatments (Blinds)
- Level: Main
- Area: 120 Square Feet
- Dimensions: 10X12
Kitchen
- Features: Kitchen (Eating Area-Table Space, Pantry-Closet), Flooring (Hardwood), Window Treatments (Screens, Window Treatments, Wood Frames)
- Level: Main
- Area: 143 Square Feet
- Dimensions: 11X13
Laundry
- Features: Flooring (Ceramic Tile), Window Treatments (Display Window(s))
- Level: Basement
- Area: 192 Square Feet
- Dimensions: 12X16
Living room
- Features: Flooring (Hardwood), Window Treatments (Wood Frames)
- Level: Main
- Area: 234 Square Feet
- Dimensions: 13X18
Recreation room
- Features: Flooring (Ceramic Tile)
- Level: Basement
- Area: 429 Square Feet
- Dimensions: 13X33
Other
- Features: Flooring (Ceramic Tile), Window Treatments (Garden Window(s))
- Level: Basement
- Area: 192 Square Feet
- Dimensions: 12X16
Other
- Level: Basement
- Area: 156 Square Feet
- Dimensions: 12X13
Heating
- Has Heating (Unspecified Type)
Cooling
- Central Air
Appliances
- Included: Range, Microwave, Dishwasher, Washer, Dryer, Range Hood, Gas Cooktop, Gas Water Heater
- Laundry: In Unit, Sink
Features
- Wet Bar, 1st Floor Bedroom, 1st Floor Full Bath, Built-in Features, Paneling, Workshop
- Flooring: Hardwood, Wood
- Doors: Storm Door(s), Pocket Door(s)
- Windows: Screens, Window Treatments, Drapes, Storm Window(s), Wood Frames
- Basement: Partially Finished,Concrete,Rec/Family Area,Storage Space,Full
- Attic: Unfinished
Interior area
- Total structure area: 2,067
- Total interior livable area: 1,131 sqft
- Finished area below ground: 936
Property
Parking
- Total spaces: 1
- Parking features: Concrete, Garage Door Opener, Yes, Garage Owned, Detached, Garage
- Garage spaces: 1
- Has uncovered spaces: Yes
Accessibility
- Accessibility features: No Disability Access
Features
- Stories: 1
- Patio & porch: Patio
Lot
- Size: 8,306 Square Feet
- Dimensions: 60x137
- Features: Mature Trees
Details
- Additional structures: Workshop, Gazebo, Shed(s)
- Parcel number: 06261180180000
- Special conditions: None
- Other equipment: TV-Cable, Ceiling Fan(s)
Construction
Type & style
- Home type: SingleFamily
- Architectural style: Ranch
- Property subtype: Single Family Residence
Materials
- Vinyl Siding
- Foundation: Concrete Perimeter
- Roof: Asphalt
Condition
- New construction: No
- Year built: 1958
Utilities & green energy
- Electric: 100 Amp Service
- Sewer: Public Sewer
- Water: Lake Michigan
- Utilities for property: Cable Available
Community & HOA
Community
- Features: Lake, Street Paved
- Security: Carbon Monoxide Detector(s)
- Subdivision: Manor
HOA
- Services included: None
Location
- Region: Grayslake
Financial & listing details
- Price per square foot: $291/sqft
- Tax assessed value: $217,639
- Annual tax amount: $2,450
- Date on market: 11/6/2026
- Ownership: Fee Simple
Estimated market value
Not available
Estimated sales range
Not available
Not available
Price history
Price history is unavailable.
Public tax history
| Year | Property taxes | Tax assessment |
|---|---|---|
| 2024 | $2,827 -4.6% | $80,337 +10.8% |
| 2023 | $2,963 -18.2% | $72,539 +9% |
| 2022 | $3,620 +3.9% | $66,574 +16.6% |
| 2021 | $3,486 -5.2% | $57,073 +9.3% |
| 2020 | $3,676 +0.5% | $52,195 +4.2% |
| 2019 | $3,658 -12.7% | $50,076 -5.5% |
| 2018 | $4,192 | $52,984 +6.3% |
| 2017 | $4,192 -11.1% | $49,839 +8.3% |
| 2016 | $4,717 -3.2% | $46,006 +9.5% |
| 2015 | $4,872 +1.7% | $42,030 +2.1% |
| 2014 | $4,791 -7.9% | $41,173 -7.9% |
| 2012 | $5,203 -0.3% | $44,713 -18.8% |
| 2011 | $5,217 +3.3% | $55,043 -4.5% |
| 2010 | $5,052 +4.3% | $57,608 -5% |
| 2009 | $4,846 +2.2% | $60,639 -0.5% |
| 2008 | $4,744 +1.2% | $60,926 +4.1% |
| 2006 | $4,688 +4.4% | $58,507 |
| 2005 | $4,490 +2.6% | -- |
| 2004 | $4,376 -5% | -- |
| 2003 | $4,604 +35% | -- |
| 2002 | $3,410 +9.3% | -- |
| 2001 | $3,120 +0.6% | $39,568 +1.8% |
| 2000 | $3,102 | $38,879 |
Find assessor info on the county website
Monthly payment
Est. payment
Payment breakdown
Explore the cost of this home by adjusting the details. Changes won't be saved.Climate risks
Neighborhood: 60030
Nearby schools
Schools provided by the listing agent
- Elementary: Woodview School
- Middle: Grayslake Middle School
- High: Grayslake Central High School
- District: 46
Source: MRED as distributed by MLS GRID. This data may not be complete. We recommend contacting the local school district to confirm school assignments for this home.

Similar homes
- $310,0003 bd3 ba1.3k sqft37116 N Riviera Dr, Lake Villa, IL 60046New
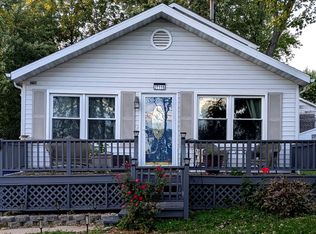 MLS ID #12782115, Lisa Wendtland, Keller Williams Thrive. MRED as distributed by MLS GRID
- $350,0003 bd2 ba1.4k sqft324 N Emerald Ave, Mundelein, IL 60060Active
 MLS ID #12803975, Jamie Hering, CSC, Coldwell Banker Realty. MRED as distributed by MLS GRID
- $285,0003 bd2 ba1.2k sqft36474 N James Ct, Lake Villa, IL 60046Active
 MLS ID #12774915, Christina Hopkins, Compass. MRED as distributed by MLS GRID
- $319,9002 bd2 ba1.6k sqft15 Saratoga Ct, Grayslake, IL 60030Active
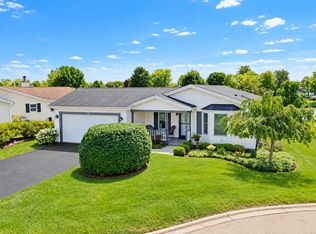 MLS ID #12742378, Cherie Smith Zurek, ABR,CRS,GRI,SRES, RE/MAX Suburban. MRED as distributed by MLS GRID
