Welcome Home to this Lakefront Beauty*Sparkling Lakefront on a Cul-de-Sac with Sunset Location*Completely Updated from Top to Bottom*Please Look in Additional information for the 53 Upgrades since Seller's Purchased*You will Fall in Love the Minute You Walk into this 55+ Saddlebrook Farms Ranch*Great Floor Plan with All Top of the Line Laminate Floors*The Window Upgrade alone Cost $47,146*You are Very Lucky to Purchase this One of a Kind Property*2 Bedrooms/2 Bathrooms with a Den, 3 Season Porch 14x10, Deck 12x10 and Covered Front Porch 13x8*Heated Garage*Enjoy the Chef's Delight Kitchen with Beautiful Furniture Quality Cabinetry, Granite Counters and Stainless Steel Appliances*Entertain in the Living Room and Dining Room with the Airy and Open Floor Plan*Master Has Walk-in Closet, Walk-in Bay Window and Master Bathroom*Enjoy 5 miles of Walking Paths, Vegetable Garden Plots, a Fitness Center, Club House, Community Lodge, Pickleball and Bocce Courts*Catch and Release Fishing in Stocked Ponds and Lake*There is a Variety of Social Activities Making it So Enjoyable and Making Your Lifestyle so Easy*Monthly Assessment Includes: Lawn Maintenance, Snow Removal, Trash and Recycling, Water and Sewer, 24-hour on-site Management, Privately Maintained Roads and Paths and all the Amenities*Comfort, Convenience and Style*You'll Be Proud to Tell Your Friends Where You Live*Washer and Dryer are only 3 months old Being Sold Outside of Contract Cost $1700.00*These Should be Paid for by Separate Check at Closing*Fireplaces in Photos are Furniture and are not park of the Real Estate also Sold Separately
New
$339,900
15 Saratoga Ct, Grayslake, IL 60030
2beds
1,680sqft
Single Family Residence
Built in 1995
-- sqft lot
$-- Zestimate®
$202/sqft
$-- HOA
What's special
Walk-in bay windowHeated garageDining roomGranite countersStainless steel appliancesBeautiful furniture quality cabinetryMaster bathroom
- 1 day
- 215
- 19
Zillow last checked:
Listing updated:
Listed by:
Cherie Smith Zurek, ABR,CRS,GRI,SRES 847-438-6200,
RE/MAX Suburban
Source: MRED as distributed by MLS GRID,MLS#: 12742378
Facts & features
Interior
Bedrooms & bathrooms
- Bedrooms: 2
- Bathrooms: 4
- Full bathrooms: 2
- 1/2 bathrooms: 2
Rooms
- Room types: Breakfast Room, Den, Enclosed Porch
Primary bedroom
- Features: Flooring (Laminate), Window Treatments (All), Bathroom (Full)
- Level: Main
- Area: 169 Square Feet
- Dimensions: 13X13
Bedroom 2
- Features: Flooring (Laminate), Window Treatments (All)
- Level: Main
- Area: 143 Square Feet
- Dimensions: 13X11
Breakfast room
- Features: Flooring (Laminate)
- Level: Main
- Area: 80 Square Feet
- Dimensions: 10X8
Den
- Features: Flooring (Laminate), Window Treatments (All)
- Level: Main
- Area: 182 Square Feet
- Dimensions: 14X13
Dining room
- Features: Flooring (Laminate), Window Treatments (All)
- Level: Main
- Area: 156 Square Feet
- Dimensions: 13X12
Enclosed porch
- Features: Flooring (Carpet), Window Treatments (All)
- Level: Main
- Area: 140 Square Feet
- Dimensions: 14X10
Kitchen
- Features: Kitchen (Eating Area-Table Space), Flooring (Laminate), Window Treatments (All)
- Level: Main
- Area: 120 Square Feet
- Dimensions: 12X10
Laundry
- Features: Flooring (Ceramic Tile)
- Level: Main
- Area: 81 Square Feet
- Dimensions: 9X9
Living room
- Features: Flooring (Laminate), Window Treatments (All)
- Level: Main
- Area: 182 Square Feet
- Dimensions: 14X13
Heating
- Natural Gas
Cooling
- Central Air
Appliances
- Included: Range, Microwave, Dishwasher, Refrigerator, Disposal, Stainless Steel Appliance(s), Water Softener
- Laundry: Main Level, In Unit
Features
- 1st Floor Bedroom, 1st Floor Full Bath, Walk-In Closet(s), Open Floorplan
- Flooring: Laminate
- Doors: Panel Door(s)
- Windows: Skylight(s), Double Pane Windows
- Basement: Crawl Space
- Attic: Unfinished
- Number of fireplaces: 2
- Fireplace features: None
Interior area
- Total structure area: 1,680
- Total interior livable area: 1,680 sqft
Property
Parking
- Total spaces: 2
- Parking features: Asphalt, Garage Door Opener, Yes, Garage Owned, Attached, Garage
- Attached garage spaces: 2
- Has uncovered spaces: Yes
Accessibility
- Accessibility features: No Disability Access
Features
- Stories: 1
- Patio & porch: Deck
- Has view: Yes
- View description: Back of Property
- Has water view: Yes
- Water view: Back of Property
Details
- Parcel number: 12030151000000
- Special conditions: None
- Other equipment: Water-Softener Owned
Construction
Type & style
- Home type: SingleFamily
- Architectural style: Ranch
- Property subtype: Single Family Residence
Materials
- Vinyl Siding
- Foundation: Concrete Perimeter
- Roof: Asphalt
Condition
- New construction: No
- Year built: 1995
Details
- Builder model: Custom
Utilities & green energy
- Electric: Circuit Breakers, 100 Amp Service
- Sewer: Public Sewer
- Water: Shared Well
Community & HOA
Community
- Features: Clubhouse, Park, Lake, Water Rights, Street Lights, Street Paved
- Subdivision: Saddlebrook Farms
HOA
- Has HOA: Yes
- Services included: Insurance, Exercise Facilities, Lawn Care, Snow Removal, Lake Rights
- HOA fee: $1,258 not applicable
Location
- Region: Grayslake
Financial & listing details
- Price per square foot: $202/sqft
- Annual tax amount: $100
- Date on market: 8/30/2026
- Ownership: Leasehold
- Has irrigation water rights: Yes
Estimated market value
Not available
Estimated sales range
Not available
Not available
Price history
| Date | Event | Price |
|---|---|---|
| 8/30/2026 | Listed for sale | $339,900$202/sqft |
Source:  MRED as distributed by MLS GRID #12742378 Report a problem MRED as distributed by MLS GRID #12742378 Report a problem | ||
Public tax history
Tax history is unavailable.
Monthly payment
Est. payment
Payment breakdown
Explore the cost of this home by adjusting the details. Changes won't be saved.Climate risks
Neighborhood: 60030
Nearby schools
Schools provided by the listing agent
- High: Mundelein Cons High School
- District: 79
Source: MRED as distributed by MLS GRID. This data may not be complete. We recommend contacting the local school district to confirm school assignments for this home.
- $135,500-- bd-- ba-- sqft15 Saratoga Ct LOT 151, Grayslake, IL 60030Off Market
- $135,500-- bd-- ba-- sqft13 Saratoga Ct LOT 150, Grayslake, IL 60030Off Market
- $280,6002 bd2 ba2.2k sqft13 Saratoga Ct, Grayslake, IL 60030Off Market
- $135,500-- bd-- ba-- sqft17 Saratoga Ct LOT 152, Grayslake, IL 60030Off Market
Similar homes
- $375,0003 bd2 ba2.1k sqft3 Derby Ct Lot 17, Grayslake, IL 60030For Sale
 MLS ID #11946913, Patrick Crocetta, Hometown America, a Manufactured Home Dealer. My State MLS
 - $334,9003 bd3 ba1.3k sqft155 Centennial Dr, Hainesville, IL 60073New
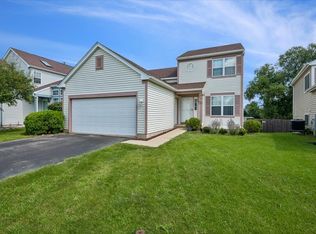 MLS ID #12743547, Lisa Connolly, Baird & Warner. MRED as distributed by MLS GRID
 - $315,0002 bd2 ba2k sqft210 Hialeah Ln Lot 915, Grayslake, IL 60030For Sale
 MLS ID #11824172, Patrick Crocetta, Hometown America, a Manufactured Home Dealer. My State MLS
 - $215,0002 bd2 ba1.6k sqft332 Palomino Ct, Grayslake, IL 60030Active
 MLS ID #12737629, Christie Sommers, E-PRO,PSA, Jameson Sotheby's International Realty. MRED as distributed by MLS GRID
