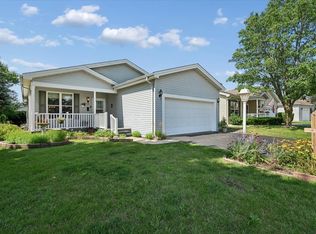
Welcome to 332 Palomino Court, where exceptional effortless living awaits in the highly sought-after 55+ community of Saddlebrook Farms. This beautifully designed 2-bedroom, 2-full-bath residence offers a spacious and versatile floor plan, including a private den ideal for a home office, library, or additional sitting room. New carpet throughout! Newer furnace and A/C and hot water heater! A two-car 20x24 garage provides exceptional convenience and storage with pull down stairs to attic, while a newer roof (2022) adds peace of mind for years to come. Thoughtful outdoor living spaces make this home especially inviting. Begin your mornings with coffee on the charming covered front porch, complete with room for a comfortable sitting area, and spend warm afternoons or evenings relaxing and entertaining on the spacious private deck on this cul-de-sac lot. Beyond the home, Saddlebrook Farms offers a resort-inspired lifestyle surrounded by beautifully maintained grounds and scenic natural spaces. Residents enjoy picturesque walking paths, stocked beautiful lakes (over 100 acres), a fitness center, pickleball and bocce courts, along with an impressive variety of social activities and gathering spaces designed to foster connection and community. Offering the perfect balance of comfort, elegance, recreation, and ease, 332 Palomino Court is more than a home-it's an opportunity to enjoy the lifestyle you've been waiting for!
New
$215,000
332 Palomino Ct, Grayslake, IL 60030
2beds
1,624sqft
Single Family Residence
Built in 1994
-- sqft lot
$-- Zestimate®
$132/sqft
$1,056/mo HOA
What's special
New carpet throughoutCul-de-sac lotSpacious private deck
- --
- on Zillow |
- 89
- views |
- 2
- saves |
Zillow last checked:
Listing updated:
Listed by:
Christie Sommers, E-PRO,PSA (630)201-7745,
Jameson Sotheby's International Realty
Source: MRED as distributed by MLS GRID,MLS#: 12737629
Facts & features
Interior
Bedrooms & bathrooms
- Bedrooms: 2
- Bathrooms: 2
- Full bathrooms: 2
Rooms
- Room types: Den, Foyer
Primary bedroom
- Features: Flooring (Carpet), Bathroom (Full)
- Level: Main
- Area: 182 Square Feet
- Dimensions: 14X13
Bedroom 2
- Features: Flooring (Carpet)
- Level: Main
- Area: 143 Square Feet
- Dimensions: 11X13
Den
- Features: Flooring (Laminate)
- Level: Main
- Area: 156 Square Feet
- Dimensions: 12X13
Dining room
- Features: Flooring (Carpet)
- Level: Main
- Area: 130 Square Feet
- Dimensions: 13X10
Foyer
- Features: Flooring (Tile)
- Level: Main
- Area: 45 Square Feet
- Dimensions: 5X9
Kitchen
- Features: Kitchen (Galley), Flooring (Laminate)
- Level: Main
- Area: 160 Square Feet
- Dimensions: 10X16
Laundry
- Features: Flooring (Laminate)
- Level: Main
- Area: 78 Square Feet
- Dimensions: 6X13
Living room
- Features: Flooring (Carpet)
- Level: Main
- Area: 247 Square Feet
- Dimensions: 13X19
Heating
- Natural Gas
Cooling
- Central Air
Appliances
- Included: Range, Microwave, Dishwasher, Refrigerator, Washer, Dryer, Disposal
- Laundry: In Unit
Features
- Basement: None
Interior area
- Total structure area: 1,624
- Total interior livable area: 1,624 sqft
Property
Parking
- Total spaces: 2
- Parking features: Asphalt, Garage Door Opener, Yes, Garage Owned, Detached, Garage
- Garage spaces: 2
- Has uncovered spaces: Yes
Accessibility
- Accessibility features: No Disability Access
Features
- Patio & porch: Deck
Lot
- Features: Cul-De-Sac
Details
- Parcel number: 00000000000000
- Special conditions: None
- Other equipment: Ceiling Fan(s), Sump Pump
Construction
Type & style
- Home type: SingleFamily
- Property subtype: Single Family Residence
Materials
- Vinyl Siding
- Roof: Asphalt
Condition
- New construction: No
- Year built: 1994
Details
- Builder model: Hambletonian
Utilities & green energy
- Sewer: Public Sewer
- Water: Shared Well
Community & HOA
Community
- Features: Clubhouse, Lake, Curbs, Street Lights, Street Paved
- Security: Carbon Monoxide Detector(s)
- Subdivision: Saddlebrook Farms
HOA
- Has HOA: Yes
- Services included: Water, Clubhouse, Exercise Facilities, Lawn Care, Scavenger, Snow Removal
- HOA fee: $1,056 monthly
Location
- Region: Grayslake
Financial & listing details
- Price per square foot: $132/sqft
- Annual tax amount: $97
- Date on market: 8/20/2026
- Ownership: Leasehold
Estimated market value
Not available
Estimated sales range
Not available
Not available
Price history
Price history is unavailable.
Public tax history
Tax history is unavailable.
Monthly payment
Est. payment
Payment breakdown
Explore the cost of this home by adjusting the details. Changes won't be saved.Climate risks
Neighborhood: 60030
Nearby schools
GreatSchools rating
- NAFremont Elementary SchoolGrades: PK-2Distance: 2 mi
- 7/10Fremont Jr High/Middle SchoolGrades: 6-8Distance: 2 mi
- 7/10Mundelein Cons High SchoolGrades: 9-12Distance: 3.6 mi
Schools provided by the listing agent
- High: Mundelein Cons High School
- District: 79
Source: MRED as distributed by MLS GRID. This data may not be complete. We recommend contacting the local school district to confirm school assignments for this home.
- $211,300-- bd-- ba-- sqft332 Palomino Ct LOT 187, Grayslake, IL 60030Off Market
- $134,600-- bd-- ba-- sqft330 Palomino Ct LOT 188, Grayslake, IL 60030Off Market
- $---- bd-- ba-- sqft330 Palomino Ct, Grayslake, IL 60030Off Market
- $134,600-- bd-- ba-- sqft334 Palomino Ct LOT 186, Grayslake, IL 60030Off Market
- $157,2002 bd2 ba1.4k sqft334 Palomino Ct, Grayslake, IL 60030Off Market
- $134,600-- bd-- ba-- sqft328 Palomino Ct LOT 189, Grayslake, IL 60030Off Market
- $---- bd-- ba-- sqft328 Palomino Ct, Grayslake, IL 60030Off Market
- $134,600-- bd-- ba-- sqft336 Palomino Ct LOT 185, Grayslake, IL 60030Off Market
A local agent can set up tours, give advice and negotiate with sellers.
Similar homes
- $230,0002 bd2 ba1.4k sqft3209 Harness Ln, Grayslake, IL 60030Price Change
 MLS ID #12720650, Nano Engdahl, CSC, Baird & Warner. MRED as distributed by MLS GRID
 - $199,9993 bd2 ba1.8k sqft335 Belmont Ct, Grayslake, IL 60030Active
 MLS ID #12700057, Jim Starwalt, ABR,CRS,CSC,GRI, Better Homes and Garden Real Estate Star Homes. MRED as distributed by MLS GRID
 - $169,5002 bd2 ba1.1k sqft6 Mustang Ct Lot 47, Grayslake, IL 60030For SaleMLS ID #11944975, Patrick Crocetta, Hometown America, a Manufactured Home Dealer. My State MLS
- $245,0002 bd2 ba1.6k sqft2 Suffolk Way, Grayslake, IL 60030Active
 MLS ID #12718045, Erika Vargas, Realty of America. MRED as distributed by MLS GRID
 - $245,9002 bd2 ba1.5k sqft617 Filly Ln Lot 249, Grayslake, IL 60030For SaleMLS ID #11928966, Patrick Crocetta, Hometown America, a Manufactured Home Dealer. My State MLS
- $235,0002 bd2 ba1.8k sqft3221 Harness Ln Lot 785, Grayslake, IL 60030For SaleMLS ID #11926218, Patrick Crocetta, Hometown America, a Manufactured Home Dealer. My State MLS
- $229,0002 bd2 ba1.6k sqft1810 Paddock Ct, Grayslake, IL 60030ActiveMLS ID #12592908, Jack Persin, Baird & Warner. MRED as distributed by MLS GRID
- $254,9002 bd2 ba1.7k sqft3 Secretariat Ct Lot 112, Grayslake, IL 60030For SaleMLS ID #11927591, Patrick Crocetta, Hometown America, a Manufactured Home Dealer. My State MLS
- $169,5002 bd2 ba1.6k sqft1314 Ascot Ct, Grayslake, IL 60030ActiveMLS ID #12714539, Roseanne Stavros, Charles Rutenberg Realty of IL. MRED as distributed by MLS GRID
- $184,9002 bd2 ba1.6k sqft3420 Steeplechase Way, Grayslake, IL 60030ActiveMLS ID #12672691, Kaleigh Walsh, @properties Christie's International Real Estate. MRED as distributed by MLS GRID
- $242,5002 bd2 ba1.6k sqft1537 Colt Ln, Grayslake, IL 60030ActiveMLS ID #12721949, Heidii Smith-Bond, Baird & Warner. MRED as distributed by MLS GRID
- $199,0002 bd2 ba1.5k sqft3227 Whirlaway Ct Lot 1082, Grayslake, IL 60030For SaleMLS ID #11932898, Patrick Crocetta, Hometown America, a Manufactured Home Dealer. My State MLS
- $185,0002 bd2 ba1.6k sqft3819 Fox Hunt Way, Grayslake, IL 60030ActiveMLS ID #12662022, Elena Ford, Baird & Warner. MRED as distributed by MLS GRID
- $210,0002 bd2 ba1.4k sqft3712 Brookside Ct Lot 677, Grayslake, IL 60030For SaleMLS ID #11888851, Patrick Crocetta, Hometown America, a Manufactured Home Dealer. My State MLS
- $283,5002 bd2 ba1.8k sqft4008 Stirrup Ct Lot 632, Grayslake, IL 60030For SaleMLS ID #11941125, Patrick Crocetta, Hometown America, a Manufactured Home Dealer. My State MLS
- $150,0002 bd2 ba1.2k sqft225 Rodeo Dr Lot 2203, Grayslake, IL 60030For SaleMLS ID #11941124, Patrick Crocetta, Hometown America, a Manufactured Home Dealer. My State MLS
- $250,0002 bd2 ba1.6k sqft109 Hunter Ct, Grayslake, IL 60030ActiveMLS ID #12647021, Jennifer Radke, HomeSmart Connect LLC. MRED as distributed by MLS GRID
- $159,9002 bd2 ba1.1k sqft1016 Castleton Ct, Grayslake, IL 60030ActiveMLS ID #12693121, Arlene Fields, Baird & Warner. MRED as distributed by MLS GRID
- $195,0002 bd2 ba1.6k sqft103 Gulfstream Ct Lot 2267, Grayslake, IL 60030For SaleMLS ID #11803312, Patrick Crocetta, Hometown America, a Manufactured Home Dealer. My State MLS
- $199,0002 bd2 ba1.7k sqft2501 Lippizan Ln Lot 547, Grayslake, IL 60030For SaleMLS ID #11901556, Patrick Crocetta, Hometown America, a Manufactured Home Dealer. My State MLS
