Incredible updates: Dollar for dollar, the best price in Saddlebrook Farms! The updated primary bath with a new walk-in shower Two showerheads, a built-in bench seat, and an updated quartz vanity are some of the many updates to this Castleton-model home. Hall bathroom with quartz vanity and updated shower. The primary bedroom offers a walk-in closet and bay window for plenty of natural lighting. A new hot water heater, a new dryer, a new sump pump, plus a new thermostat were added for your comfort. Roof (2018), skylights, and sliding door added (2023). Anderson Front Door. Wood laminate flooring. Cathedral ceiling: accents the living/kitchen space. Recently added new cabinets in the laundry room. The deck is perfect for morning coffee or evening cocktails. Fantastic 55+ community with lakes offering catch-and-release fishing, a private clubhouse, an exercise facility, a community garden, pickleball and bocce courts, and walking paths. Plenty of group activities to enjoy and meet your neighbors. Don't miss the opportunity to move in without having to paint and update. Perfect condition home, Value plus!!! Selling as-is!
Active
$224,000
1810 Paddock Ct, Grayslake, IL 60030
2beds
1,680sqft
Single Family Residence
Built in 1996
-- sqft lot
$-- Zestimate®
$133/sqft
$1,200/mo HOA
What's special
Wood laminate flooringUpdated quartz vanityTwo showerheadsBuilt-in bench seat
- --
- 366
- views
- 29
- saves
Zillow last checked:
Listing updated:
Listed by:
Jack Persin 630-240-4282,
Baird & Warner
Source: MRED as distributed by MLS GRID,MLS#: 12740106
Facts & features
Interior
Bedrooms & bathrooms
- Bedrooms: 2
- Bathrooms: 2
- Full bathrooms: 2
Rooms
- Room types: Eating Area
Primary bedroom
- Features: Flooring (Wood Laminate), Window Treatments (Blinds), Bathroom (Full)
- Level: Main
- Area: 195 Square Feet
- Dimensions: 15X13
Bedroom 2
- Features: Flooring (Wood Laminate), Window Treatments (Blinds)
- Level: Main
- Area: 143 Square Feet
- Dimensions: 13X11
Dining room
- Features: Flooring (Wood Laminate), Window Treatments (Blinds)
- Level: Main
- Area: 280 Square Feet
- Dimensions: 20X14
Eating area
- Features: Flooring (Wood Laminate), Window Treatments (Blinds)
- Level: Main
- Area: 72 Square Feet
- Dimensions: 9X8
Family room
- Features: Flooring (Wood Laminate), Window Treatments (Blinds)
- Level: Main
- Area: 182 Square Feet
- Dimensions: 14X13
Kitchen
- Features: Kitchen (Eating Area-Table Space), Flooring (Wood Laminate), Window Treatments (Blinds)
- Level: Main
- Area: 108 Square Feet
- Dimensions: 12X9
Laundry
- Features: Flooring (Wood Laminate), Window Treatments (Blinds)
- Level: Main
- Area: 72 Square Feet
- Dimensions: 9X8
Living room
- Features: Flooring (Wood Laminate), Window Treatments (Blinds)
- Level: Main
- Area: 130 Square Feet
- Dimensions: 13X10
Heating
- Natural Gas, Forced Air
Cooling
- Central Air
Appliances
- Included: Range, Microwave, Dishwasher, Refrigerator, Washer, Dryer, Water Softener, Humidifier
- Laundry: In Unit, Sink
Features
- Cathedral Ceiling(s), Walk-In Closet(s)
- Flooring: Laminate
- Windows: Skylight(s)
- Basement: Crawl Space
- Attic: Pull Down Stair
Interior area
- Total structure area: 0
- Total interior livable area: 1,680 sqft
Property
Parking
- Total spaces: 1.5
- Parking features: Asphalt, Yes, Garage Owned, Attached, Garage
- Attached garage spaces: 1.5
Accessibility
- Accessibility features: No Interior Steps, Disability Access
Features
- Stories: 1
- Patio & porch: Deck
Details
- Additional structures: None
- Parcel number: 12030402000000
- Special conditions: None
- Other equipment: Water-Softener Owned, Ceiling Fan(s), Sump Pump, Air Purifier
Construction
Type & style
- Home type: SingleFamily
- Architectural style: Ranch
- Property subtype: Single Family Residence
Materials
- Vinyl Siding
- Roof: Asphalt
Condition
- New construction: No
- Year built: 1996
- Major remodel year: 2024
Details
- Builder model: CASTLETON
Utilities & green energy
- Sewer: Public Sewer
- Water: Shared Well
Community & HOA
Community
- Features: Clubhouse, Lake, Street Lights, Street Paved
- Security: Carbon Monoxide Detector(s)
- Subdivision: Saddlebrook Farms
HOA
- Has HOA: Yes
- Services included: Water, Taxes, Insurance, Clubhouse, Exercise Facilities, Lawn Care, Scavenger, Snow Removal
- HOA fee: $1,200 monthly
Location
- Region: Grayslake
Financial & listing details
- Price per square foot: $133/sqft
- Annual tax amount: $100
- Date on market: 8/22/2026
- Ownership: Leasehold
Estimated market value
Not available
Estimated sales range
Not available
Not available
Price history
| Date | Event | Price |
|---|---|---|
| 8/22/2026 | Listing removed | $229,000$136/sqft |
Source: MRED as distributed by MLS GRID #12592908 Report a problem | ||
| 6/29/2026 | Price change | $229,000-1.9%$136/sqft |
Source:  MRED as distributed by MLS GRID #12592908 Report a problem MRED as distributed by MLS GRID #12592908 Report a problem | ||
| 4/23/2026 | Price change | $233,5000%$139/sqft |
Source: MRED as distributed by MLS GRID #12592908 Report a problem | ||
| 3/26/2026 | Listed for sale | $233,520+27.6%$139/sqft |
Source: MRED as distributed by MLS GRID #12592908 Report a problem | ||
| 7/29/2024 | Sold | $183,000-2.1%$109/sqft |
Source: MRED as distributed by MLS GRID #12012240 Report a problem | ||
| 7/27/2024 | Pending sale | $187,000$111/sqft |
Source: MRED as distributed by MLS GRID #12012240 Report a problem | ||
| 3/30/2024 | Listed for sale | $187,000$111/sqft |
Source: MRED as distributed by MLS GRID #12012240 Report a problem | ||
Public tax history
Tax history is unavailable.
Monthly payment
Est. payment
Payment breakdown
Explore the cost of this home by adjusting the details. Changes won't be saved.Climate risks
Neighborhood: 60030
Nearby schools
Schools provided by the listing agent
- High: Mundelein Cons High School
- District: 79
Source: MRED as distributed by MLS GRID. This data may not be complete. We recommend contacting the local school district to confirm school assignments for this home.
- $129,300-- bd-- ba-- sqft1810 Paddock Ct LOT 402, Grayslake, IL 60030Off Market
- $129,300-- bd-- ba-- sqft1808 Paddock Ct LOT 403, Grayslake, IL 60030Off Market
- $129,300-- bd-- ba-- sqft1812 Paddock Ct LOT 401, Grayslake, IL 60030Off Market
- $132,8002 bd2 ba1.2k sqft1812 Paddock Ct, Grayslake, IL 60030Off Market
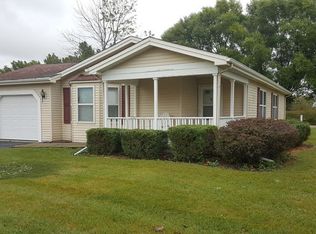
Similar homes
- $225,0002 bd2 ba1.4k sqft3209 Harness Ln, Grayslake, IL 60030Active
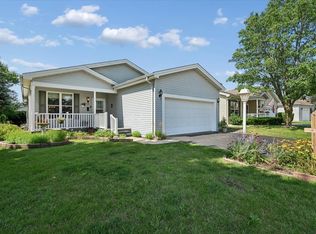 MLS ID #12720650, Nano Engdahl, CSC, Baird & Warner. MRED as distributed by MLS GRID
 - $254,9002 bd2 ba1.5k sqft1810 Blue Ribbon Ln, Grayslake, IL 60030New
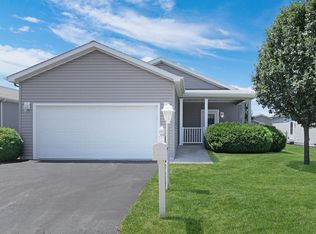 MLS ID #12786122, Lisa Wolf, Keller Williams North Shore West. MRED as distributed by MLS GRID
 - $205,0002 bd2 ba1.6k sqft2516 Lippizan Ln, Grayslake, IL 60030Active
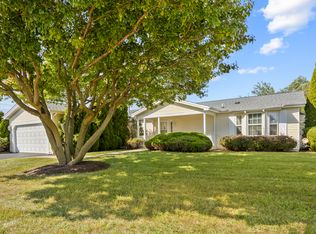 MLS ID #12713936, Tracy Stella, CSC, Stellar Results Realty. MRED as distributed by MLS GRID
 - $220,0002 bd2 ba1.6k sqft109 Hunter Ct, Grayslake, IL 60030Active
 MLS ID #12647021, Jennifer Radke, HomeSmart Connect LLC. MRED as distributed by MLS GRID
