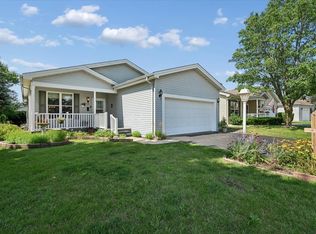
Welcome to effortless living in the highly sought-after Saddlebrook Farms, a vibrant 55+ community where comfort, convenience, and style come together. Better than new and beautifully maintained, this exceptional ranch home offers the ease of single-level living with thoughtful upgrades throughout. Every detail has been designed with accessibility and everyday comfort in mind. Step inside to a bright, open floor plan filled with natural light and enhanced by elegant coffered ceilings, crown molding, and beautiful flooring throughout the main living areas. Charming shiplap accent walls add warmth and character to the living room, dining area, and luxurious primary suite, while plush carpeting creates a cozy retreat in each bedroom. The heart of the home is the stunning chef's kitchen, featuring rich cherry cabinetry, gleaming stainless steel appliances, a large center island perfect for gathering, under-cabinet lighting, soft-close drawers, a convenient Lazy Susan cabinet, and a generous pantry that provides exceptional storage. Whether preparing everyday meals or entertaining family and friends, this kitchen was designed to impress. The spacious primary suite offers a peaceful escape with a large walk-in closet and a beautifully appointed ensuite bath highlighted by custom shiplap details, double sink vanity, stand alone shower and plenty of cabinet space. The guest bedroom also features a walk-in closet. The second full bathroom through a private pocket door, creating the perfect setup for overnight guests. Practical features continue throughout the home with an oversized laundry room complete with a utility sink and additional cabinetry, abundant storage space, and easy access to the mechanicals for added convenience. The insulated two-car garage provides ample room for vehicles, hobbies, and extra storage while offering direct access to both the yard and backyard deck. Enjoy your morning coffee on the welcoming covered front porch or unwind on the private rear deck surrounded by mature landscaping and privacy bushes, creating a peaceful outdoor oasis for relaxing or entertaining. Every inch of this home has been carefully designed to combine elegance with low-maintenance living, allowing you to spend less time on chores and more time enjoying the incredible lifestyle Saddlebrook Farms has to offer. This move-in ready home truly shows like a model and is an outstanding opportunity to enjoy the next chapter in comfort, style, and ease.
Active
$274,900
1810 Blue Ribbon Ln, Grayslake, IL 60030
2beds
1,527sqft
Single Family Residence
Built in 2015
-- sqft lot
$268,500 Zestimate®
$180/sqft
$912/mo HOA
What's special
Crown moldingAbundant storage spaceRich cherry cabinetryGleaming stainless steel appliancesWelcoming covered front porchElegant coffered ceilingsUnder-cabinet lighting
- 64 days
- 234
- 18
Zillow last checked:
Listing updated:
Listed by:
Lisa Wolf 224-627-5600,
Keller Williams North Shore West,
Tiffany Estrada 847-613-7799,
Keller Williams North Shore West
Source: MRED as distributed by MLS GRID,MLS#: 12720901
Facts & features
Interior
Bedrooms & bathrooms
- Bedrooms: 2
- Bathrooms: 2
- Full bathrooms: 2
Rooms
- Room types: Foyer, Walk In Closet
Primary bedroom
- Features: Flooring (Carpet), Bathroom (Full, Double Sink)
- Level: Main
- Area: 234 Square Feet
- Dimensions: 18X13
Bedroom 2
- Features: Flooring (Carpet)
- Level: Main
- Area: 196 Square Feet
- Dimensions: 14X14
Dining room
- Features: Flooring (Wood Laminate)
- Level: Main
- Area: 130 Square Feet
- Dimensions: 10X13
Foyer
- Features: Flooring (Wood Laminate)
- Level: Main
- Area: 54 Square Feet
- Dimensions: 6X9
Kitchen
- Features: Kitchen (Eating Area-Breakfast Bar, Eating Area-Table Space, Island, Pantry-Closet, Custom Cabinetry, Updated Kitchen), Flooring (Wood Laminate)
- Level: Main
- Area: 221 Square Feet
- Dimensions: 17X13
Laundry
- Features: Flooring (Wood Laminate)
- Level: Main
- Area: 90 Square Feet
- Dimensions: 10X9
Living room
- Features: Flooring (Wood Laminate)
- Level: Main
- Area: 260 Square Feet
- Dimensions: 20X13
Walk in closet
- Level: Main
- Area: 63 Square Feet
- Dimensions: 7X9
Heating
- Natural Gas, Forced Air
Cooling
- Central Air
Appliances
- Included: Range, Microwave, Dishwasher, Refrigerator, Washer, Dryer, Disposal, Stainless Steel Appliance(s), Range Hood, Gas Water Heater
- Laundry: Main Level, Sink
Features
- 1st Floor Bedroom, 1st Floor Full Bath, Walk-In Closet(s), Coffered Ceiling(s), Open Floorplan, Pantry
- Flooring: Laminate
- Windows: Screens
- Basement: None
Interior area
- Total structure area: 0
- Total interior livable area: 1,527 sqft
Video & virtual tour
Property
Parking
- Total spaces: 2
- Parking features: Asphalt, Garage Door Opener, Yes, Garage Owned, Attached, Garage
- Attached garage spaces: 2
- Has uncovered spaces: Yes
Accessibility
- Accessibility features: Modified Wall Outlets, Main Level Entry, No Interior Steps, Wheelchair Ramp(s), Disability Access
Features
- Stories: 1
- Patio & porch: Deck
- Exterior features: Lighting
Lot
- Features: Landscaped, Garden, Level
Details
- Parcel number: 12031234000000
- Special conditions: None
- Other equipment: Ceiling Fan(s)
Construction
Type & style
- Home type: SingleFamily
- Architectural style: Ranch
- Property subtype: Single Family Residence
Materials
- Vinyl Siding
- Roof: Asphalt
Condition
- New construction: No
- Year built: 2015
Utilities & green energy
- Sewer: Public Sewer
- Water: Public
Community & HOA
Community
- Features: Clubhouse, Lake, Street Paved
- Security: Carbon Monoxide Detector(s)
- Subdivision: Saddlebrook Farms
HOA
- Has HOA: Yes
- Services included: Water, Taxes, Exterior Maintenance, Lawn Care, Scavenger, Snow Removal
- HOA fee: $912 monthly
Location
- Region: Grayslake
Financial & listing details
- Price per square foot: $180/sqft
- Annual tax amount: $128
- Date on market: 8/2/2026
- Ownership: Leasehold
Estimated market value
$268,500
$255,000 - $282,000
$2,486/mo
Price history
| Date | Event | Price |
|---|---|---|
| 8/2/2026 | Listed for sale | $274,900+38.1%$180/sqft |
Source:  MRED as distributed by MLS GRID #12720901 Report a problem MRED as distributed by MLS GRID #12720901 Report a problem | ||
| 6/17/2024 | Sold | $199,000-2.9%$130/sqft |
Source: MRED as distributed by MLS GRID #12032789 Report a problem | ||
| 5/23/2024 | Contingent | $205,000$134/sqft |
Source: MRED as distributed by MLS GRID #12032789 Report a problem | ||
| 4/25/2024 | Price change | $205,000-2.4%$134/sqft |
Source: MRED as distributed by MLS GRID #12032789 Report a problem | ||
| 4/18/2024 | Listed for sale | $210,000-2.3%$138/sqft |
Source: MRED as distributed by MLS GRID #12032789 Report a problem | ||
| 4/18/2024 | Listing removed | -- |
Source: MRED as distributed by MLS GRID #11972717 Report a problem | ||
| 4/10/2024 | Price change | $215,000-2.3%$141/sqft |
Source: MRED as distributed by MLS GRID #11972717 Report a problem | ||
| 4/1/2024 | Price change | $220,000-2.2%$144/sqft |
Source: MRED as distributed by MLS GRID #11972717 Report a problem | ||
| 3/22/2024 | Price change | $225,000-2.1%$147/sqft |
Source: MRED as distributed by MLS GRID #11972717 Report a problem | ||
| 2/12/2024 | Price change | $229,900-2.2%$151/sqft |
Source: MRED as distributed by MLS GRID #11972717 Report a problem | ||
| 11/30/2023 | Listed for sale | $235,000$154/sqft |
Source: MRED as distributed by MLS GRID #11937279 Report a problem | ||
| 11/17/2023 | Listing removed | -- |
Source: MRED as distributed by MLS GRID #11915010 Report a problem | ||
| 11/6/2023 | Price change | $235,000-2.1%$154/sqft |
Source: MRED as distributed by MLS GRID #11915010 Report a problem | ||
| 10/23/2023 | Listed for sale | $240,000-4%$157/sqft |
Source: MRED as distributed by MLS GRID #11915010 Report a problem | ||
| 10/23/2023 | Listing removed | -- |
Source: MRED as distributed by MLS GRID #11899726 Report a problem | ||
| 10/3/2023 | Listed for sale | $250,000$164/sqft |
Source: MRED as distributed by MLS GRID #11899726 Report a problem | ||
| 10/3/2023 | Listing removed | -- |
Source: MRED as distributed by MLS GRID #11850340 Report a problem | ||
| 8/24/2023 | Listed for sale | $250,000$164/sqft |
Source: MRED as distributed by MLS GRID #11850340 Report a problem | ||
Public tax history
Tax history is unavailable.
Monthly payment
Est. payment
Payment breakdown
Explore the cost of this home by adjusting the details. Changes won't be saved.Climate risks
Neighborhood: 60030
Nearby schools
Schools provided by the listing agent
- Elementary: Fremont Elementary School
- Middle: Fremont Middle School
- High: Mundelein Cons High School
- District: 79
Source: MRED as distributed by MLS GRID. This data may not be complete. We recommend contacting the local school district to confirm school assignments for this home.
- $127,1002 bd2 ba-- sqft1810 Blue Ribbon Ln LOT 1234, Grayslake, IL 60030Off Market

- $125,700-- bd-- ba-- sqft1811 Blue Ribbon Ln LOT 1245, Grayslake, IL 60030Off Market
- $125,700-- bd-- ba-- sqft1808 Blue Ribbon Ln LOT 1235, Grayslake, IL 60030Off Market
- $125,700-- bd-- ba-- sqft1809 Blue Ribbon Ln LOT 1244, Grayslake, IL 60030Off Market
Similar homes
- $270,0002 bd2 ba1.6k sqft1532 Meadow View Ln, Grayslake, IL 60030Active
 MLS ID #12722867, Adrienne L Virgilio, Laughlin Properties LLC. MRED as distributed by MLS GRID
 - $250,0002 bd2 ba1.5k sqft1403 Equestrian Dr, Grayslake, IL 60030Active
 MLS ID #12735197, Jamie Hering, CSC, Coldwell Banker Realty. MRED as distributed by MLS GRID
 - $280,0002 bd2 ba1.6k sqft1815 Paddock Ct, Grayslake, IL 60030Active
 MLS ID #12680454, Deborah Vicini, CSC, 4 Sale Realty Advantage LLC. MRED as distributed by MLS GRID
 - $227,5002 bd2 ba1.4k sqft3209 Harness Ln, Grayslake, IL 60030Active
 MLS ID #12720650, Nano Engdahl, CSC, Baird & Warner. MRED as distributed by MLS GRID
