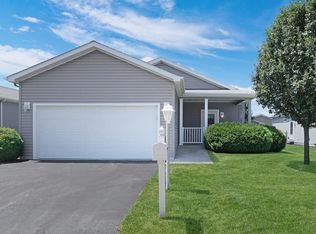
Welcome to Saddlebrook Farms, a sought-after 55+ community in Grayslake! Desirable Prairie model sparkles and offers 1,744 square feet of comfortable living space with an open floor plan designed for easy living and entertaining. The spacious living and dining areas flow seamlessly into the kitchen, featuring wood cabinetry, granite countertops, and abundant storage. The generous primary suite includes a large walk-in closet and an updated private bath. The second bedroom and full bath provide comfortable accommodations for guests. Oversized garage makes parking a breeze and room for workbench/storage. Enjoy the outdoors from the extra-large front porch or deck with a privacy hedge. The larger-than-typical side yard provides even more space for outdoor enjoyment. Recent improvements include a brand-new roof, newer furnace and air conditioning, luxury vinyl plank flooring, sump pump, kitchen appliances, maintenance free composite decking, and more. Saddlebrook Farms offers a unique lifestyle with community amenities, social activities, and opportunities to connect with neighbors. Don't miss the opportunity to enjoy comfortable, carefree living in a welcoming community close to shopping, dining, parks, and everyday conveniences! Seller has included all appliance and 2 wall-mounted TV's for your convenience. Complete list of features & updates under Additional Info.
Active
$260,000
116 Hitching Post Ln, Grayslake, IL 60030
2beds
1,744sqft
Single Family Residence
Built in 2005
-- sqft lot
$-- Zestimate®
$149/sqft
$1,089/mo HOA
What's special
Generous primary suiteAbundant storageExtra-large front porchUpdated private bathGranite countertopsMaintenance free composite deckingLuxury vinyl plank flooring
- --
- 411
- views
- 27
- saves
Zillow last checked:
Listing updated:
Listed by:
Darlene Barnas, CNC,GRI 847-395-3000,
Re/Max Advantage
Source: MRED as distributed by MLS GRID,MLS#: 12772085
Facts & features
Interior
Bedrooms & bathrooms
- Bedrooms: 2
- Bathrooms: 2
- Full bathrooms: 2
Rooms
- Room types: Eating Area
Primary bedroom
- Features: Flooring (Luxury Vinyl), Bathroom (Full, Shower Only)
- Level: Main
- Area: 210 Square Feet
- Dimensions: 15X14
Bedroom 2
- Features: Flooring (Luxury Vinyl)
- Level: Main
- Area: 182 Square Feet
- Dimensions: 14X13
Dining room
- Features: Flooring (Luxury Vinyl)
- Level: Main
- Area: 144 Square Feet
- Dimensions: 12X12
Eating area
- Features: Flooring (Luxury Vinyl)
- Level: Main
- Area: 99 Square Feet
- Dimensions: 11X9
Kitchen
- Features: Kitchen (Eating Area-Table Space, Pantry-Closet), Flooring (Luxury Vinyl)
- Level: Main
- Area: 132 Square Feet
- Dimensions: 12X11
Laundry
- Features: Flooring (Luxury Vinyl)
- Level: Main
- Area: 60 Square Feet
- Dimensions: 10X6
Living room
- Features: Flooring (Luxury Vinyl)
- Level: Main
- Area: 272 Square Feet
- Dimensions: 17X16
Heating
- Forced Air
Cooling
- Central Air
Appliances
- Included: Range, Microwave, Dishwasher, Refrigerator, Washer, Dryer
- Laundry: Main Level, In Unit
Features
- 1st Floor Bedroom, 1st Floor Full Bath
- Windows: Screens
- Basement: Crawl Space
- Attic: Pull Down Stair
Interior area
- Total structure area: 0
- Total interior livable area: 1,744 sqft
Video & virtual tour
Property
Parking
- Total spaces: 2
- Parking features: Asphalt, Garage Door Opener, Yes, Garage Owned, Attached, Garage
- Attached garage spaces: 2
- Has uncovered spaces: Yes
Accessibility
- Accessibility features: Bath Grab Bars, Disability Access
Features
- Stories: 1
- Patio & porch: Deck, Patio
Lot
- Features: Corner Lot, Landscaped
Details
- Parcel number: 12032251000000
- Special conditions: None
- Other equipment: Ceiling Fan(s)
Construction
Type & style
- Home type: SingleFamily
- Architectural style: Ranch
- Property subtype: Single Family Residence
Materials
- Vinyl Siding
- Roof: Asphalt
Condition
- New construction: No
- Year built: 2005
Details
- Builder model: PRAIRIE I
Utilities & green energy
- Sewer: Public Sewer
- Water: Lake Michigan
Community & HOA
Community
- Features: Clubhouse, Lake, Curbs, Street Lights, Street Paved
- Subdivision: Saddlebrook Farms
HOA
- Has HOA: Yes
- Services included: Water, Insurance, Clubhouse, Exercise Facilities, Lawn Care, Scavenger, Snow Removal, Lake Rights
- HOA fee: $1,089 monthly
Location
- Region: Grayslake
Financial & listing details
- Price per square foot: $149/sqft
- Annual tax amount: $104
- Date on market: 10/17/2026
- Ownership: Leasehold
Estimated market value
Not available
Estimated sales range
Not available
Not available
Price history
| Date | Event | Price |
|---|---|---|
| 9/10/2021 | Sold | $135,000-6.8%$77/sqft |
Source:  MRED as distributed by MLS GRID #11184318 Report a problem | ||
| 3/6/2017 | Listing removed | $144,900$83/sqft |
Source: @properties #09497717 Report a problem | ||
| 1/24/2017 | Price change | $144,900-3.3%$83/sqft |
Source: Berkshire Hathaway HomeServices KoenigRubloff Realty Group #09403767 Report a problem | ||
| 12/13/2016 | Listed for sale | $149,900$86/sqft |
Source: Berkshire Hathaway HomeServices KoenigRubloff #09403767 Report a problem | ||
Public tax history
Tax history is unavailable.
Monthly payment
Est. payment
Payment breakdown
Explore the cost of this home by adjusting the details. Changes won't be saved.Climate risks
Neighborhood: 60030
Nearby schools
Schools provided by the listing agent
- District: 79
Source: MRED as distributed by MLS GRID. This data may not be complete. We recommend contacting the local school district to confirm school assignments for this home.
- $127,300-- bd-- ba-- sqft116 Hitching Post Ln LOT 2251, Grayslake, IL 60030Off Market
- $127,300-- bd-- ba-- sqft120 Hitching Post Ln LOT 2217, Grayslake, IL 60030Off Market
- $189,000-- bd-- ba-- sqft118 Hitching Post Ln LOT 2218, Grayslake, IL 60030Off Market
- $127,300-- bd-- ba-- sqft114 Hitching Post Ln LOT 2252, Grayslake, IL 60030Off Market
Similar homes
- $254,9002 bd2 ba1.5k sqft1810 Blue Ribbon Ln, Grayslake, IL 60030Active
 MLS ID #12786122, Lisa Wolf, Keller Williams North Shore West. MRED as distributed by MLS GRID
- $275,0002 bd2 ba1.6k sqft1815 Paddock Ct, Grayslake, IL 60030Active
 MLS ID #12680454, Deborah Vicini, CSC, 4 Sale Realty Advantage LLC. MRED as distributed by MLS GRID
- $250,0002 bd2 ba1.6k sqft1532 Meadow View Ln, Grayslake, IL 60030Active
 MLS ID #12722867, Adrienne L Virgilio, Laughlin Properties LLC. MRED as distributed by MLS GRID
- $239,9002 bd2 ba1.5k sqft1403 Equestrian Dr, Grayslake, IL 60030Active
 MLS ID #12735197, Jamie Hering, CSC, Coldwell Banker Realty. MRED as distributed by MLS GRID
