Luxurious former model home includes some furniture and decor! Spacious home with 2 large bedrooms, 2 bathrooms, over-sized 2 car garage (24' wide x 22' deep). Open kitchen with large center island, stainless appliances and pantry. Sliding doors off dining room leave space to add deck or patio. Beautiful lot location backs to natural area. Enjoy the view from your master suite with large walk-in closet and private bath.
Active
$270,000
1532 Meadow View Ln, Grayslake, IL 60030
2beds
1,644sqft
Single Family Residence
Built in 2014
-- sqft lot
$264,600 Zestimate®
$164/sqft
$1,119/mo HOA
What's special
Large center islandOpen kitchenStainless appliancesLarge walk-in closetPrivate bath
- 37 days
- 542
- 28
Zillow last checked:
Listing updated:
Listed by:
Adrienne L Virgilio 847-414-1406,
Laughlin Properties LLC
Source: MRED as distributed by MLS GRID,MLS#: 12722867
Facts & features
Interior
Bedrooms & bathrooms
- Bedrooms: 2
- Bathrooms: 2
- Full bathrooms: 2
Rooms
- Room types: No additional rooms
Primary bedroom
- Features: Flooring (Carpet), Window Treatments (All), Bathroom (Full)
- Level: Main
- Area: 168 Square Feet
- Dimensions: 12X14
Bedroom 2
- Features: Flooring (Carpet), Window Treatments (All)
- Level: Main
- Area: 156 Square Feet
- Dimensions: 12X13
Dining room
- Features: Flooring (Wood Laminate), Window Treatments (All)
- Level: Main
- Area: 130 Square Feet
- Dimensions: 10X13
Kitchen
- Features: Flooring (Wood Laminate)
- Level: Main
- Area: 208 Square Feet
- Dimensions: 16X13
Living room
- Features: Flooring (Wood Laminate), Window Treatments (All)
- Level: Main
- Area: 260 Square Feet
- Dimensions: 20X13
Heating
- Natural Gas, Forced Air
Cooling
- Central Air
Features
- Flooring: Laminate
- Basement: Crawl Space
Interior area
- Total structure area: 0
- Total interior livable area: 1,644 sqft
Property
Parking
- Total spaces: 2
- Parking features: Asphalt, Garage Door Opener, Yes, Garage Owned, Attached, Garage
- Attached garage spaces: 2
- Has uncovered spaces: Yes
Accessibility
- Accessibility features: Hall Width 36 Inches or More, Ramp - Main Level, Disability Access
Features
- Stories: 1
Details
- Parcel number: 12031171000000
- Special conditions: None
- Other equipment: Ceiling Fan(s), Sump Pump
Construction
Type & style
- Home type: SingleFamily
- Property subtype: Single Family Residence
Materials
- Vinyl Siding
- Roof: Asphalt
Condition
- New construction: No
- Year built: 2014
Details
- Builder model: JEFFERSON PARK
Utilities & green energy
- Electric: 200+ Amp Service
- Sewer: Public Sewer
- Water: Shared Well
Community & HOA
Community
- Features: Clubhouse, Lake, Dock, Water Rights, Street Lights, Street Paved
- Security: Carbon Monoxide Detector(s)
- Subdivision: Saddlebrook Farms
HOA
- Has HOA: Yes
- Services included: Exercise Facilities, Lawn Care, Snow Removal
- HOA fee: $1,119 monthly
Location
- Region: Grayslake
Financial & listing details
- Price per square foot: $164/sqft
- Annual tax amount: $264
- Date on market: 8/3/2026
- Ownership: Leasehold
- Has irrigation water rights: Yes
Estimated market value
$264,600
$251,000 - $278,000
$2,926/mo
Price history
| Date | Event | Price |
|---|---|---|
| 8/3/2026 | Listed for sale | $270,000$164/sqft |
Source:  MRED as distributed by MLS GRID #12722867 Report a problem MRED as distributed by MLS GRID #12722867 Report a problem | ||
| 8/3/2026 | Listing removed | $270,000$164/sqft |
Source: MRED as distributed by MLS GRID #12665993 Report a problem | ||
| 7/15/2026 | Listed for sale | $270,000+50.8%$164/sqft |
Source: MRED as distributed by MLS GRID #12665993 Report a problem | ||
| 3/18/2021 | Listing removed | -- |
Source: BHHS Chicago Report a problem | ||
| 3/1/2021 | Pending sale | $179,000$109/sqft |
Source: Berkshire Hathaway HomeServices Chicago #10960865 Report a problem | ||
| 1/30/2021 | Listed for sale | $179,000-5.8%$109/sqft |
Source: Berkshire Hathaway HomeServices Chicago #10960865 Report a problem | ||
| 10/25/2020 | Listing removed | $190,000$116/sqft |
Source: Hometown Homes Realty Illinois #10580692 Report a problem | ||
| 11/24/2019 | Listed for sale | $190,000-5%$116/sqft |
Source: Hometown Homes Realty Illinois #10580692 Report a problem | ||
| 1/5/2019 | Listing removed | $199,900$122/sqft |
Source: Hometown America Report a problem | ||
| 9/6/2018 | Listed for sale | $199,900$122/sqft |
Source: Hometown America Report a problem | ||
| 6/28/2018 | Pending sale | $199,900$122/sqft |
Source: Hometown America Report a problem | ||
| 4/12/2018 | Price change | $199,900-4.4%$122/sqft |
Source: Hometown America Report a problem | ||
| 3/20/2018 | Price change | $209,000+2%$127/sqft |
Source: Hometown America Report a problem | ||
| 10/31/2017 | Listed for sale | $204,900$125/sqft |
Source: Hometown America Report a problem | ||
Public tax history
Tax history is unavailable.
Monthly payment
Est. payment
Payment breakdown
Explore the cost of this home by adjusting the details. Changes won't be saved.Climate risks
Neighborhood: 60030
Nearby schools
Schools provided by the listing agent
- District: 79
Source: MRED as distributed by MLS GRID. This data may not be complete. We recommend contacting the local school district to confirm school assignments for this home.
- $137,500-- bd-- ba-- sqft1428 Scenic Vw LOT 1414, Grayslake, IL 60030Off Market
- $135,1002 bd2 ba-- sqft1413 Equestrian Dr LOT 1113, Grayslake, IL 60030Off Market
- $137,500-- bd-- ba-- sqft1523 Meadow View Ln LOT 1157, Grayslake, IL 60030Off Market
- $137,500-- bd-- ba-- sqft1558 Meadow View Ln LOT 1158, Grayslake, IL 60030Off Market
Similar homes
- $274,9002 bd2 ba1.5k sqft1810 Blue Ribbon Ln, Grayslake, IL 60030Active
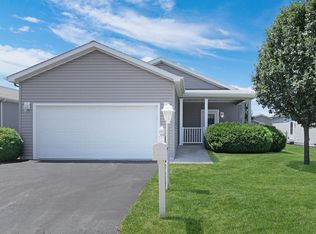 MLS ID #12720901, Lisa Wolf, Keller Williams North Shore West. MRED as distributed by MLS GRID
 - $230,0002 bd2 ba1.4k sqft3209 Harness Ln, Grayslake, IL 60030Active
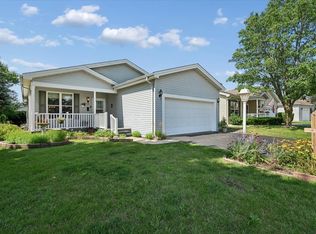 MLS ID #12720650, Nano Engdahl, CSC, Baird & Warner. MRED as distributed by MLS GRID
 - $280,0002 bd2 ba1.6k sqft1815 Paddock Ct, Grayslake, IL 60030Active
 MLS ID #12680454, Deborah Vicini, CSC, 4 Sale Realty Advantage LLC. MRED as distributed by MLS GRID
 - $255,0002 bd2 ba1.4k sqft1461 Equestrian Dr Lot 1137, Grayslake, IL 60030For Sale
 MLS ID #11902790, Patrick Crocetta, Hometown America, a Manufactured Home Dealer. My State MLS
