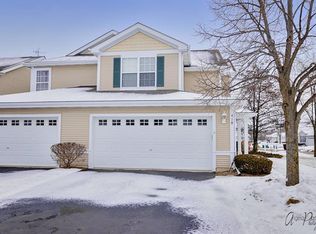
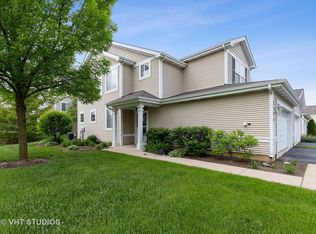
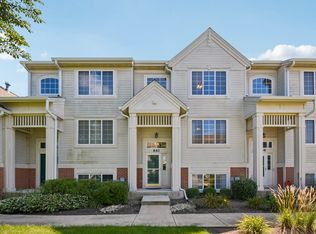
Nestled on a quiet cul-de-sac, this spacious townhome offers comfort, privacy, and convenience! Enjoy a secluded gated patio surrounded by mature arborvitae, perfect for relaxing or entertaining. The open floor plan features a spacious kitchen with center island, dining area, and inviting great room. Upstairs, the sun-filled primary suite boasts a walk-in closet and private bath with soaking tub, separate shower, and dual vanity. Complete with a generously sized second bedroom, main-level laundry, and attached two-car garage. Conveniently located near shopping, dining, and scenic trails!
New
$275,000
425 N Carlisle Ct, Round Lake, IL 60073
2beds
1,570sqft
Townhouse, Single Family Residence
Built in 2002
-- sqft lot
$272,300 Zestimate®
$175/sqft
$330/mo HOA
What's special
Generously sized second bedroomSecluded gated patioSun-filled primary suiteAttached two-car garageSurrounded by mature arborvitaeQuiet cul-de-sacOpen floor plan
- 2 days
- 212
- 24
Zillow last checked:
Listing updated:
Listed by:
Valerie Ormseth 847-340-5757,
Keller Williams Success Realty,
Dagmara Tribuzio 847-668-3370,
Keller Williams Success Realty
Source: MRED as distributed by MLS GRID,MLS#: 12781904
Facts & features
Interior
Bedrooms & bathrooms
- Bedrooms: 2
- Bathrooms: 3
- Full bathrooms: 2
- 1/2 bathrooms: 1
Rooms
- Room types: No additional rooms
Primary bedroom
- Features: Flooring (Carpet), Bathroom (Full)
- Area: 169 Square Feet
- Dimensions: 13X13
Bedroom 2
- Features: Flooring (Carpet)
- Area: 168 Square Feet
- Dimensions: 14X12
Dining room
- Features: Flooring (Wood Laminate)
- Area: 120 Square Feet
- Dimensions: 12X10
Kitchen
- Features: Kitchen (Eating Area-Breakfast Bar, Eating Area-Table Space, Island), Flooring (Wood Laminate)
- Area: 130 Square Feet
- Dimensions: 13X10
Laundry
- Features: Flooring (Vinyl)
- Area: 90 Square Feet
- Dimensions: 10X9
Living room
- Features: Flooring (Carpet)
- Area: 255 Square Feet
- Dimensions: 17X15
Heating
- Forced Air
Cooling
- Central Air
Appliances
- Included: Range, Microwave, Dishwasher, Refrigerator, Disposal
- Laundry: Main Level, In Unit
Features
- Flooring: Hardwood, Laminate
- Basement: None
Interior area
- Total structure area: 0
- Total interior livable area: 1,570 sqft
Property
Parking
- Total spaces: 2
- Parking features: Asphalt, Garage Door Opener, Yes, Garage Owned, Attached, Garage
- Attached garage spaces: 2
- Has uncovered spaces: Yes
Accessibility
- Accessibility features: No Disability Access
Details
- Parcel number: 05251160400000
- Special conditions: None
- Other equipment: TV-Cable, Ceiling Fan(s)
Construction
Type & style
- Home type: Townhouse
- Property subtype: Townhouse, Single Family Residence
Materials
- Aluminum Siding, Vinyl Siding, Steel Siding
- Foundation: Concrete Perimeter
- Roof: Asphalt
Condition
- New construction: No
- Year built: 2002
Details
- Builder model: STRATTON
Utilities & green energy
- Sewer: Public Sewer
- Water: Lake Michigan
Community & HOA
Community
- Security: Carbon Monoxide Detector(s)
- Subdivision: Remington Trails
HOA
- Has HOA: Yes
- Services included: Insurance, Exterior Maintenance, Lawn Care, Scavenger, Snow Removal
- HOA fee: $330 monthly
Location
- Region: Round Lake
Financial & listing details
- Price per square foot: $175/sqft
- Tax assessed value: $201,128
- Annual tax amount: $5,152
- Date on market: 10/18/2026
- Ownership: Condo
Estimated market value
$272,300
$259,000 - $286,000
$2,344/mo
Price history
| Date | Event | Price |
|---|---|---|
| 10/18/2026 | Listed for sale | $275,000+83.3%$175/sqft |
Source:  MRED as distributed by MLS GRID #12781904 Report a problem | ||
| 5/28/2019 | Sold | $150,000-3.2%$96/sqft |
Source: MRED as distributed by MLS GRID #10339402 Report a problem | ||
| 4/15/2019 | Pending sale | $155,000$99/sqft |
Source: HomeSmart Connect #10339402 Report a problem | ||
| 4/10/2019 | Listed for sale | $155,000+18.4%$99/sqft |
Source: Homesmart Connect LLC #10339402 Report a problem | ||
| 6/17/2016 | Sold | $130,900+0.8%$83/sqft |
Source: MRED as distributed by MLS GRID #09192170 Report a problem | ||
| 4/12/2016 | Listed for sale | $129,900+15%$83/sqft |
Source: @properties #09192170 Report a problem | ||
| 4/1/2013 | Sold | $113,000-1.7%$72/sqft |
Source: Public Record Report a problem | ||
| 2/15/2013 | Pending sale | $115,000$73/sqft |
Source: Baird & Warner Real Estate #08240989 Report a problem | ||
| 1/3/2013 | Listed for sale | $115,000-8%$73/sqft |
Source: Baird & Warner Real Estate #08240989 Report a problem | ||
| 5/19/2012 | Listing removed | $125,000$80/sqft |
Source: RE/MAX Top Peformers #07833577 Report a problem | ||
| 1/25/2012 | Price change | $125,000-3.8%$80/sqft |
Source: RE/MAX Top Peformers #07833577 Report a problem | ||
| 1/7/2012 | Listed for sale | $129,900$83/sqft |
Source: RE/MAX Top Peformers #07833577 Report a problem | ||
| 11/30/2011 | Listing removed | $129,900$83/sqft |
Source: RE/MAX Top Peformers #07833577 Report a problem | ||
| 8/30/2011 | Price change | $129,900-3.7%$83/sqft |
Source: RE/MAX Top Peformers #07833577 Report a problem | ||
| 6/18/2011 | Listed for sale | $134,900-15.7%$86/sqft |
Source: RE/MAX Top Performers #07833577 Report a problem | ||
| 9/16/2010 | Listing removed | $160,000$102/sqft |
Source: Prudential Real Estate #07165476 Report a problem | ||
| 2/4/2010 | Price change | $160,000-5.9%$102/sqft |
Source: Prudential Real Estate #07165476 Report a problem | ||
| 10/2/2009 | Price change | $170,000-2.9%$108/sqft |
Source: Prudential Real Estate #07165476 Report a problem | ||
| 7/18/2009 | Price change | $175,000-7.7%$111/sqft |
Source: Prudential Real Estate #07165476 Report a problem | ||
| 4/6/2009 | Price change | $189,700-5.1%$121/sqft |
Source: Prudential Real Estate #07165476 Report a problem | ||
| 3/28/2009 | Listed for sale | $199,999-3.8%$127/sqft |
Source: Prudential Real Estate #07165476 Report a problem | ||
| 11/16/2008 | Listing removed | $207,999$132/sqft |
Source: Century 21 #06430944 Report a problem | ||
| 4/5/2008 | Listed for sale | $207,999$132/sqft |
Source: Century 21 #06430944 Report a problem | ||
Public tax history
| Year | Property taxes | Tax assessment |
|---|---|---|
| 2024 | $5,045 +8.3% | $72,385 +8% |
| 2023 | $4,659 -7.7% | $67,036 +14.5% |
| 2022 | $5,045 +2.7% | $58,530 +7.1% |
| 2021 | $4,912 +0.5% | $54,626 +7.6% |
| 2020 | $4,886 +3.6% | $50,754 +4.3% |
| 2019 | $4,716 +1.1% | $48,671 -1.7% |
| 2018 | $4,666 | $49,500 +8.2% |
| 2017 | $4,666 -11.8% | $45,752 +9.3% |
| 2016 | $5,288 +32.6% | $41,844 +7.2% |
| 2015 | $3,988 +61.3% | $39,048 +34.1% |
| 2014 | $2,473 -23.6% | $29,127 -22.6% |
| 2012 | $3,235 -18.8% | $37,613 -23.9% |
| 2011 | $3,983 -10.8% | $49,455 -14.4% |
| 2010 | $4,465 +7.5% | $57,805 -2.8% |
| 2009 | $4,152 -9% | $59,483 -2.4% |
| 2008 | $4,564 +3.2% | $60,943 +2.9% |
| 2006 | $4,423 +4.9% | $59,225 |
| 2005 | $4,218 +1.7% | -- |
| 2004 | $4,149 -0.5% | -- |
| 2003 | $4,170 | -- |
Find assessor info on the county website
Monthly payment
Est. payment
Payment breakdown
Explore the cost of this home by adjusting the details. Changes won't be saved.Climate risks
Neighborhood: 60073
Nearby schools
Schools provided by the listing agent
- Elementary: Big Hollow Elementary School
- Middle: Big Hollow Elementary School
- High: Grant Community High School
- District: 38
Source: MRED as distributed by MLS GRID. This data may not be complete. We recommend contacting the local school district to confirm school assignments for this home.

Similar homes
- $400,0003 bd3 ba1.9k sqft2135 Columbine Ct, Round Lake, IL 60073New
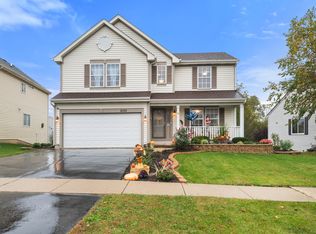 MLS ID #12786410, Slawek Rachmaciej, Exit Realty Redefined. MRED as distributed by MLS GRID
- $254,9002 bd3 ba1.6k sqft1689 W Turtle Creek Ln, Round Lake, IL 60073Active
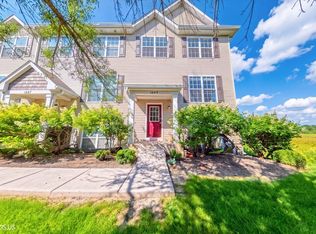 MLS ID #12745786, Zilola Chulieva, Keller Williams North Shore West. MRED as distributed by MLS GRID
- $247,9002 bd3 ba1.7k sqft641 S Rosehall Ln, Round Lake, IL 60073Active
 MLS ID #12781011, Luigui Corral, RE/MAX American Dream. MRED as distributed by MLS GRID
- $290,0002 bd3 ba1.5k sqft1071 Ellsworth Dr, Grayslake, IL 60030New
 MLS ID #12788193, Penny Berkun, CSC, Baird & Warner. MRED as distributed by MLS GRID
