Rarely available waterfront property! Enjoy picturesque lake views from this ideally located, spacious ranch in Saddlebrook Farms' 55+ community. This move-in ready home offers two bedrooms, two full baths, an updated kitchen with stainless steel appliances and abundant cabinetry, and a generous living/dining area. A bright three-season room extends your living space and offers a relaxing spot to enjoy sunsets over the water, while the deck with pergola provides additional outdoor space to take in the beautiful views. Updates include: Primary bath vanity/shower (2025/2022), Roof (2020), Refrigerator (2020), Hot water heater (2019), AC and Furnace (2016), new composite front porch and back deck, and more! Saddlebrook Farms offers exceptional amenities, including a state-of-the-art fitness center, bocce ball courts, scenic walking paths, active social clubs, stocked fishing lakes, and more. Move in and enjoy the vibrant lifestyle of this premier 55+ community!
Active
Price cut: $20K (8/27)
$280,000
1815 Paddock Ct, Grayslake, IL 60030
2beds
1,624sqft
Single Family Residence
Built in 1998
-- sqft lot
$-- Zestimate®
$172/sqft
$1,280/mo HOA
What's special
Waterfront propertyPicturesque lake viewsBright three-season roomUpdated kitchenAbundant cabinetryTwo bedroomsStainless steel appliances
- 114 days
- 396
- 23
Zillow last checked:
Listing updated:
Listed by:
Deborah Vicini, CSC 847-502-2659,
4 Sale Realty Advantage LLC
Source: MRED as distributed by MLS GRID,MLS#: 12680454
Facts & features
Interior
Bedrooms & bathrooms
- Bedrooms: 2
- Bathrooms: 2
- Full bathrooms: 2
Rooms
- Room types: Sun Room, Eating Area
Primary bedroom
- Features: Flooring (Carpet), Window Treatments (Blinds), Bathroom (Full)
- Level: Main
- Area: 252 Square Feet
- Dimensions: 18X14
Bedroom 2
- Features: Flooring (Carpet), Window Treatments (Blinds)
- Level: Main
- Area: 143 Square Feet
- Dimensions: 13X11
Dining room
- Features: Flooring (Carpet), Window Treatments (Blinds)
- Level: Main
- Dimensions: COMBO
Eating area
- Features: Flooring (Vinyl), Window Treatments (Blinds)
- Level: Main
- Area: 72 Square Feet
- Dimensions: 9X8
Kitchen
- Features: Kitchen (Eating Area-Table Space), Flooring (Vinyl), Window Treatments (Blinds)
- Level: Main
- Area: 156 Square Feet
- Dimensions: 13X12
Laundry
- Features: Flooring (Vinyl)
- Level: Main
- Area: 117 Square Feet
- Dimensions: 13X9
Living room
- Features: Flooring (Carpet), Window Treatments (Blinds)
- Level: Main
- Area: 448 Square Feet
- Dimensions: 28X16
Sun room
- Features: Flooring (Luxury Vinyl), Window Treatments (Blinds)
- Level: Main
- Area: 168 Square Feet
- Dimensions: 14X12
Heating
- Natural Gas, Forced Air
Cooling
- Central Air
Appliances
- Included: Range, Microwave, Dishwasher, Refrigerator, Washer, Dryer, Disposal, Stainless Steel Appliance(s)
- Laundry: Main Level
Features
- Cathedral Ceiling(s)
- Windows: Screens, Skylight(s)
- Basement: Crawl Space
- Attic: Unfinished
Interior area
- Total structure area: 0
- Total interior livable area: 1,624 sqft
Video & virtual tour
Property
Parking
- Total spaces: 2
- Parking features: Asphalt, Garage Door Opener, Yes, Garage Owned, Attached, Garage
- Attached garage spaces: 2
- Has uncovered spaces: Yes
Accessibility
- Accessibility features: Main Level Entry, No Interior Steps, Disability Access
Features
- Stories: 1
- Patio & porch: Deck
- Has view: Yes
- View description: Water, Back of Property
- Has water view: Yes
- Water view: Water,Back of Property
- Waterfront features: Lake Front, Waterfront
Lot
- Features: Water Rights
Details
- Additional structures: None
- Parcel number: 12030386000000
- Special conditions: Probate Listing
- Other equipment: Ceiling Fan(s), Sump Pump
Construction
Type & style
- Home type: SingleFamily
- Architectural style: Ranch
- Property subtype: Single Family Residence
Materials
- Vinyl Siding
- Foundation: Concrete Perimeter
- Roof: Asphalt
Condition
- New construction: No
- Year built: 1998
Details
- Builder model: Harry James
Utilities & green energy
- Sewer: Public Sewer
- Water: Shared Well
Community & HOA
Community
- Features: Clubhouse, Lake, Water Rights, Curbs, Street Lights, Street Paved
- Security: Carbon Monoxide Detector(s)
- Subdivision: Saddlebrook Farms
HOA
- Has HOA: Yes
- Services included: Water, Taxes, Insurance, Clubhouse, Exercise Facilities, Lawn Care, Scavenger, Snow Removal, Lake Rights
- HOA fee: $1,280 monthly
Location
- Region: Grayslake
Financial & listing details
- Price per square foot: $172/sqft
- Annual tax amount: $97
- Date on market: 6/25/2026
- Ownership: Leasehold
- Has irrigation water rights: Yes
Estimated market value
Not available
Estimated sales range
Not available
Not available
Price history
| Date | Event | Price |
|---|---|---|
| 8/27/2026 | Price change | $280,000-6.7%$172/sqft |
Source:  MRED as distributed by MLS GRID #12680454 Report a problem MRED as distributed by MLS GRID #12680454 Report a problem | ||
| 6/25/2026 | Listed for sale | $300,000+108.3%$185/sqft |
Source: MRED as distributed by MLS GRID #12680454 Report a problem | ||
| 1/31/2020 | Sold | $144,000-9.9%$89/sqft |
Source: MRED as distributed by MLS GRID #10502973 Report a problem | ||
| 11/3/2019 | Pending sale | $159,900$98/sqft |
Source: Hometown Homes Realty Illinois #10502973 Report a problem | ||
| 10/21/2019 | Price change | $159,900-4.5%$98/sqft |
Source: Hometown Homes Realty Illinois #10502973 Report a problem | ||
| 9/1/2019 | Listed for sale | $167,500$103/sqft |
Source: Hometown Homes Realty Illinois #10502973 Report a problem | ||
Public tax history
Tax history is unavailable.
Monthly payment
Est. payment
Payment breakdown
Explore the cost of this home by adjusting the details. Changes won't be saved.Climate risks
Neighborhood: 60030
Nearby schools
Schools provided by the listing agent
- High: Mundelein Cons High School
- District: 79
Source: MRED as distributed by MLS GRID. This data may not be complete. We recommend contacting the local school district to confirm school assignments for this home.
- $129,300-- bd-- ba-- sqft1815 Paddock Ct LOT 386, Grayslake, IL 60030Off Market
- $129,300-- bd-- ba-- sqft1817 Paddock Ct LOT 385, Grayslake, IL 60030Off Market
- $129,300-- bd-- ba-- sqft1813 Paddock Ct LOT 387, Grayslake, IL 60030Off Market
- $129,300-- bd-- ba-- sqft1819 Paddock Ct LOT 384, Grayslake, IL 60030Off Market
Similar homes
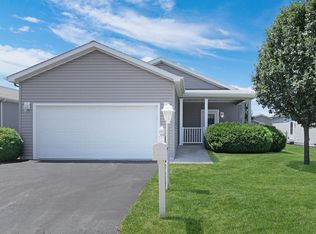
- $254,9002 bd2 ba1.5k sqft1810 Blue Ribbon Ln, Grayslake, IL 60030New
 MLS ID #12786122, Lisa Wolf, Keller Williams North Shore West. MRED as distributed by MLS GRID
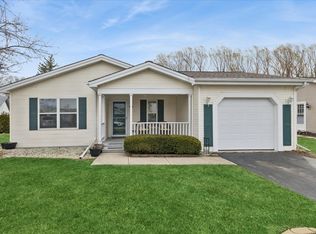
 - $224,0002 bd2 ba1.6k sqft1810 Paddock Ct, Grayslake, IL 60030Active
 MLS ID #12740106, Jack Persin, Baird & Warner. MRED as distributed by MLS GRID
 - $250,0002 bd2 ba1.5k sqft1403 Equestrian Dr, Grayslake, IL 60030Active
 MLS ID #12735197, Jamie Hering, CSC, Coldwell Banker Realty. MRED as distributed by MLS GRID
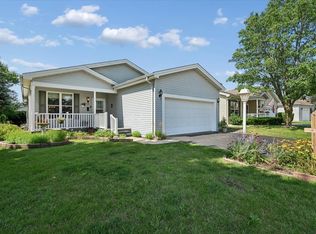
 - $225,0002 bd2 ba1.4k sqft3209 Harness Ln, Grayslake, IL 60030Active
 MLS ID #12720650, Nano Engdahl, CSC, Baird & Warner. MRED as distributed by MLS GRID
