Welcome to Prairie Crossing - a nationally renowned conservation community - where this charming 2-bedroom, 2-full-bath corner unit offers the perfect blend of comfortable living and an extraordinary lifestyle. We are pleased to share that the required elevator recertification was successfully completed at Prairie Crossing Station Square Condominium Association, in coordination with KONE, Thompson Elevator, and Fox Valley Fire & Safety, making this unit available for mortgage purchases. The unit features all-new carpeting throughout, along with all-new stainless steel appliances and fresh paint in the kitchen, dining, and family room. Step outside onto your large wraparound porch and take in the views from this corner unit, surrounded by native plantings and scenic open space. Enjoy the convenience of one indoor, heated parking spot (#17) with a storage locker included. Commute with ease. The Metra station sits just across the street, with convenient access to both the Milwaukee District North and North Central lines - making the trip to downtown Chicago and O'Hare a breeze. The community fitness center is right nearby for daily workouts. Farm-fresh living. Just steps away, Liberty Prairie Farm's organic farm store brings USDA-certified, farm-fresh produce and free-range eggs right to your table - grab your groceries without ever leaving the community. Prairie Crossing delivers a lifestyle unlike any other. Miles of trails wind through stunning native prairie - perfect for jogging, hiking, biking, and cross-country skiing. Relax on the beautifully landscaped beach at Lake Leopold, a private 20-acre lake exclusive to residents, offering kayaking, swimming, paddle boarding, fishing, and breathtaking sunset views. Tennis courts, sand volleyball courts, community fire pits, playgrounds, and an Edible Landscape featuring cherries, apples, and grapes round out the outdoor experience. Equestrians will love the Coop Stable, outdoor riding ring, and 10+ miles of horse trails. Community events - from Beach BBQs and Haunted Hay Rides to Summer Concerts at the Gazebo - make this truly more than a neighborhood. In-district for Fremont Elementary District 79 and the renowned Prairie Crossing Charter School (K-8, lottery-based). Come experience life on the prairie!
Active
$259,500
977 Harris Rd Unit 34, Grayslake, IL 60030
2beds
1,591sqft
Condominium, Single Family Residence
Built in 2007
-- sqft lot
$-- Zestimate®
$163/sqft
$995/mo HOA
What's special
Large wraparound porchAll-new carpeting throughoutAll-new stainless steel appliances
- --
- 617
- views
- 33
- saves
Likely to sell faster than
Zillow last checked:
Listing updated:
Listed by:
Connie Barhorst, CSC 847-736-1337,
Baird & Warner
Source: MRED as distributed by MLS GRID,MLS#: 12734229
Facts & features
Interior
Bedrooms & bathrooms
- Bedrooms: 2
- Bathrooms: 2
- Full bathrooms: 2
Rooms
- Room types: Office
Primary bedroom
- Features: Flooring (Luxury Vinyl), Bathroom (Full)
- Level: Main
- Area: 168 Square Feet
- Dimensions: 14X12
Bedroom 2
- Features: Flooring (Luxury Vinyl)
- Level: Main
- Area: 238 Square Feet
- Dimensions: 17X14
Dining room
- Features: Flooring (Carpet)
- Level: Main
- Area: 247 Square Feet
- Dimensions: 19X13
Kitchen
- Features: Kitchen (Eating Area-Breakfast Bar, Pantry-Closet, Granite Counters), Flooring (Ceramic Tile)
- Level: Main
- Area: 156 Square Feet
- Dimensions: 13X12
Laundry
- Features: Flooring (Laminate)
- Level: Main
- Area: 63 Square Feet
- Dimensions: 9X7
Living room
- Features: Flooring (Carpet)
- Level: Main
- Area: 144 Square Feet
- Dimensions: 12X12
Office
- Features: Flooring (Vinyl)
- Level: Main
- Area: 48 Square Feet
- Dimensions: 8X6
Heating
- Natural Gas
Cooling
- Central Air
Appliances
- Included: Range, Microwave, Dishwasher, Refrigerator, Washer, Dryer, Disposal, Stainless Steel Appliance(s)
- Laundry: Main Level, Washer Hookup, Gas Dryer Hookup, In Unit
Features
- 1st Floor Bedroom, 1st Floor Full Bath
- Windows: Screens
- Basement: None
- Common walls with other units/homes: End Unit
Interior area
- Total structure area: 0
- Total interior livable area: 1,591 sqft
Property
Parking
- Total spaces: 1
- Parking features: Garage Door Opener, Heated Garage, Yes, Garage Owned, Attached, Garage
- Attached garage spaces: 1
- Has uncovered spaces: Yes
Accessibility
- Accessibility features: No Disability Access
Features
- Patio & porch: Deck
- Exterior features: Lighting
Lot
- Features: Common Grounds, Landscaped, Water Rights, Mature Trees, Backs to Public GRND
Details
- Parcel number: 10012100420000
- Special conditions: None
Construction
Type & style
- Home type: Condo
- Property subtype: Condominium, Single Family Residence
Materials
- Vinyl Siding
Condition
- New construction: No
- Year built: 2007
Utilities & green energy
- Electric: 200+ Amp Service
- Sewer: Public Sewer
- Water: Lake Michigan
Community & HOA
Community
- Features: Park, Sidewalks, Street Lights
- Subdivision: Prairie Crossing
HOA
- Has HOA: Yes
- Amenities included: Elevator in Residence, Exercise Room, Storage, Park, Tennis Court(s), Trail(s)
- Services included: Water, Parking, Insurance, Security, Exercise Facilities, Exterior Maintenance, Lawn Care, Snow Removal, Lake Rights
- HOA fee: $995 monthly
Location
- Region: Grayslake
Financial & listing details
- Price per square foot: $163/sqft
- Tax assessed value: $205,337
- Annual tax amount: $4,926
- Date on market: 8/25/2026
- Ownership: Condo
- Has irrigation water rights: Yes
Estimated market value
Not available
Estimated sales range
Not available
Not available
Price history
| Date | Event | Price |
|---|---|---|
| 8/10/2026 | Listing removed | $259,000$163/sqft |
Source: MRED as distributed by MLS GRID #12636309 Report a problem | ||
| 5/24/2026 | Contingent | $259,000$163/sqft |
Source: MRED as distributed by MLS GRID #12636309 Report a problem | ||
| 5/16/2026 | Listed for sale | $259,000-2.8%$163/sqft |
Source:  MRED as distributed by MLS GRID #12636309 Report a problem MRED as distributed by MLS GRID #12636309 Report a problem | ||
| 4/19/2026 | Listing removed | $266,500$168/sqft |
Source: MRED as distributed by MLS GRID #12593360 Report a problem | ||
| 3/16/2026 | Listed for sale | $266,500$168/sqft |
Source: MRED as distributed by MLS GRID #12593360 Report a problem | ||
| 3/16/2026 | Listing removed | $266,500$168/sqft |
Source: MRED as distributed by MLS GRID #12498991 Report a problem | ||
| 2/5/2026 | Price change | $266,500-0.9%$168/sqft |
Source: MRED as distributed by MLS GRID #12498991 Report a problem | ||
| 10/29/2025 | Listed for sale | $269,000+43.5%$169/sqft |
Source: MRED as distributed by MLS GRID #12498991 Report a problem | ||
| 11/9/2020 | Sold | $187,500+8.7%$118/sqft |
Source: Public Record Report a problem | ||
| 10/15/2014 | Sold | $172,500-3.6%$108/sqft |
Source: MRED as distributed by MLS GRID #08599578 Report a problem | ||
| 9/11/2014 | Pending sale | $179,000$113/sqft |
Source: RE/MAX Suburban #08599578 Report a problem | ||
| 4/30/2014 | Listed for sale | $179,000-52.4%$113/sqft |
Source: RE/MAX Suburban #08599578 Report a problem | ||
| 2/22/2006 | Sold | $376,000$236/sqft |
Source: Public Record Report a problem | ||
Public tax history
| Year | Property taxes | Tax assessment |
|---|---|---|
| 2024 | $4,984 +7.7% | $71,505 +4.5% |
| 2023 | $4,627 +3.9% | $68,439 +9.1% |
| 2022 | $4,455 -2.4% | $62,708 +9.2% |
| 2021 | $4,566 -14.2% | $57,429 +6.6% |
| 2020 | $5,325 +3.3% | $53,892 +3.4% |
| 2019 | $5,154 -5.5% | $52,120 -4% |
| 2018 | $5,456 | $54,296 +3.2% |
| 2017 | $5,456 +2.5% | $52,587 +5.3% |
| 2016 | $5,325 +3.8% | $49,945 +6.7% |
| 2015 | $5,129 +4.2% | $46,822 +5.8% |
| 2014 | $4,922 +9% | $44,249 -0.9% |
| 2012 | $4,518 +5.8% | $44,642 -53.5% |
| 2011 | $4,269 -51.7% | $96,029 -4.5% |
| 2010 | $8,837 +4.1% | $100,578 -4.7% |
| 2009 | $8,489 +2.1% | $105,541 |
| 2008 | $8,315 | $105,541 |
Find assessor info on the county website
Monthly payment
Est. payment
Payment breakdown
Explore the cost of this home by adjusting the details. Changes won't be saved.Climate risks
Neighborhood: 60030
Nearby schools
Schools provided by the listing agent
- Elementary: Fremont Elementary School
- Middle: Fremont Middle School
- High: Grayslake Central High School
- District: 79
Source: MRED as distributed by MLS GRID. This data may not be complete. We recommend contacting the local school district to confirm school assignments for this home.
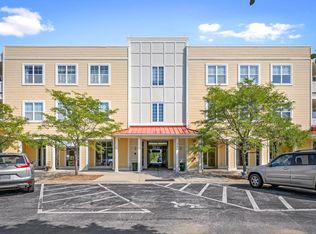
- $343,7003 bd3 ba2k sqft977 Harris Rd UNIT 22, Grayslake, IL 60030Off Market
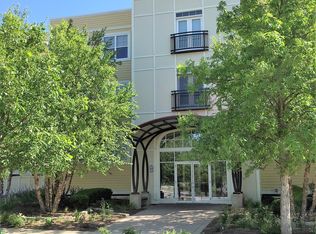
- $309,2003 bd2 ba2.2k sqft977 Harris Rd UNIT 11, Grayslake, IL 60030Off Market
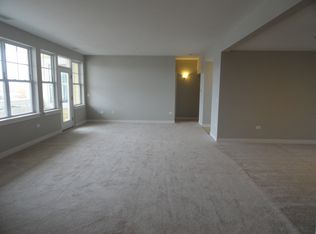
- $278,8002 bd2 ba1.7k sqft977 Harris Rd #126, Grayslake, IL 60030Off Market
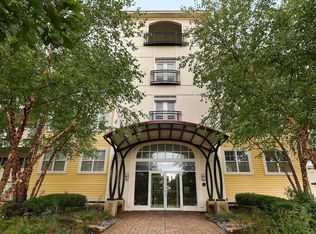
- $378,5003 bd3 ba2.2k sqft977 Harris Rd UNIT 23, Grayslake, IL 60030Off Market
Similar homes
- $277,5003 bd3 ba1.5k sqft1404 Remington Ct, Grayslake, IL 60030Active
 MLS ID #12779147, Judith Garcia, Baird & Warner. MRED as distributed by MLS GRID
 - $340,0003 bd3 ba1.7k sqft543 Topeka Dr, Grayslake, IL 60030New
 MLS ID #12784516, Ivonne Payes, Payes Real Estate Group. MRED as distributed by MLS GRID
 - $250,0002 bd2 ba1.5k sqft1403 Equestrian Dr, Grayslake, IL 60030Active
 MLS ID #12735197, Jamie Hering, CSC, Coldwell Banker Realty. MRED as distributed by MLS GRID
 - $280,0002 bd2 ba1.6k sqft1815 Paddock Ct, Grayslake, IL 60030Active
 MLS ID #12680454, Deborah Vicini, CSC, 4 Sale Realty Advantage LLC. MRED as distributed by MLS GRID
