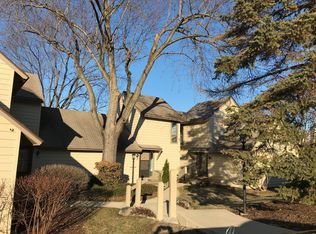
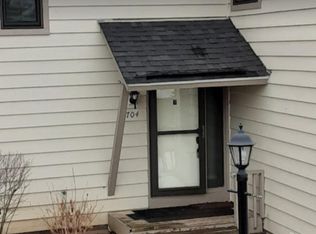
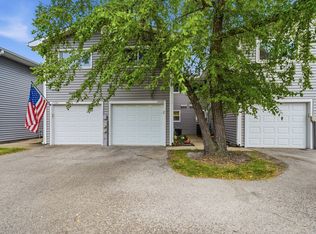
Welcome to this beautifully maintained townhouse nestled in the desirable Heather Ridge subdivision. This inviting home offers a wonderful combination of updates, comfort, and an exceptional location overlooking the pond. The main level features a newer kitchen with updated cabinets, countertops, and stainless steel appliances. Newer LVP flooring throughout the first floor. The updated first-floor bath adds a touch of modern style and convenience. The open, airy feel continues upstairs with vaulted ceilings, a versatile loft, and a spacious second bedroom. Windows are newer. The crawl space provides excellent additional storage and has been thoughtfully improved with a new vapor barrier and new sump pump. Outside, enjoy one of the nicest locations in the subdivision, with peaceful pond views from your private patio. The fenced patio is also a great feature for your four-legged friend. Convenient 1-car garage located nearby. FHA financing is Ok and unit can be rented.
Active
$239,000
706 Wakefield Rd, Gurnee, IL 60031
2beds
1,162sqft
Townhouse, Single Family Residence
Built in 1976
-- sqft lot
$-- Zestimate®
$206/sqft
$435/mo HOA
What's special
Versatile loftSpacious second bedroomOverlooking the pondFenced patioPrivate patioUpdated first-floor bathNewer kitchen
- 17 days
- 925
- 104
Zillow last checked:
Listing updated:
Listed by:
Domenica Koch, CSC 847-367-0500,
@properties Christie's International Real Estate
Source: MRED as distributed by MLS GRID,MLS#: 12734365
Facts & features
Interior
Bedrooms & bathrooms
- Bedrooms: 2
- Bathrooms: 2
- Full bathrooms: 2
Rooms
- Room types: Den
Primary bedroom
- Features: Flooring (Luxury Vinyl), Bathroom (Full)
- Level: Second
- Area: 182 Square Feet
- Dimensions: 14X13
Bedroom 2
- Features: Flooring (Carpet)
- Level: Main
- Area: 154 Square Feet
- Dimensions: 14X11
Den
- Features: Flooring (Carpet)
- Level: Second
- Area: 110 Square Feet
- Dimensions: 11X10
Dining room
- Features: Flooring (Luxury Vinyl)
- Level: Main
- Dimensions: COMBO
Kitchen
- Features: Kitchen (Eating Area-Table Space), Flooring (Luxury Vinyl)
- Level: Main
- Area: 156 Square Feet
- Dimensions: 13X12
Living room
- Features: Flooring (Luxury Vinyl)
- Level: Main
- Area: 273 Square Feet
- Dimensions: 21X13
Heating
- Natural Gas, Forced Air
Cooling
- Central Air
Appliances
- Included: Range, Microwave, Dishwasher, Refrigerator, Washer, Dryer, Disposal, Stainless Steel Appliance(s)
- Laundry: Main Level, Washer Hookup, In Unit
Features
- Cathedral Ceiling(s), 1st Floor Bedroom
- Windows: Skylight(s)
- Basement: Crawl Space
- Number of fireplaces: 1
- Fireplace features: Wood Burning, Living Room
- Common walls with other units/homes: End Unit
Interior area
- Total structure area: 0
- Total interior livable area: 1,162 sqft
Property
Parking
- Total spaces: 1
- Parking features: Garage Door Opener, Yes, Garage Owned, Detached, Garage
- Garage spaces: 1
- Has uncovered spaces: Yes
Accessibility
- Accessibility features: No Disability Access
Features
- Patio & porch: Patio
Details
- Parcel number: 07282010530000
- Special conditions: None
- Other equipment: Ceiling Fan(s)
Construction
Type & style
- Home type: Townhouse
- Property subtype: Townhouse, Single Family Residence
Materials
- Vinyl Siding
- Roof: Asphalt
Condition
- New construction: No
- Year built: 1976
Details
- Builder model: EXPANDED BIRCH
Utilities & green energy
- Electric: Circuit Breakers
- Sewer: Public Sewer
- Water: Public
Community & HOA
Community
- Security: Carbon Monoxide Detector(s)
- Subdivision: Heather Ridge
HOA
- Has HOA: Yes
- Amenities included: Golf Course, Pool, Tennis Court(s), Ceiling Fan, Clubhouse
- Services included: Water, Security, Clubhouse, Pool, Exterior Maintenance, Lawn Care, Scavenger, Snow Removal
- HOA fee: $435 monthly
Location
- Region: Gurnee
Financial & listing details
- Price per square foot: $206/sqft
- Tax assessed value: $173,111
- Annual tax amount: $4,941
- Date on market: 9/15/2026
- Ownership: Condo
Estimated market value
Not available
Estimated sales range
Not available
Not available
Price history
| Date | Event | Price |
|---|---|---|
| 9/22/2026 | Listed for sale | $239,000$206/sqft |
Source:  MRED as distributed by MLS GRID #12734365 Report a problem MRED as distributed by MLS GRID #12734365 Report a problem | ||
| 9/21/2026 | Contingent | $239,000$206/sqft |
Source: MRED as distributed by MLS GRID #12734365 Report a problem | ||
| 9/15/2026 | Listed for sale | $239,000+154.3%$206/sqft |
Source: MRED as distributed by MLS GRID #12734365 Report a problem | ||
| 12/21/2011 | Sold | $94,000-5.8%$81/sqft |
Source: MRED as distributed by MLS GRID #07945459 Report a problem | ||
| 11/16/2011 | Listed for sale | $99,800$86/sqft |
Source: RE/MAX Center #07945459 Report a problem | ||
Public tax history
| Year | Property taxes | Tax assessment |
|---|---|---|
| 2024 | $4,625 +3.3% | $63,023 +9.2% |
| 2023 | $4,478 +9.7% | $57,698 +7.7% |
| 2022 | $4,080 +18.8% | $53,568 +11.9% |
| 2021 | $3,435 +3.6% | $47,862 +13.2% |
| 2020 | $3,316 -11.8% | $42,277 +3% |
| 2019 | $3,758 +37.8% | $41,050 +35% |
| 2018 | $2,727 | $30,414 +3% |
| 2017 | $2,727 +2.8% | $29,542 +4.7% |
| 2016 | $2,652 +2% | $28,226 +5.4% |
| 2015 | $2,599 +3.1% | $26,770 +4.4% |
| 2014 | $2,522 -30.1% | $25,651 -0.8% |
| 2012 | $3,609 +36.9% | $25,848 -38.9% |
| 2011 | $2,636 +3.5% | $42,285 -6.2% |
| 2010 | $2,548 -2.3% | $45,066 -6.6% |
| 2009 | $2,609 0% | $48,235 -1.7% |
| 2008 | $2,610 -6.8% | $49,075 +5.2% |
| 2006 | $2,801 +2.1% | $46,668 |
| 2005 | $2,745 +18.4% | -- |
| 2004 | $2,319 +0.9% | -- |
| 2003 | $2,299 +4.6% | -- |
| 2002 | $2,198 +105.5% | -- |
| 2001 | $1,070 -48.6% | $32,353 +3.1% |
| 2000 | $2,081 | $31,381 |
Find assessor info on the county website
Monthly payment
Est. payment
Payment breakdown
Explore the cost of this home by adjusting the details. Changes won't be saved.Climate risks
Neighborhood: 60031
Nearby schools
Schools provided by the listing agent
- Elementary: Woodland Elementary School
- Middle: Woodland Middle School
- High: Warren Township High School
- District: 50
Source: MRED as distributed by MLS GRID. This data may not be complete. We recommend contacting the local school district to confirm school assignments for this home.
Similar homes
- $229,9002 bd2 ba1.1k sqft736 Glen Way, Gurnee, IL 60031Active
 MLS ID #12763938, Jim Starwalt, ABR,CRS,CSC,GRI, Better Homes and Garden Real Estate Star Homes. MRED as distributed by MLS GRID
 - $235,0002 bd2 ba1.1k sqft649 Beth Ct, Gurnee, IL 60031Active
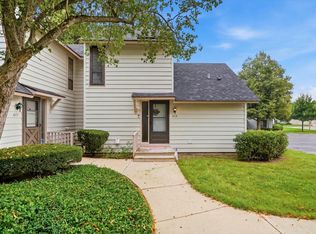 MLS ID #12751388, Taylor O'Neill, Real Broker, LLC. MRED as distributed by MLS GRID
 - $214,9002 bd2 ba1.3k sqft722 Shepard Ct, Gurnee, IL 60031New
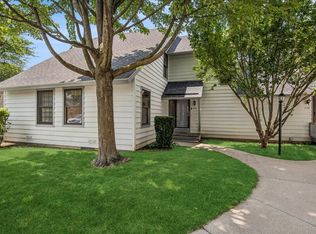 MLS ID #12775577, Greg Anderson, Baird & Warner. MRED as distributed by MLS GRID
 - $225,0002 bd2 ba1.3k sqft17438 W Chestnut Ln, Gurnee, IL 60031Active
 MLS ID #12750884, Yasari Orduna, Freedom Realty. MRED as distributed by MLS GRID
