Welcome to this bright, well kept townhome in the Heron Bay neighborhood, in the highly rated Big Hollow school district with Grant Community High School. The front door opens to a landscaped courtyard where deer and wildlife wander through, and since it faces west, you get the sunset from the entry and the living room windows every evening. The kitchen catches the morning sun on the other side of the home. The main floor is open, with tall ceilings in the living room and a kitchen made for real cooking: an island, tall cabinets, stainless appliances, and space for a table. A deck off the kitchen handles grilling and morning coffee. Durable vinyl plank flooring runs throughout, with a half bath on the main level for guests. Both bedrooms are upstairs. The primary has a walk-in closet and a private full bath with double sinks. The second bedroom has its own full bath just outside the door. The walk-in basement adds a finished bonus room for an office, gym, or family space, with washer and dryer hookups ready to go. Mechanical systems are newer. Attached 2 car garage.
Price change
Price cut: $4.9K (9/7)
$245,000
1693 W Turtle Creek Ln, Round Lake, IL 60073
2beds
1,512sqft
Townhouse, Single Family Residence
Built in 2006
-- sqft lot
$243,600 Zestimate®
$162/sqft
$427/mo HOA
What's special
Bright well kept townhomeLandscaped courtyardStainless appliancesTall cabinets
- 13 days
- 294
- 11
Likely to sell faster than
Zillow last checked:
Listing updated:
Listed by:
Paloma Valdes 847-687-9901,
Re/Max American Dream
Source: MRED as distributed by MLS GRID,MLS#: 12744802
Facts & features
Interior
Bedrooms & bathrooms
- Bedrooms: 2
- Bathrooms: 3
- Full bathrooms: 2
- 1/2 bathrooms: 1
Rooms
- Room types: No additional rooms
Primary bedroom
- Features: Flooring (Vinyl), Bathroom (Full)
- Level: Second
- Area: 168 Square Feet
- Dimensions: 14X12
Bedroom 2
- Features: Flooring (Vinyl)
- Level: Second
- Area: 140 Square Feet
- Dimensions: 14X10
Dining room
- Features: Flooring (Vinyl)
- Level: Main
- Dimensions: COMBO
Kitchen
- Features: Kitchen (Eating Area-Table Space, Island), Flooring (Vinyl)
- Level: Main
- Area: 260 Square Feet
- Dimensions: 20X13
Living room
- Features: Flooring (Vinyl)
- Level: Main
- Area: 264 Square Feet
- Dimensions: 22X12
Heating
- Natural Gas, Forced Air
Cooling
- Central Air
Appliances
- Included: Range, Microwave, Dishwasher, Refrigerator, Washer, Dryer, Disposal
- Laundry: Washer Hookup
Features
- Basement: Unfinished,Partial
Interior area
- Total structure area: 0
- Total interior livable area: 1,512 sqft
Property
Parking
- Total spaces: 2
- Parking features: Asphalt, Garage Door Opener, Yes, Attached, Garage
- Attached garage spaces: 2
- Has uncovered spaces: Yes
Accessibility
- Accessibility features: No Disability Access
Features
- Patio & porch: Deck
Lot
- Features: Common Grounds
Details
- Parcel number: 05244060380000
- Special conditions: None
- Other equipment: Sump Pump, Ceiling Fan(s)
Construction
Type & style
- Home type: Townhouse
- Property subtype: Townhouse, Single Family Residence
Materials
- Brick
- Foundation: Concrete Perimeter
- Roof: Asphalt
Condition
- New construction: No
- Year built: 2006
Details
- Builder model: CASTLEBROO
Utilities & green energy
- Sewer: Public Sewer
- Water: Lake Michigan
Community & HOA
Community
- Security: Carbon Monoxide Detector(s)
- Subdivision: Heron Bay
HOA
- Has HOA: Yes
- Services included: Exterior Maintenance, Lawn Care, Snow Removal
- HOA fee: $427 monthly
Location
- Region: Round Lake
Financial & listing details
- Price per square foot: $162/sqft
- Tax assessed value: $193,996
- Annual tax amount: $5,257
- Date on market: 8/27/2026
- Ownership: Condo
Estimated market value
$243,600
$231,000 - $256,000
$2,300/mo
Price history
| Date | Event | Price |
|---|---|---|
| 9/7/2026 | Price change | $245,000-2%$162/sqft |
Source:  MRED as distributed by MLS GRID #12744802 Report a problem MRED as distributed by MLS GRID #12744802 Report a problem | ||
| 8/27/2026 | Listed for sale | $249,900+9.1%$165/sqft |
Source: MRED as distributed by MLS GRID #12744802 Report a problem | ||
| 9/12/2024 | Sold | $229,000-0.4%$151/sqft |
Source: MRED as distributed by MLS GRID #12124531 Report a problem | ||
| 8/15/2024 | Contingent | $229,900$152/sqft |
Source: MRED as distributed by MLS GRID #12124531 Report a problem | ||
| 8/1/2024 | Listed for sale | $229,900+21.1%$152/sqft |
Source: MRED as distributed by MLS GRID #12124531 Report a problem | ||
| 11/4/2022 | Listing removed | -- |
Source:  HomeSmart Report a problem HomeSmart Report a problem | ||
| 10/25/2022 | Listed for sale | $189,900$126/sqft |
Source: MRED as distributed by MLS GRID #11456869 Report a problem | ||
| 7/12/2022 | Contingent | $189,900$126/sqft |
Source: MRED as distributed by MLS GRID #11456869 Report a problem | ||
| 7/7/2022 | Listed for sale | $189,900+30.1%$126/sqft |
Source: MRED as distributed by MLS GRID #11456869 Report a problem | ||
| 7/16/2018 | Sold | $146,000+41.7%$97/sqft |
Source: Public Record Report a problem | ||
| 7/26/2010 | Sold | $103,000-43.1%$68/sqft |
Source: Public Record Report a problem | ||
| 9/11/2006 | Sold | $181,000$120/sqft |
Source: Public Record Report a problem | ||
Public tax history
| Year | Property taxes | Tax assessment |
|---|---|---|
| 2024 | $4,842 -0.8% | $73,693 +14% |
| 2023 | $4,879 -0.1% | $64,659 +6.1% |
| 2022 | $4,882 +2.7% | $60,913 +14.8% |
| 2021 | $4,751 +0.5% | $53,049 +7.6% |
| 2020 | $4,726 +3.6% | $49,289 +4.3% |
| 2019 | $4,561 +36.3% | $47,266 +26.6% |
| 2018 | $3,346 | $37,336 +8.2% |
| 2017 | $3,346 +5.4% | $34,509 +9.3% |
| 2016 | $3,176 +29% | $31,561 +7.2% |
| 2015 | $2,463 +1.5% | $29,452 +22.8% |
| 2014 | $2,428 -20% | $23,987 -4% |
| 2012 | $3,036 +1% | $24,996 -29.2% |
| 2011 | $3,006 -27.6% | $35,291 -28.7% |
| 2010 | $4,152 -4.9% | $49,469 -14.8% |
| 2009 | $4,366 +1.1% | $58,035 +0.1% |
| 2008 | $4,318 +81% | $57,949 +2.4% |
| 2006 | $2,385 | $56,587 |
Find assessor info on the county website
Monthly payment
Est. payment
Payment breakdown
Explore the cost of this home by adjusting the details. Changes won't be saved.Climate risks
Neighborhood: 60073
Nearby schools
Schools provided by the listing agent
- Elementary: Big Hollow Elementary School
- Middle: Big Hollow Middle School
- High: Grant Community High School
- District: 38
Source: MRED as distributed by MLS GRID. This data may not be complete. We recommend contacting the local school district to confirm school assignments for this home.
- $250,4002 bd3 ba1.3k sqft1583 W Turtle Creek Ln, Round Lake, IL 60073Off Market
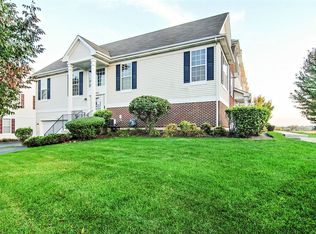
- $235,600-- bd2 ba786 sqft1581 W Turtle Creek Ln, Round Lake, IL 60073Off Market
- $254,0003 bd3 ba1.5k sqft1677 W Turtle Creek Ln, Round Lake, IL 60073Off Market
- $242,700-- bd2 ba1.5k sqft1695 W Turtle Creek Ln, Round Lake, IL 60073Off Market
Similar homes
- $259,6502 bd3 ba1.7k sqft641 S Rosehall Ln, Round Lake, IL 60073Active
 MLS ID #12739271, Luigui Corral, RE/MAX American Dream. MRED as distributed by MLS GRID
 - $265,0002 bd3 ba1.6k sqft1270 W Oriole Ct, Round Lake, IL 60073Active
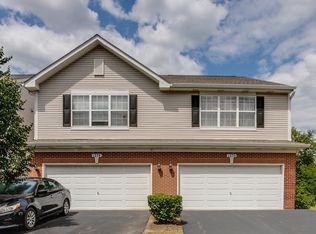 MLS ID #12714868, Megan Parr, RE/MAX Top Performers. MRED as distributed by MLS GRID
 - $265,0002 bd3 ba1.6k sqft481 S Jade Ln, Round Lake, IL 60073Active
 MLS ID #12710921, Kaitlynn Portee, HomeSmart Connect LLC. MRED as distributed by MLS GRID
 - $254,9002 bd3 ba1.3k sqft725 S Jade Ln, Round Lake, IL 60073Active
 MLS ID #12719168, Alyssa Pimentel, Compass. MRED as distributed by MLS GRID
