
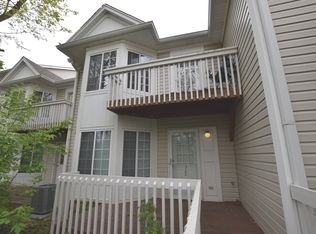
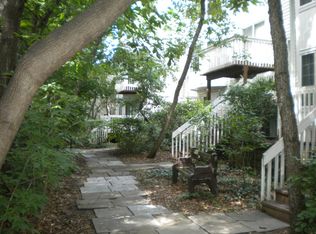
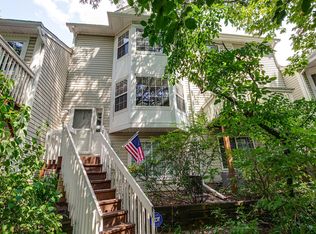
Experience the perfect blend of comfort and convenience in this bright, three-story townhome surrounded by mature trees. Nestled in a peaceful wooded setting, this inviting 3-bedroom, 1.5-bath home is filled with natural light and offers generous closet space throughout. Enjoy your morning coffee on the charming balcony or unwind on the front porch overlooking the tranquil surroundings. An attached 2-car garage provides everyday convenience, while shopping, dining, and Metra access are just minutes away. With its functional layout, serene setting, and investor-friendly community that allows rentals, this home is an exceptional opportunity for both homeowners and investors alike.
Active
$240,000
261 W Whispering Oaks Ln #30-5, Round Lake, IL 60073
3beds
1,507sqft
Townhouse, Single Family Residence
Built in 1994
-- sqft lot
$-- Zestimate®
$159/sqft
$347/mo HOA
What's special
Charming balconyFilled with natural lightSurrounded by mature treesBright three-story townhomePeaceful wooded settingGenerous closet space throughout
- --
- 425
- views
- 18
- saves
Zillow last checked:
Listing updated:
Listed by:
Sara Koman (847)310-1886,
Berkshire Hathaway HomeServices Starck Real Estate
Source: MRED as distributed by MLS GRID,MLS#: 12695775
Facts & features
Interior
Bedrooms & bathrooms
- Bedrooms: 3
- Bathrooms: 2
- Full bathrooms: 1
- 1/2 bathrooms: 1
Rooms
- Room types: No additional rooms
Primary bedroom
- Features: Flooring (Carpet)
- Level: Second
- Area: 140 Square Feet
- Dimensions: 14X10
Bedroom 2
- Features: Flooring (Carpet)
- Level: Second
- Area: 80 Square Feet
- Dimensions: 8X10
Bedroom 3
- Features: Flooring (Carpet)
- Level: Second
- Area: 80 Square Feet
- Dimensions: 8X10
Dining room
- Level: Main
- Area: 84 Square Feet
- Dimensions: 12X7
Family room
- Features: Flooring (Carpet)
- Level: Lower
- Area: 140 Square Feet
- Dimensions: 14X10
Kitchen
- Features: Kitchen (Eating Area-Breakfast Bar)
- Level: Main
- Area: 96 Square Feet
- Dimensions: 8X12
Laundry
- Level: Main
- Area: 36 Square Feet
- Dimensions: 6X6
Living room
- Level: Main
- Area: 168 Square Feet
- Dimensions: 14X12
Heating
- Natural Gas
Cooling
- Central Air
Appliances
- Included: Range, Dishwasher, Refrigerator, Washer, Dryer
- Laundry: In Unit
Features
- Basement: None
Interior area
- Total structure area: 1,507
- Total interior livable area: 1,507 sqft
Video & virtual tour
Property
Parking
- Total spaces: 2
- Parking features: Concrete, Garage Door Opener, Yes, Garage Owned, Attached, Garage
- Attached garage spaces: 2
- Has uncovered spaces: Yes
Accessibility
- Accessibility features: No Disability Access
Features
- Exterior features: Balcony
Details
- Parcel number: 06294003090000
- Special conditions: Home Warranty
Construction
Type & style
- Home type: Townhouse
- Property subtype: Townhouse, Single Family Residence
Materials
- Vinyl Siding
- Roof: Asphalt
Condition
- New construction: No
- Year built: 1994
Details
- Warranty included: Yes
Utilities & green energy
- Electric: Circuit Breakers
- Sewer: Public Sewer
- Water: Public
Community & HOA
HOA
- Has HOA: Yes
- Services included: Exterior Maintenance, Lawn Care, Snow Removal
- HOA fee: $347 monthly
Location
- Region: Round Lake
Financial & listing details
- Price per square foot: $159/sqft
- Annual tax amount: $5,792
- Date on market: 7/10/2026
- Ownership: Fee Simple w/ HO Assn.
Estimated market value
Not available
Estimated sales range
Not available
Not available
Price history
| Date | Event | Price |
|---|---|---|
| 7/10/2026 | Listed for sale | $240,000$159/sqft |
Source: BHHS broker feed #12695775 Report a problem | ||
Public tax history
Tax history is unavailable.
Monthly payment
Est. payment
Payment breakdown
Explore the cost of this home by adjusting the details. Changes won't be saved.Climate risks
Neighborhood: 60073
Nearby schools
Schools provided by the listing agent
- District: 116
Source: MRED as distributed by MLS GRID. This data may not be complete. We recommend contacting the local school district to confirm school assignments for this home.
Similar homes
- $229,1293 bd2 ba1.4k sqft343 W Treehouse Ln, Round Lake, IL 60073Price Change
 MLS ID #12731744, Dale Ann Kasuba, Keller Williams Inspire - Geneva. MRED as distributed by MLS GRID
 - $225,0003 bd3 ba1.4k sqft267 W Treehouse Ln, Round Lake, IL 60073Active
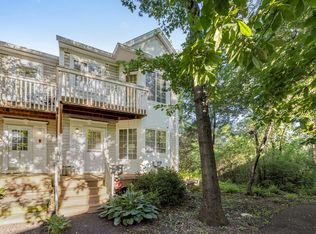 MLS ID #12686804, Dawn Johnson, Berkshire Hathaway HomeServices Starck Real Estate. MRED as distributed by MLS GRID
 - $215,0003 bd2 ba1.7k sqft257 W Whispering Oaks Ln #257, Round Lake, IL 60073Active
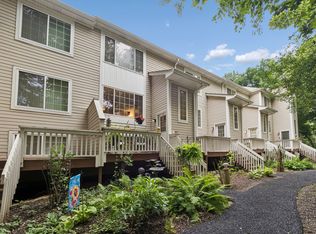 MLS ID #12724764, Mary Vallely, GRI, Baird & Warner. MRED as distributed by MLS GRID
 - $217,5003 bd3 ba1.4k sqft59 N Macgillis Dr #59, Round Lake, IL 60073Active
 MLS ID #12708136, Janette Pasillas, HomeSmart Connect LLC. MRED as distributed by MLS GRID
