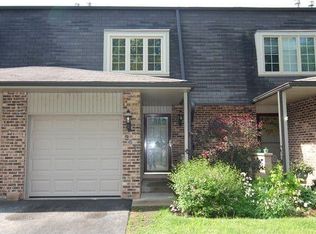
Check out this well-maintained Grayslake townhome, perfectly positioned just one block from the shores of Grays Lake. The open-concept interior is bathed in light from updated recessed fixtures, creating an inviting atmosphere that flows seamlessly from the living area to the dining space. For those who value comfort and ambiance, this home features two distinct fireplaces-one serving as the centerpiece of the main level and a second, private fireplace in the expansive primary suite. The primary bedroom is complete with a generous walk-in closet and ample space to unwind. Throughout the upper level, you'll find stylish, durable LVP flooring that adds a modern touch to the sleeping quarters. There is also a spacious second bedroom and shared full bath. Functionality extends to every corner of this property, including the fully finished basement-a versatile space perfect for a home office, gym, or guest quarters. The dedicated laundry room features a utility sink and storage space. Room for additional storage in the attached one-car, extra-deep garage, providing significant space for gear, tools, or seasonal items, supplemented by driveway parking as well. Beyond the interiors, the lifestyle benefits are unmatched; enjoy proximity to Jones Island, the Metra, and the vibrant dining and boutique shopping of downtown Grayslake. Plus the added benefit of highly rated schools. All of this while maintaining a low assessment and well-managed complex.
Contingent
$245,000
339 Getchell Ave, Grayslake, IL 60030
2beds
1,859sqft
Townhouse, Single Family Residence
Built in 1975
-- sqft lot
$-- Zestimate®
$132/sqft
$275/mo HOA
What's special
- --
- 672
- views
- 36
- saves
Likely to sell faster than
Zillow last checked:
Listing updated:
Listed by:
Tom Udvance (847)254-5364,
Compass
Source: MRED as distributed by MLS GRID,MLS#: 12760698
Facts & features
Interior
Bedrooms & bathrooms
- Bedrooms: 2
- Bathrooms: 2
- Full bathrooms: 1
- 1/2 bathrooms: 1
Rooms
- Room types: Foyer, Walk In Closet
Primary bedroom
- Features: Flooring (Luxury Vinyl)
- Level: Second
- Area: 304 Square Feet
- Dimensions: 16X19
Bedroom 2
- Features: Flooring (Laminate)
- Level: Second
- Area: 143 Square Feet
- Dimensions: 13X11
Dining room
- Features: Flooring (Ceramic Tile)
- Level: Main
- Area: 81 Square Feet
- Dimensions: 9X9
Family room
- Features: Flooring (Carpet)
- Level: Basement
- Area: 170 Square Feet
- Dimensions: 17X10
Foyer
- Features: Flooring (Wood Laminate)
- Level: Main
- Area: 78 Square Feet
- Dimensions: 6X13
Kitchen
- Features: Flooring (Ceramic Tile)
- Level: Main
- Area: 56 Square Feet
- Dimensions: 7X8
Laundry
- Features: Flooring (Ceramic Tile)
- Level: Basement
- Area: 117 Square Feet
- Dimensions: 9X13
Living room
- Features: Flooring (Wood Laminate)
- Level: Main
- Area: 255 Square Feet
- Dimensions: 17X15
Walk in closet
- Features: Flooring (Carpet)
- Level: Second
- Area: 50 Square Feet
- Dimensions: 10X5
Heating
- Natural Gas, Forced Air
Cooling
- Central Air
Appliances
- Included: Range, Microwave, Dishwasher, Refrigerator, Washer, Dryer
- Laundry: Washer Hookup, Gas Dryer Hookup, In Unit
Features
- Walk-In Closet(s)
- Flooring: Laminate
- Basement: Finished,Full
- Number of fireplaces: 2
- Fireplace features: Gas Log, Living Room, Master Bedroom
Interior area
- Total structure area: 621
- Total interior livable area: 1,859 sqft
- Finished area below ground: 621
Property
Parking
- Total spaces: 1
- Parking features: Asphalt, Garage Door Opener, Yes, Garage Owned, Attached, Garage
- Attached garage spaces: 1
- Has uncovered spaces: Yes
Accessibility
- Accessibility features: No Disability Access
Features
- Patio & porch: Patio
Lot
- Dimensions: 21X137X18X148
- Features: Landscaped
Details
- Parcel number: 06342040120000
- Special conditions: None
Construction
Type & style
- Home type: Townhouse
- Property subtype: Townhouse, Single Family Residence
Materials
- Brick
- Foundation: Concrete Perimeter
- Roof: Asphalt
Condition
- New construction: No
- Year built: 1975
Utilities & green energy
- Sewer: Public Sewer
- Water: Public
Community & HOA
Community
- Subdivision: Lakewood
HOA
- Has HOA: Yes
- Services included: Exterior Maintenance, Lawn Care, Snow Removal, Lake Rights
- HOA fee: $275 monthly
Location
- Region: Grayslake
Financial & listing details
- Price per square foot: $132/sqft
- Tax assessed value: $168,452
- Annual tax amount: $5,727
- Date on market: 9/16/2026
- Ownership: Fee Simple w/ HO Assn.
Estimated market value
Not available
Estimated sales range
Not available
Not available
Price history
| Date | Event | Price |
|---|---|---|
| 9/16/2026 | Listing removed | $255,000$137/sqft |
Source:  MRED as distributed by MLS GRID #12743195 Report a problem MRED as distributed by MLS GRID #12743195 Report a problem | ||
| 9/4/2026 | Price change | $255,000-5.6%$137/sqft |
Source: MRED as distributed by MLS GRID #12743195 Report a problem | ||
| 8/28/2026 | Listed for sale | $270,000+41.7%$145/sqft |
Source: MRED as distributed by MLS GRID #12743195 Report a problem | ||
| 12/20/2023 | Sold | $190,500+3%$102/sqft |
Source: MRED as distributed by MLS GRID #11925955 Report a problem | ||
| 11/16/2023 | Contingent | $185,000$100/sqft |
Source: MRED as distributed by MLS GRID #11925955 Report a problem | ||
| 11/16/2023 | Listing removed | -- |
Source: MRED as distributed by MLS GRID #11925955 Report a problem | ||
| 11/8/2023 | Listed for sale | $185,000+27.6%$100/sqft |
Source: MRED as distributed by MLS GRID #11925955 Report a problem | ||
| 11/20/2020 | Sold | $145,000-3.3%$78/sqft |
Source: MRED as distributed by MLS GRID #10805247 Report a problem | ||
| 10/21/2020 | Pending sale | $150,000$81/sqft |
Source: Keller Williams Momentum #10805247 Report a problem | ||
| 10/1/2020 | Listed for sale | $150,000$81/sqft |
Source: Keller Williams Momentum #10805247 Report a problem | ||
| 9/7/2020 | Pending sale | $150,000$81/sqft |
Source: Keller Williams Momentum #10805247 Report a problem | ||
| 8/31/2020 | Price change | $150,000-3.2%$81/sqft |
Source: Keller Williams Momentum #10805247 Report a problem | ||
| 8/4/2020 | Listed for sale | $155,000+38.4%$83/sqft |
Source: Keller Williams Momentum #10805247 Report a problem | ||
| 10/5/1998 | Sold | $112,000+21.7%$60/sqft |
Source: Public Record Report a problem | ||
| 11/10/1994 | Sold | $92,000$49/sqft |
Source: Public Record Report a problem | ||
Public tax history
| Year | Property taxes | Tax assessment |
|---|---|---|
| 2024 | $6,305 +4% | $62,181 +10.8% |
| 2023 | $6,061 +5.5% | $56,145 +9% |
| 2022 | $5,744 +19.7% | $51,528 +7.6% |
| 2021 | $4,797 +19% | $47,883 +29.8% |
| 2020 | $4,032 +3.9% | $36,903 +4.2% |
| 2019 | $3,879 +11.1% | $35,405 +7% |
| 2018 | $3,492 | $33,095 +6.3% |
| 2017 | $3,492 +10.3% | $31,131 +8.3% |
| 2016 | $3,166 -22.5% | $28,737 +9.5% |
| 2015 | $4,084 +2.2% | $26,254 -16.1% |
| 2014 | $3,995 +0.5% | $31,294 -4.2% |
| 2012 | $3,977 +0.4% | $32,683 -18.8% |
| 2011 | $3,960 -4.2% | $40,233 -10.5% |
| 2010 | $4,132 +4.4% | $44,977 -5% |
| 2009 | $3,957 -5.8% | $47,344 -7.2% |
| 2008 | $4,200 +6.4% | $51,032 +8.3% |
| 2006 | $3,947 +9.4% | $47,105 |
| 2005 | $3,609 +8.3% | -- |
| 2004 | $3,332 -1.5% | -- |
| 2003 | $3,383 +4.1% | -- |
| 2002 | $3,249 +9% | -- |
| 2001 | $2,982 +0.5% | $36,053 +1.8% |
| 2000 | $2,967 | $35,425 |
Find assessor info on the county website
Monthly payment
Est. payment
Payment breakdown
Explore the cost of this home by adjusting the details. Changes won't be saved.Climate risks
Neighborhood: 60030
Nearby schools
Schools provided by the listing agent
- Elementary: Woodview School
- Middle: Meadowview School
- High: Grayslake Central High School
- District: 46
Source: MRED as distributed by MLS GRID. This data may not be complete. We recommend contacting the local school district to confirm school assignments for this home.
Similar homes
- $259,0002 bd2 ba1.3k sqft5217 Willow Ct, Gurnee, IL 60031New
 MLS ID #12776684, Corey Barker, Keller Williams North Shore West. MRED as distributed by MLS GRID
 - $259,9003 bd2 ba1.2k sqft5117 Pembrook Ct #10-B, Gurnee, IL 60031New
 MLS ID #12786078, Saieshwar Chikoti, RE/MAX Top Performers. MRED as distributed by MLS GRID
 - $235,0002 bd2 ba990 sqft2024 Countryside Ln, Round Lake Beach, IL 60073Active
 MLS ID #12774374, Jamie Hering, CSC, Coldwell Banker Realty. MRED as distributed by MLS GRID
 - $320,0003 bd3 ba1.8k sqft567 Shakespeare Dr, Grayslake, IL 60030Active
 MLS ID #12762964, Grant Fetter, Compass. MRED as distributed by MLS GRID
