Welcome home to this beautifully updated End-Unit 2-bedroom, 1.1-bath, featuring an attached 1-car garage, 1,394 square feet of living space, and convenient guest parking nearby. Designer-inspired finishes, abundant natural light, and an oversized outdoor living space make this one truly special! Step inside to find high-quality cherry hardwood flooring throughout BOTH the main and second levels, plus extended windows that fill the home with natural light. The spacious main level offers a separate dining room, living room, and family room, creating distinct spaces for entertaining and everyday living. An impressive floor-to-ceiling brick fireplace anchors the family room and creates a dramatic focal point. The gourmet kitchen features custom cabinetry, stainless steel appliances, a deep pantry closet, a garbage disposal, and plenty of counter space. A dedicated eat-in area is perfect for a quick meal or for guests to gather while you prepare dinner. Upstairs, the oversized 20' x 12' primary bedroom combines two bedrooms, offering incredible space and TWO large closets. Both bathrooms have been upgraded, with the full bath featuring HEATED flooring, a designer tub, and an impressive HUGE custom-tiled walk-in shower. 2026 NEW Roof and Gutters. Step outside to the backyard, where an oversized deck overlooks the expansive open area-perfect for grilling, entertaining, relaxing, pets, or letting the kids play. The end-unit location provides added privacy and natural light, while the attached garage and abundant guest parking add everyday convenience. Residents also enjoy a beautifully maintained clubhouse with a large gated swimming pool, expansive deck, and entertaining space. The location is hard to beat-close to major highways, shopping, restaurants, Six Flags, and entertainment, yet still in a quiet community setting.
New
$259,000
5217 Willow Ct, Gurnee, IL 60031
2beds
1,320sqft
Townhouse, Single Family Residence
Built in 1987
-- sqft lot
$255,900 Zestimate®
$196/sqft
$402/mo HOA
What's special
Designer-inspired finishesAbundant natural lightOversized outdoor living spaceGarbage disposalConvenient guest parking nearbyDedicated eat-in areaDeep pantry closet
- 3 days
- 374
- 22
Zillow last checked:
Listing updated:
Listed by:
Corey Barker 224-548-1323,
Keller Williams North Shore West
Source: MRED as distributed by MLS GRID,MLS#: 12776684
Facts & features
Interior
Bedrooms & bathrooms
- Bedrooms: 2
- Bathrooms: 2
- Full bathrooms: 1
- 1/2 bathrooms: 1
Rooms
- Room types: Eating Area
Primary bedroom
- Features: Flooring (Hardwood), Window Treatments (Blinds)
- Level: Second
- Area: 240 Square Feet
- Dimensions: 12X20
Bedroom 2
- Features: Flooring (Hardwood)
- Level: Second
- Area: 165 Square Feet
- Dimensions: 15X11
Dining room
- Features: Flooring (Hardwood)
- Level: Main
- Area: 72 Square Feet
- Dimensions: 9X8
Eating area
- Features: Flooring (Wood Laminate)
- Level: Main
- Area: 60 Square Feet
- Dimensions: 6X10
Family room
- Features: Flooring (Hardwood)
- Level: Main
- Area: 156 Square Feet
- Dimensions: 13X12
Kitchen
- Features: Kitchen (Eating Area-Table Space, Pantry-Closet), Flooring (Hardwood)
- Level: Main
- Area: 190 Square Feet
- Dimensions: 19X10
Laundry
- Features: Flooring (Hardwood)
- Level: Main
- Area: 24 Square Feet
- Dimensions: 4X6
Living room
- Features: Flooring (Hardwood), Window Treatments (Blinds)
- Level: Main
- Area: 176 Square Feet
- Dimensions: 16X11
Heating
- Natural Gas, Forced Air, Radiant Floor
Cooling
- Central Air
Appliances
- Included: Range, Microwave, Dishwasher, Refrigerator, Washer, Dryer, Disposal, Stainless Steel Appliance(s)
- Laundry: Main Level, In Unit
Features
- Walk-In Closet(s)
- Flooring: Hardwood
- Basement: None
- Number of fireplaces: 1
- Fireplace features: Wood Burning, Family Room
- Common walls with other units/homes: End Unit
Interior area
- Total structure area: 1,320
- Total interior livable area: 1,320 sqft
Property
Parking
- Total spaces: 3
- Parking features: Asphalt, Garage Door Opener, Yes, Garage Owned, Attached, Driveway, Owned, Garage
- Attached garage spaces: 1
- Has uncovered spaces: Yes
Accessibility
- Accessibility features: No Disability Access
Features
- Patio & porch: Deck
Lot
- Features: Common Grounds, Corner Lot, Landscaped
Details
- Parcel number: 07154110240000
- Special conditions: None
- Other equipment: Ceiling Fan(s)
Construction
Type & style
- Home type: Townhouse
- Property subtype: Townhouse, Single Family Residence
Materials
- Vinyl Siding
- Foundation: Concrete Perimeter
- Roof: Asphalt
Condition
- New construction: No
- Year built: 1987
Utilities & green energy
- Sewer: Public Sewer
- Water: Lake Michigan
Community & HOA
Community
- Subdivision: Pembrook
HOA
- Has HOA: Yes
- Amenities included: Park, Party Room, Sundeck, Pool, Clubhouse
- Services included: Insurance, Clubhouse, Pool, Exterior Maintenance, Lawn Care, Scavenger, Snow Removal
- HOA fee: $402 monthly
Location
- Region: Gurnee
Financial & listing details
- Price per square foot: $196/sqft
- Tax assessed value: $196,733
- Annual tax amount: $5,491
- Date on market: 10/15/2026
- Ownership: Condo
Estimated market value
$255,900
$243,000 - $269,000
$2,334/mo
Price history
| Date | Event | Price |
|---|---|---|
| 10/15/2026 | Listed for sale | $259,000+43.9%$196/sqft |
Source:  MRED as distributed by MLS GRID #12776684 Report a problem | ||
| 5/19/2021 | Sold | $180,000$136/sqft |
Source: MRED as distributed by MLS GRID #10992512 Report a problem | ||
| 3/26/2021 | Contingent | $180,000$136/sqft |
Source: MRED as distributed by MLS GRID #10992512 Report a problem | ||
| 3/9/2021 | Listed for sale | $180,000$136/sqft |
Source: MRED as distributed by MLS GRID #10992512 Report a problem | ||
Public tax history
| Year | Property taxes | Tax assessment |
|---|---|---|
| 2024 | $5,492 +2.4% | $68,843 +5% |
| 2023 | $5,363 0% | $65,571 +7.7% |
| 2022 | $5,363 +21.4% | $60,877 +2.5% |
| 2021 | $4,418 +3.2% | $59,369 +16.4% |
| 2020 | $4,281 +2.8% | $50,995 +3% |
| 2019 | $4,166 +24.2% | $49,515 +20.3% |
| 2018 | $3,354 | $41,149 +2.9% |
| 2017 | $3,354 +7% | $39,970 +4.7% |
| 2016 | $3,134 -8.3% | $38,191 +5.4% |
| 2015 | $3,418 +3.7% | $36,221 -6.8% |
| 2014 | $3,297 -14.1% | $38,848 -0.8% |
| 2012 | $3,838 +3.4% | $39,145 -22.3% |
| 2011 | $3,713 +3% | $50,396 -4.8% |
| 2010 | $3,606 +2.1% | $52,933 -5.3% |
| 2009 | $3,533 -3.7% | $55,886 -5.3% |
| 2008 | $3,670 +12.4% | $59,019 +14.4% |
| 2006 | $3,266 +3.6% | $51,579 |
| 2005 | $3,151 +14.9% | -- |
| 2004 | $2,742 +101.9% | -- |
| 2003 | $1,358 -47.9% | -- |
| 2002 | $2,608 | -- |
| 2001 | -- | $36,590 +3.1% |
| 2000 | $2,443 | $35,488 |
Find assessor info on the county website
Monthly payment
Est. payment
Payment breakdown
Explore the cost of this home by adjusting the details. Changes won't be saved.Climate risks
Neighborhood: 60031
Nearby schools
Schools provided by the listing agent
- Elementary: Spaulding School
- Middle: Viking Middle School
- High: Warren Township High School
- District: 56
Source: MRED as distributed by MLS GRID. This data may not be complete. We recommend contacting the local school district to confirm school assignments for this home.


Similar homes
- $259,9003 bd2 ba1.2k sqft5117 Pembrook Ct #10-B, Gurnee, IL 60031New
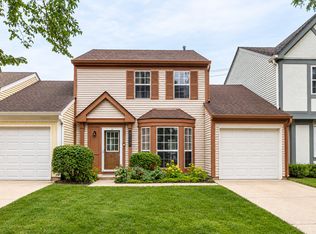 MLS ID #12786078, Saieshwar Chikoti, RE/MAX Top Performers. MRED as distributed by MLS GRID
- $260,0003 bd3 ba1.4k sqft2671 N Augusta Dr, Wadsworth, IL 60083New
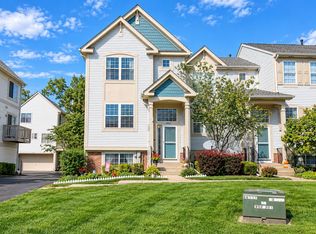 MLS ID #12775162, Carmen Garcia Mateus, RE/MAX Plaza. MRED as distributed by MLS GRID
- $229,9002 bd2 ba1.1k sqft736 Glen Way, Gurnee, IL 60031Active
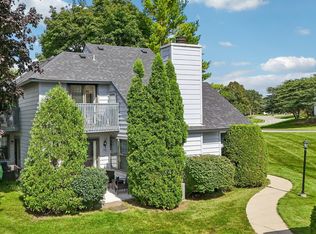 MLS ID #12763938, Jim Starwalt, ABR,CRS,CSC,GRI, Better Homes and Garden Real Estate Star Homes. MRED as distributed by MLS GRID
- $235,0002 bd2 ba1.1k sqft706 Wakefield Rd, Gurnee, IL 60031Active
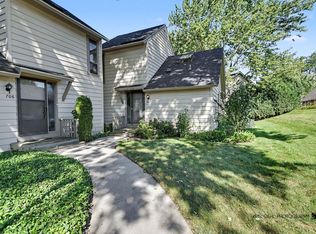 MLS ID #12734365, Domenica Koch, CSC, @properties Christie's International Real Estate. MRED as distributed by MLS GRID
