Welcome to 641 Rosehall Ln, a beautifully maintained 2-bedroom, 2.5-bath townhome located in the highly desirable Madrona Village community in Round Lake and within the award-winning Grayslake School District. This inviting home offers a spacious and functional layout with plenty of room for everyday living and entertaining. The spacious kitchen and eating area feature sliding glass door access to the balcony and overlook the dining and living areas, creating an open and welcoming feel throughout the main level. The main level is further enhanced by a conveniently located powder room, large closet, and laundry room. Wood flooring and carpeting were updated in 2018, adding warmth and comfort throughout the home. The kitchen features several recent upgrades, including a refrigerator replaced in 2021, garbage disposal in March 2024, and brand-new microwave, gas range, and dishwasher installed in August 2026. Upstairs, you'll find a spacious primary suite featuring a vaulted ceiling and ensuite bathroom, along with another generously sized bedroom, full bathroom, and linen closet. The home also offers a basement, providing valuable additional space with plenty of possibilities for a recreation area, home office, workout space, or extra storage. Numerous major updates have already been completed, including a new garage door in 2022, new furnace and A/C system with a Nest thermostat in 2023, new water heater and MyQ WiFi garage door opener in 2024, and a new roof in 2025, offering added peace of mind for the next owner. Enjoy all that Madrona Village has to offer while being conveniently located near schools, parks, shopping, dining, and everyday amenities. With its spacious layout, extensive updates, basement, garage, and desirable location, this well-cared-for townhome is ready for its next owner to enjoy. Schedule your showing today!
Active
$247,900
641 S Rosehall Ln, Round Lake, IL 60073
2beds
1,742sqft
Townhouse, Single Family Residence
Built in 2004
-- sqft lot
$246,500 Zestimate®
$142/sqft
$302/mo HOA
What's special
Generously sized bedroomSpacious and functional layoutConveniently located powder roomLaundry roomSpacious layoutLarge closetLinen closet
- 8 days
- 335
- 22
Likely to sell faster than
Zillow last checked:
Listing updated:
Listed by:
Luigui Corral 847-236-0000,
RE/MAX American Dream
Source: MRED as distributed by MLS GRID,MLS#: 12781011
Facts & features
Interior
Bedrooms & bathrooms
- Bedrooms: 2
- Bathrooms: 3
- Full bathrooms: 2
- 1/2 bathrooms: 1
Rooms
- Room types: No additional rooms
Primary bedroom
- Features: Flooring (Carpet), Window Treatments (Blinds, Curtains/Drapes), Bathroom (Full)
- Level: Second
- Area: 176 Square Feet
- Dimensions: 16X11
Bedroom 2
- Features: Flooring (Carpet), Window Treatments (Curtains/Drapes)
- Level: Second
- Area: 120 Square Feet
- Dimensions: 12X10
Dining room
- Features: Flooring (Wood Laminate)
- Level: Main
- Area: 99 Square Feet
- Dimensions: 11X9
Family room
- Features: Flooring (Carpet), Window Treatments (Blinds)
- Level: Basement
- Area: 195 Square Feet
- Dimensions: 13X15
Kitchen
- Features: Kitchen (Eating Area-Table Space), Flooring (Wood Laminate)
- Level: Main
- Area: 154 Square Feet
- Dimensions: 14X11
Laundry
- Features: Flooring (Ceramic Tile)
- Level: Main
- Area: 45 Square Feet
- Dimensions: 5X9
Living room
- Features: Flooring (Wood Laminate)
- Level: Main
- Area: 156 Square Feet
- Dimensions: 13X12
Heating
- Natural Gas, Forced Air
Cooling
- Central Air
Appliances
- Included: Range, Microwave, Dishwasher, Refrigerator, Washer, Dryer, Disposal, Stainless Steel Appliance(s)
- Laundry: In Unit
Features
- Basement: Finished,Partial
Interior area
- Total structure area: 0
- Total interior livable area: 1,742 sqft
Property
Parking
- Total spaces: 2
- Parking features: Asphalt, Yes, Garage Owned, Attached, Garage
- Attached garage spaces: 2
Accessibility
- Accessibility features: No Disability Access
Details
- Parcel number: 06322100380000
- Special conditions: None
Construction
Type & style
- Home type: Townhouse
- Property subtype: Townhouse, Single Family Residence
Materials
- Vinyl Siding
- Foundation: Concrete Perimeter
- Roof: Asphalt
Condition
- New construction: No
- Year built: 2004
Utilities & green energy
- Sewer: Public Sewer
- Water: Public
Community & HOA
HOA
- Has HOA: Yes
- Services included: Insurance, Exterior Maintenance, Lawn Care, Snow Removal
- HOA fee: $302 monthly
Location
- Region: Round Lake
Financial & listing details
- Price per square foot: $142/sqft
- Tax assessed value: $186,424
- Annual tax amount: $6,845
- Date on market: 10/8/2026
- Ownership: Condo
Estimated market value
$246,500
$234,000 - $259,000
$2,471/mo
Price history
| Date | Event | Price |
|---|---|---|
| 10/8/2026 | Listed for sale | $247,900-4.5%$142/sqft |
Source:  MRED as distributed by MLS GRID #12781011 Report a problem MRED as distributed by MLS GRID #12781011 Report a problem | ||
| 10/5/2026 | Listing removed | $259,650$149/sqft |
Source: MRED as distributed by MLS GRID #12739271 Report a problem | ||
| 8/27/2026 | Listed for sale | $259,650+54.1%$149/sqft |
Source: MRED as distributed by MLS GRID #12739271 Report a problem | ||
| 12/9/2004 | Sold | $168,500$97/sqft |
Source: Public Record Report a problem | ||
Public tax history
| Year | Property taxes | Tax assessment |
|---|---|---|
| 2024 | $6,448 +5.1% | $68,814 +10.7% |
| 2023 | $6,137 -1.5% | $62,135 +9% |
| 2022 | $6,230 +1.2% | $57,026 +4.2% |
| 2021 | $6,157 +0.5% | $54,722 +9.3% |
| 2020 | $6,126 +11.6% | $50,045 +11.4% |
| 2019 | $5,489 +8.8% | $44,939 +6.9% |
| 2018 | $5,044 | $42,026 +6.3% |
| 2017 | $5,044 +9.2% | $39,532 +8.3% |
| 2016 | $4,618 -14.9% | $36,492 +9.5% |
| 2015 | $5,427 +1.6% | $33,338 -10.5% |
| 2014 | $5,341 +0.5% | $37,238 -4.3% |
| 2012 | $5,312 +0.2% | $38,891 -18.8% |
| 2011 | $5,299 +6.4% | $47,876 -17% |
| 2010 | $4,980 -11% | $57,663 -5% |
| 2009 | $5,597 +0.9% | $60,698 -2.1% |
| 2008 | $5,546 -4.7% | $61,975 -1% |
| 2006 | $5,821 +17.6% | $62,592 |
| 2005 | $4,951 | -- |
Find assessor info on the county website
Monthly payment
Est. payment
Payment breakdown
Explore the cost of this home by adjusting the details. Changes won't be saved.Climate risks
Neighborhood: 60073
Nearby schools
Schools provided by the listing agent
- Elementary: Park Campus
- Middle: Park Campus
- High: Grayslake Central High School
- District: 46
Source: MRED as distributed by MLS GRID. This data may not be complete. We recommend contacting the local school district to confirm school assignments for this home.

Similar homes
- $259,9002 bd2 ba1.4k sqft664 W Kristina Ln, Round Lake, IL 60073Active
 MLS ID #12773082, Christopher Paul, Redfin Corporation. MRED as distributed by MLS GRID
 - $254,9002 bd3 ba1.6k sqft1689 W Turtle Creek Ln, Round Lake, IL 60073Active
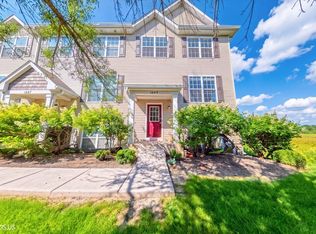 MLS ID #12745786, Zilola Chulieva, Keller Williams North Shore West. MRED as distributed by MLS GRID
 - $269,0003 bd2 ba1.4k sqft530 W Kristina Ln, Round Lake, IL 60073Active
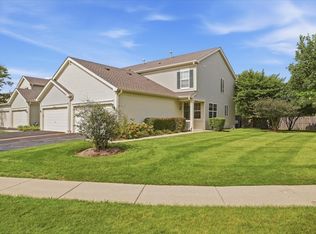 MLS ID #12768183, Randy Romero, Keller Williams North Shore West. MRED as distributed by MLS GRID
 - $265,0002 bd3 ba1.6k sqft1270 W Oriole Ct, Round Lake, IL 60073Active
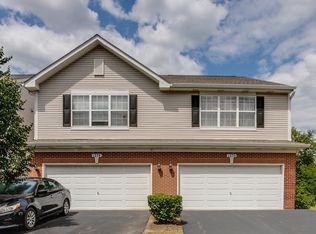 MLS ID #12714868, Megan Parr, RE/MAX Top Performers. MRED as distributed by MLS GRID
