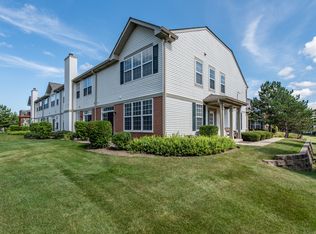
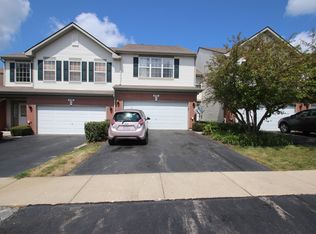
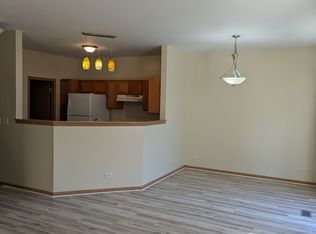
Welcome to this desirable end-unit townhome in the sought-after Fairfield Lakes subdivision, ideally situated on a quiet cul-de-sac lot. New Roof & New Water Heater! Bright living and dining rooms create an inviting main level, with the dining room offering convenient exterior access to the patio - perfect for indoor-outdoor entertaining. The kitchen overlooks the living and dining areas, keeping everyone connected, and features tons of cabinet space for all your storage needs. A laundry room with garage access adds everyday convenience. Upstairs, a versatile loft offers additional living space, ideal for a home office, reading nook, or media area. The primary suite is a true retreat - spacious and bright, with a generous walk-in closet and a private ensuite featuring a double sink vanity, separate shower, and relaxing soaking tub. A second bedroom and full bath complete the upper level, offering comfortable accommodations for family or guests. Outside, enjoy your own private yard and patio - a wonderful spot to relax or entertain. A 2-car garage adds valuable storage and parking convenience. Perfectly located close to Round Lake shopping, dining, and more, this end-unit townhome offers the ideal blend of comfort, privacy, and location.
Active
$265,000
1270 W Oriole Ct, Round Lake, IL 60073
2beds
1,696sqft
Townhouse, Single Family Residence
Built in 2003
-- sqft lot
$-- Zestimate®
$156/sqft
$251/mo HOA
What's special
Tons of cabinet spaceQuiet cul-de-sac lotPrivate yardGenerous walk-in closet
- --
- 400
- views
- 18
- saves
Likely to sell faster than
Zillow last checked:
Listing updated:
Listed by:
Megan Parr 312-882-6309,
RE/MAX Top Performers
Source: MRED as distributed by MLS GRID,MLS#: 12714868
Facts & features
Interior
Bedrooms & bathrooms
- Bedrooms: 2
- Bathrooms: 3
- Full bathrooms: 2
- 1/2 bathrooms: 1
Rooms
- Room types: Loft
Primary bedroom
- Features: Flooring (Carpet), Window Treatments (All), Bathroom (Double Sink, Tub & Separate Shwr)
- Level: Second
- Area: 171 Square Feet
- Dimensions: 19X9
Bedroom 2
- Features: Flooring (Carpet), Window Treatments (All)
- Level: Second
- Area: 120 Square Feet
- Dimensions: 12X10
Dining room
- Features: Flooring (Carpet), Window Treatments (All)
- Level: Main
- Area: 81 Square Feet
- Dimensions: 9X9
Kitchen
- Features: Flooring (Ceramic Tile), Window Treatments (All)
- Level: Main
- Area: 110 Square Feet
- Dimensions: 11X10
Laundry
- Features: Flooring (Ceramic Tile)
- Level: Main
- Area: 45 Square Feet
- Dimensions: 9X5
Living room
- Features: Flooring (Carpet), Window Treatments (All)
- Level: Main
- Area: 182 Square Feet
- Dimensions: 14X13
Loft
- Features: Flooring (Carpet), Window Treatments (All)
- Level: Second
- Area: 169 Square Feet
- Dimensions: 13X13
Heating
- Natural Gas, Forced Air
Cooling
- Central Air
Appliances
- Included: Range, Microwave, Dishwasher, Refrigerator, Washer, Dryer, Disposal
- Laundry: Main Level, Washer Hookup, In Unit
Features
- Walk-In Closet(s)
- Windows: Screens
- Basement: None
- Common walls with other units/homes: End Unit
Interior area
- Total structure area: 0
- Total interior livable area: 1,696 sqft
Property
Parking
- Total spaces: 2
- Parking features: Asphalt, Garage Door Opener, Yes, Garage Owned, Attached, Garage
- Attached garage spaces: 2
- Has uncovered spaces: Yes
Accessibility
- Accessibility features: No Disability Access
Features
- Patio & porch: Patio
Lot
- Features: Common Grounds, Cul-De-Sac, Landscaped
Details
- Parcel number: 06193030160000
- Special conditions: None
- Other equipment: Ceiling Fan(s)
Construction
Type & style
- Home type: Townhouse
- Property subtype: Townhouse, Single Family Residence
Materials
- Vinyl Siding, Brick
- Roof: Asphalt
Condition
- New construction: No
- Year built: 2003
Utilities & green energy
- Sewer: Public Sewer
- Water: Public
Community & HOA
Community
- Security: Carbon Monoxide Detector(s)
- Subdivision: Fairfield Lakes
HOA
- Has HOA: Yes
- Services included: Exterior Maintenance, Lawn Care, Scavenger, Snow Removal
- HOA fee: $251 monthly
Location
- Region: Round Lake
Financial & listing details
- Price per square foot: $156/sqft
- Tax assessed value: $198,680
- Annual tax amount: $6,088
- Date on market: 7/24/2026
- Ownership: Condo
Estimated market value
Not available
Estimated sales range
Not available
Not available
Price history
| Date | Event | Price |
|---|---|---|
| 12/1/2003 | Sold | $169,500$100/sqft |
Source: Public Record Report a problem | ||
Public tax history
| Year | Property taxes | Tax assessment |
|---|---|---|
| 2024 | $5,815 +8.9% | $73,339 +10.8% |
| 2023 | $5,338 +2.7% | $66,220 +9% |
| 2022 | $5,198 -1% | $60,774 +7.8% |
| 2021 | $5,252 +4.7% | $56,356 +13.8% |
| 2020 | $5,016 +2.7% | $49,510 +4.2% |
| 2019 | $4,883 +20.3% | $47,500 +28.1% |
| 2018 | $4,057 | $37,074 +6.3% |
| 2017 | $4,057 +8.6% | $34,874 +8.3% |
| 2016 | $3,735 -12% | $32,192 +9.5% |
| 2015 | $4,247 +0.2% | $29,410 -11.5% |
| 2014 | $4,240 -0.2% | $33,249 -4.3% |
| 2012 | $4,250 +1.2% | $34,725 -18.8% |
| 2011 | $4,201 -17% | $42,747 -25.7% |
| 2010 | $5,061 +4.8% | $57,520 -5% |
| 2009 | $4,831 -1% | $60,547 -2% |
| 2008 | $4,881 -2.4% | $61,777 +2.3% |
| 2006 | $5,004 +8.3% | $60,404 |
| 2005 | $4,619 +2.1% | -- |
| 2004 | $4,526 | -- |
Find assessor info on the county website
Monthly payment
Est. payment
Payment breakdown
Explore the cost of this home by adjusting the details. Changes won't be saved.Climate risks
Neighborhood: 60073
Nearby schools
Schools provided by the listing agent
- Elementary: Village Elementary School
- Middle: Round Lake Middle School
- High: Round Lake Senior High School
- District: 116
Source: MRED as distributed by MLS GRID. This data may not be complete. We recommend contacting the local school district to confirm school assignments for this home.

Similar homes
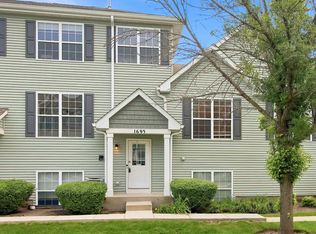
- $245,0002 bd3 ba1.5k sqft1693 W Turtle Creek Ln, Round Lake, IL 60073Price Change
 MLS ID #12744802, Paloma Valdes, Re/Max American Dream. MRED as distributed by MLS GRID
 - $259,6502 bd3 ba1.7k sqft641 S Rosehall Ln, Round Lake, IL 60073Active
 MLS ID #12739271, Luigui Corral, RE/MAX American Dream. MRED as distributed by MLS GRID
 - $265,0002 bd3 ba1.6k sqft481 S Jade Ln, Round Lake, IL 60073Active
 MLS ID #12710921, Kaitlynn Portee, HomeSmart Connect LLC. MRED as distributed by MLS GRID
 - $269,9002 bd2 ba1.4k sqft664 W Kristina Ln, Round Lake, IL 60073Price Change
 MLS ID #12726515, Christopher Paul, Redfin Corporation. MRED as distributed by MLS GRID
