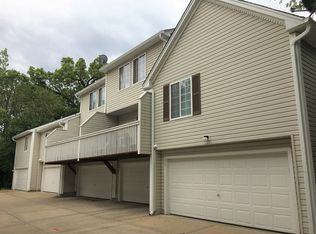
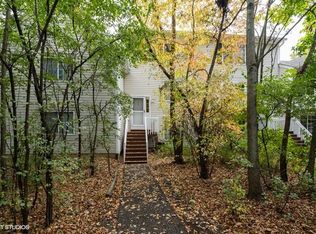
Beautiful END UNIT in Treehouse in the Woods! Pride of ownership shines in this well maintained Sycamore model townhome, lovingly cared for by the original owner. Featuring 3 bedrooms, 2.5 baths, and a 2-car garage w/lots of storage space. This home offers a spacious living room with cozy gas FIREPLACE, and a bright kitchen with stainless appliances, a second sink (prep/vegetable sink), plenty of counter space & a Zephyr vented (to outside) range hood! The primary suite has vaulted ceiling, and a private balcony overlooking the woods, and a nook that is perfect for reading/computer/makeup area. Primary bathroom has double sinks, a tub/shower and bidet. Convenient custom UPSTAIRS LAUNDRY. Relax on the PRIVATE PATIO surrounded by mature trees. Enjoy a peaceful setting just minutes from parks, shopping, dining, and Metra. A rare opportunity to own a beautifully cared-for end unit in a highly desirable location! Quick Close with a closing cost credit is possible!
Active
Price cut: $5K (9/3)
$225,000
267 W Treehouse Ln, Round Lake, IL 60073
3beds
1,485sqft
Townhouse, Single Family Residence
Built in 1995
-- sqft lot
$-- Zestimate®
$152/sqft
$353/mo HOA
What's special
End unitCustom upstairs laundry
- 84 days
- 1,226
- 107
Zillow last checked:
Listing updated:
Listed by:
Dawn Johnson (815)459-5900,
Berkshire Hathaway HomeServices Starck Real Estate
Source: MRED as distributed by MLS GRID,MLS#: 12686804
Facts & features
Interior
Bedrooms & bathrooms
- Bedrooms: 3
- Bathrooms: 3
- Full bathrooms: 2
- 1/2 bathrooms: 1
Rooms
- Room types: No additional rooms
Primary bedroom
- Features: Flooring (Carpet), Bathroom (Full)
- Level: Second
- Area: 323 Square Feet
- Dimensions: 17X19
Bedroom 2
- Features: Flooring (Carpet)
- Level: Second
- Area: 108 Square Feet
- Dimensions: 12X9
Bedroom 3
- Features: Flooring (Carpet)
- Level: Second
- Area: 104 Square Feet
- Dimensions: 13X8
Dining room
- Level: Main
- Dimensions: COMBO
Kitchen
- Features: Kitchen (Eating Area-Table Space, Pantry), Flooring (Wood Laminate)
- Level: Main
- Area: 143 Square Feet
- Dimensions: 11X13
Living room
- Features: Flooring (Wood Laminate)
- Level: Main
- Area: 255 Square Feet
- Dimensions: 17X15
Heating
- Natural Gas
Cooling
- Central Air
Appliances
- Included: Range, Microwave, Dishwasher, Refrigerator, Washer, Dryer, Range Hood
- Laundry: In Unit
Features
- Vaulted Ceiling(s)
- Basement: None
- Number of fireplaces: 1
- Fireplace features: Gas Log, Gas Starter, Living Room
Interior area
- Total structure area: 0
- Total interior livable area: 1,485 sqft
Video & virtual tour
Property
Parking
- Total spaces: 2
- Parking features: Asphalt, Garage Door Opener, Yes, Garage Owned, Attached, Garage
- Attached garage spaces: 2
- Has uncovered spaces: Yes
Accessibility
- Accessibility features: No Disability Access
Features
- Exterior features: Balcony
Lot
- Features: Wooded
Details
- Parcel number: 06294001140000
- Special conditions: None
- Other equipment: Ceiling Fan(s)
Construction
Type & style
- Home type: Townhouse
- Property subtype: Townhouse, Single Family Residence
Materials
- Vinyl Siding
- Foundation: Concrete Perimeter
- Roof: Asphalt
Condition
- New construction: No
- Year built: 1995
Details
- Builder model: Sycamore
Utilities & green energy
- Sewer: Public Sewer
- Water: Public
Community & HOA
Community
- Security: Carbon Monoxide Detector(s)
- Subdivision: Treehouse In The Woods
HOA
- Has HOA: Yes
- Services included: Exterior Maintenance, Lawn Care, Snow Removal
- HOA fee: $353 monthly
Location
- Region: Round Lake
Financial & listing details
- Price per square foot: $152/sqft
- Tax assessed value: $173,129
- Annual tax amount: $4,965
- Date on market: 7/9/2026
- Ownership: Condo
Estimated market value
Not available
Estimated sales range
Not available
Not available
Price history
| Date | Event | Price |
|---|---|---|
| 9/3/2026 | Price change | $225,000-2.2%$152/sqft |
Source:  MRED as distributed by MLS GRID #12686804 Report a problem MRED as distributed by MLS GRID #12686804 Report a problem | ||
| 8/20/2026 | Listed for sale | $230,000$155/sqft |
Source: MRED as distributed by MLS GRID #12686804 Report a problem | ||
| 7/14/2026 | Contingent | $230,000$155/sqft |
Source: MRED as distributed by MLS GRID #12686804 Report a problem | ||
| 7/9/2026 | Listed for sale | $230,000+67.3%$155/sqft |
Source: MRED as distributed by MLS GRID #12686804 Report a problem | ||
| 6/5/1995 | Sold | $137,500$93/sqft |
Source: Public Record Report a problem | ||
Public tax history
| Year | Property taxes | Tax assessment |
|---|---|---|
| 2024 | $4,965 +9.2% | $63,907 +10.7% |
| 2023 | $4,549 +6.6% | $57,704 +9% |
| 2022 | $4,266 -5.3% | $52,959 +11.9% |
| 2021 | $4,505 -1.5% | $47,320 +3.6% |
| 2020 | $4,573 +12% | $45,655 +12.2% |
| 2019 | $4,084 +19.2% | $40,691 +26% |
| 2018 | $3,426 | $32,290 +6.3% |
| 2017 | $3,426 +9.5% | $30,373 +8.3% |
| 2016 | $3,130 -6.2% | $28,037 +9.5% |
| 2015 | $3,338 -0.1% | $25,614 -6.6% |
| 2014 | $3,341 -0.7% | $27,419 -4.2% |
| 2012 | $3,365 +0.5% | $28,636 -18.8% |
| 2011 | $3,347 -19.7% | $35,250 -27.2% |
| 2010 | $4,170 +4.7% | $48,430 -5% |
| 2009 | $3,983 -0.2% | $50,979 -1% |
| 2008 | $3,992 -3% | $51,518 +1.9% |
| 2006 | $4,116 +8.5% | $50,578 |
| 2005 | $3,795 +0.9% | -- |
| 2004 | $3,760 +9.3% | -- |
| 2003 | $3,440 -16.2% | -- |
| 2002 | $4,103 +10.5% | -- |
| 2001 | $3,714 +2.2% | $42,460 +1.8% |
| 2000 | $3,636 | $41,721 |
Find assessor info on the county website
Monthly payment
Est. payment
Payment breakdown
Explore the cost of this home by adjusting the details. Changes won't be saved.Climate risks
Neighborhood: 60073
Nearby schools
Schools provided by the listing agent
- Elementary: W J Murphy Elementary School
- Middle: John T Magee Middle School
- High: Round Lake Senior High School
- District: 116
Source: MRED as distributed by MLS GRID. This data may not be complete. We recommend contacting the local school district to confirm school assignments for this home.
Similar homes
- $205,0002 bd2 ba1.1k sqft29 N Macgillis Dr #23-3, Round Lake, IL 60073Active
 MLS ID #12766026, Sara Koman, Berkshire Hathaway HomeServices Starck Real Estate. MRED as distributed by MLS GRID
 - $217,5003 bd3 ba1.4k sqft59 N Macgillis Dr #59, Round Lake, IL 60073Active
 MLS ID #12708136, Janette Pasillas, HomeSmart Connect LLC. MRED as distributed by MLS GRID
 - $199,9003 bd2 ba1.7k sqft257 W Whispering Oaks Ln #257, Round Lake, IL 60073Active
 MLS ID #12724764, Mary Vallely, GRI, Baird & Warner. MRED as distributed by MLS GRID
 - $259,9002 bd2 ba1.4k sqft664 W Kristina Ln, Round Lake, IL 60073New
 MLS ID #12773082, Christopher Paul, Redfin Corporation. MRED as distributed by MLS GRID
