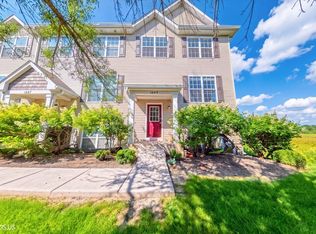
Welcome home to this charming and cozy 2-bedroom, 2-bathroom property that offers the perfect blend of comfort, updates, and opportunity. The kitchen was thoughtfully updated in 2026, giving the home a fresh and inviting feel, while new carpeting throughout adds warmth and comfort. Additional updates include a new garage door opener, making everyday living just a little easier. Whether you're looking to move right in and enjoy the home as-is or bring your own ideas and personal style to make it truly your own, this home offers plenty of flexibility. Conveniently located right off Fairfield and near the Metra, you'll have easy access to transportation and the surrounding area. With its comfortable layout, recent updates, and convenient location, this home is a great opportunity for a first-time home buyer looking for a place to call their own.
Active
$265,000
521 N Red Deer Rd #521, Round Lake, IL 60073
2beds
1,328sqft
Condominium, Single Family Residence
Built in 2003
-- sqft lot
$-- Zestimate®
$200/sqft
$215/mo HOA
What's special
New garage door openerComfortable layoutFresh and inviting feelNew carpeting throughout
- --
- 152
- views
- 12
- saves
Zillow last checked:
Listing updated:
Listed by:
Kim Alden (847)254-5757,
Compass,
Taylor Jones 331-725-4205,
Compass
Source: MRED as distributed by MLS GRID,MLS#: 12770589
Facts & features
Interior
Bedrooms & bathrooms
- Bedrooms: 2
- Bathrooms: 2
- Full bathrooms: 2
Rooms
- Room types: No additional rooms
Primary bedroom
- Features: Flooring (Carpet), Window Treatments (Blinds), Bathroom (Full)
- Level: Main
- Area: 192 Square Feet
- Dimensions: 12X16
Bedroom 2
- Features: Flooring (Carpet), Window Treatments (Blinds)
- Level: Main
- Area: 110 Square Feet
- Dimensions: 10X11
Dining room
- Features: Flooring (Carpet), Window Treatments (Blinds)
- Level: Main
- Area: 100 Square Feet
- Dimensions: 10X10
Kitchen
- Features: Kitchen (Eating Area-Table Space), Flooring (Ceramic Tile), Window Treatments (Blinds)
- Level: Main
- Area: 190 Square Feet
- Dimensions: 10X19
Laundry
- Features: Flooring (Vinyl)
- Level: Main
- Area: 54 Square Feet
- Dimensions: 6X9
Living room
- Features: Flooring (Carpet), Window Treatments (Blinds)
- Level: Main
- Area: 192 Square Feet
- Dimensions: 16X12
Heating
- Has Heating (Unspecified Type)
Cooling
- Central Air
Appliances
- Included: Range, Dishwasher, Refrigerator, Washer, Dryer, Disposal, Range Hood
- Laundry: In Unit
Features
- Windows: Screens
- Basement: None
- Common walls with other units/homes: End Unit
Interior area
- Total structure area: 1,832
- Total interior livable area: 1,328 sqft
Property
Parking
- Total spaces: 2
- Parking features: Asphalt, Garage Door Opener, Yes, Garage Owned, Attached, Garage
- Attached garage spaces: 2
- Has uncovered spaces: Yes
Accessibility
- Accessibility features: No Disability Access
Features
- Patio & porch: Patio
Lot
- Features: Landscaped
Details
- Parcel number: 06193010160000
- Special conditions: None
Construction
Type & style
- Home type: Condo
- Property subtype: Condominium, Single Family Residence
Materials
- Vinyl Siding, Brick
- Foundation: Concrete Perimeter
- Roof: Asphalt
Condition
- New construction: No
- Year built: 2003
Utilities & green energy
- Sewer: Public Sewer
- Water: Public
Community & HOA
Community
- Subdivision: Fairfield Lakes
HOA
- Has HOA: Yes
- Services included: Insurance, Exterior Maintenance, Lawn Care, Snow Removal
- HOA fee: $215 monthly
Location
- Region: Round Lake
Financial & listing details
- Price per square foot: $200/sqft
- Annual tax amount: $5,197
- Date on market: 10/20/2026
- Ownership: Condo
Estimated market value
Not available
Estimated sales range
Not available
Not available
Price history
| Date | Event | Price |
|---|---|---|
| 3/29/2024 | Sold | $230,000+2.2%$173/sqft |
Source:  MRED as distributed by MLS GRID #11985109 Report a problem | ||
| 2/27/2024 | Contingent | $225,000$169/sqft |
Source: MRED as distributed by MLS GRID #11985109 Report a problem | ||
| 2/20/2024 | Listed for sale | $225,000+4.7%$169/sqft |
Source: MRED as distributed by MLS GRID #11985109 Report a problem | ||
| 5/2/2023 | Listing removed | -- |
Source: MRED as distributed by MLS GRID #11753764 Report a problem | ||
| 4/7/2023 | Listed for sale | $215,000+41%$162/sqft |
Source: MRED as distributed by MLS GRID #11753764 Report a problem | ||
| 10/31/2019 | Sold | $152,500$115/sqft |
Source: MRED as distributed by MLS GRID #10478726 Report a problem | ||
| 10/31/2019 | Listed for sale | $152,500$115/sqft |
Source: RE/MAX Suburban #10478726 Report a problem | ||
| 9/3/2019 | Pending sale | $152,500$115/sqft |
Source: RE/MAX Suburban #10478726 Report a problem | ||
| 8/27/2019 | Listed for sale | $152,500$115/sqft |
Source: RE/MAX Suburban #10478726 Report a problem | ||
| 8/21/2019 | Pending sale | $152,500$115/sqft |
Source: RE/MAX Suburban #10478726 Report a problem | ||
| 8/8/2019 | Listed for sale | $152,500$115/sqft |
Source: RE/MAX Suburban #10478726 Report a problem | ||
Public tax history
Tax history is unavailable.
Monthly payment
Est. payment
Payment breakdown
Explore the cost of this home by adjusting the details. Changes won't be saved.Climate risks
Neighborhood: 60073
Nearby schools
Schools provided by the listing agent
- District: 116
Source: MRED as distributed by MLS GRID. This data may not be complete. We recommend contacting the local school district to confirm school assignments for this home.
Similar homes
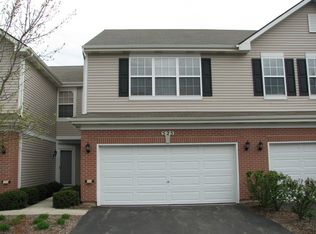
- $259,0002 bd3 ba1.5k sqft425 N Carlisle Ct, Round Lake, IL 60073New
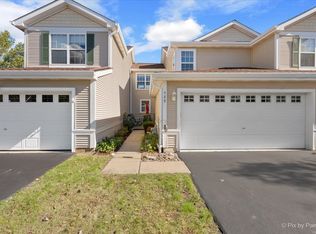 MLS ID #12795328, Valerie Ormseth, Keller Williams Success Realty. MRED as distributed by MLS GRID
- $229,0002 bd3 ba1.5k sqft1693 W Turtle Creek Ln, Round Lake, IL 60073New
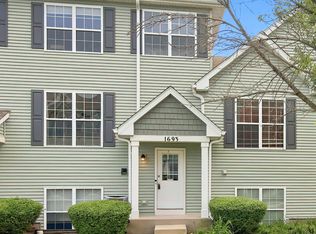 MLS ID #12794721, Paloma Valdes, Re/Max American Dream. MRED as distributed by MLS GRID
- $265,0002 bd3 ba1.6k sqft1270 W Oriole Ct, Round Lake, IL 60073Active
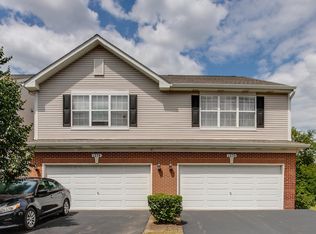 MLS ID #12714868, Megan Parr, RE/MAX Top Performers. MRED as distributed by MLS GRID
- $254,9002 bd3 ba1.6k sqft1689 W Turtle Creek Ln, Round Lake, IL 60073Active
 MLS ID #12745786, Zilola Chulieva, Keller Williams North Shore West. MRED as distributed by MLS GRID
