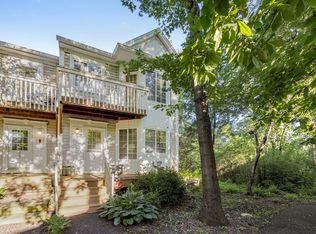
WELCOME TO TREEHOUSE IN THE WOODS! This beautifully maintained 3-bedroom, 1.5-bath townhome offers approximately 1,448 square feet of thoughtfully designed living space, a wonderful multi-level layout, and the peaceful wooded setting that makes this community so desirable. Surrounded by mature trees and natural beauty, this home offers a great combination of privacy, functionality and convenience. The main living level features a comfortable living room/dining room combination with an open feel that makes everyday living and entertaining easy. The eat-in kitchen offers stainless steel appliances, plenty of cabinet and counter space, and convenient access to a beautiful balcony-an ideal spot for morning coffee, outdoor dining or simply relaxing while enjoying the surrounding trees. A convenient laundry closet and half bath complete this level. Upstairs, you'll find three generously sized bedrooms and a full bath, providing plenty of space for a family, guests, or a combination of bedrooms and work-from-home space. The thoughtful separation between the living and sleeping areas provides privacy while maintaining an easy, functional floor plan. The lower level adds another valuable dimension to the home. The spacious family room, conveniently accessed from the foyer and the attached 2-car garage, provides a tremendous amount of flexibility. Use it as a family room, home office, recreation or game room, media area, exercise space, hobby room-or create whatever additional living space fits your lifestyle. The foyer also provides access to the outdoors and a beautiful deck, giving you another wonderful place to enjoy the peaceful wooded surroundings. One of the major advantages of this home is the care and maintenance that has gone into it, including a roof replacement in 2020, new furnace in 2020, all new appliances and new toilets The result is a home that is comfortable, functional and ready for its next owner. And then there is the setting. Treehouse in the Woods lives up to its name, with mature trees and a natural backdrop that creates a peaceful residential atmosphere. At the same time, you're conveniently located near the amenities of Round Lake and the surrounding communities. Residents enjoy convenient access to parks, shopping, restaurants, schools and the Metra, making this a practical location for both everyday living and commuting. Nearby outdoor amenities include Nippersink Forest Preserve, a 329-acre preserve with lakes, woodlands, wetlands, fishing and trails, while Round Lake's community parks provide additional opportunities for recreation and enjoying the outdoors. For commuters, the Round Lake Metra station provides service on Metra's Milwaukee District North line, offering a transportation option toward Chicago and Fox Lake. Shopping and everyday conveniences are also close by, with multiple grocery and retail options throughout the Round Lake/Round Lake Beach area. If you're looking for a well-kept townhome with three bedrooms, a 2-car garage, multiple living areas, great outdoor space and a peaceful wooded setting, this is one you'll want to see. It offers the space and flexibility of a larger home while providing the convenience and low-maintenance lifestyle of townhome living.
Active
$219,900
280 W Treehouse Ln, Round Lake, IL 60073
3beds
1,488sqft
Townhouse, Condominium, Single Family Residence
Built in 1994
-- sqft lot
$-- Zestimate®
$148/sqft
$345/mo HOA
What's special
- --
- 115
- views
- 5
- saves
Zillow last checked:
Listing updated:
Listed by:
Jay Reid 847-791-5491,
HomeSmart Connect LLC
Source: MRED as distributed by MLS GRID,MLS#: 12773838
Facts & features
Interior
Bedrooms & bathrooms
- Bedrooms: 3
- Bathrooms: 2
- Full bathrooms: 1
- 1/2 bathrooms: 1
Rooms
- Room types: Utility Room-1st Floor
Primary bedroom
- Features: Flooring (Carpet)
- Level: Second
- Area: 224 Square Feet
- Dimensions: 16X14
Bedroom 2
- Features: Flooring (Carpet)
- Level: Second
- Area: 108 Square Feet
- Dimensions: 12X9
Bedroom 3
- Features: Flooring (Carpet)
- Level: Second
- Area: 99 Square Feet
- Dimensions: 11X9
Dining room
- Features: Flooring (Wood Laminate)
- Level: Main
- Area: 117 Square Feet
- Dimensions: 13X9
Family room
- Features: Flooring (Carpet), Window Treatments (Blinds)
- Level: Lower
- Area: 165 Square Feet
- Dimensions: 15X11
Kitchen
- Features: Kitchen (Eating Area-Table Space, Pantry-Closet), Flooring (Wood Laminate), Window Treatments (Blinds)
- Level: Main
- Area: 180 Square Feet
- Dimensions: 15X12
Living room
- Features: Flooring (Wood Laminate), Window Treatments (Blinds)
- Level: Main
- Area: 165 Square Feet
- Dimensions: 15X11
Other
- Level: Main
- Area: 32 Square Feet
- Dimensions: 8X4
Heating
- Forced Air
Cooling
- Central Air
Appliances
- Included: Range, Dishwasher, Refrigerator, Washer, Dryer
- Laundry: Washer Hookup
Features
- Cathedral Ceiling(s), Storage
- Flooring: Laminate
- Windows: Screens
- Basement: Finished,Daylight
Interior area
- Total structure area: 260
- Total interior livable area: 1,488 sqft
Property
Parking
- Total spaces: 2
- Parking features: Asphalt, Garage Door Opener, Yes, Attached, Garage
- Attached garage spaces: 2
- Has uncovered spaces: Yes
Accessibility
- Accessibility features: No Disability Access
Features
- Patio & porch: Porch
- Exterior features: Balcony
Lot
- Features: Wooded
Details
- Parcel number: 06294001080000
- Special conditions: None
- Other equipment: TV-Cable
Construction
Type & style
- Home type: Townhouse
- Property subtype: Townhouse, Condominium, Single Family Residence
Materials
- Vinyl Siding
- Foundation: Concrete Perimeter
- Roof: Asphalt
Condition
- New construction: No
- Year built: 1994
Details
- Builder model: HICKORY
Utilities & green energy
- Electric: Circuit Breakers
- Sewer: Public Sewer, Storm Sewer
- Water: Public
Community & HOA
Community
- Subdivision: Treehouse In The Woods
HOA
- Has HOA: Yes
- Services included: Insurance, Exterior Maintenance, Lawn Care, Snow Removal
- HOA fee: $345 monthly
Location
- Region: Round Lake
Financial & listing details
- Price per square foot: $148/sqft
- Tax assessed value: $182,157
- Annual tax amount: $4,828
- Date on market: 10/1/2026
- Ownership: Condo
Estimated market value
Not available
Estimated sales range
Not available
Not available
Price history
| Date | Event | Price |
|---|---|---|
| 1/19/2018 | Sold | $122,000-24.9%$82/sqft |
Source: Public Record Report a problem | ||
| 5/17/2008 | Listing removed | $162,500$109/sqft |
Source: Visual Tour #06887804 Report a problem | ||
| 5/11/2008 | Price change | $162,500-7.1%$109/sqft |
Source: Visual Tour #06887804 Report a problem | ||
| 2/19/2008 | Listed for sale | $175,000+35.7%$118/sqft |
Source: Visual Tour #06513264 Report a problem | ||
| 8/22/1995 | Sold | $129,000$87/sqft |
Source: Public Record Report a problem | ||
Public tax history
| Year | Property taxes | Tax assessment |
|---|---|---|
| 2024 | $5,266 +9.1% | $67,240 +10.8% |
| 2023 | $4,828 +6.9% | $60,713 +9% |
| 2022 | $4,518 -5.3% | $55,721 +12% |
| 2021 | $4,772 -1.5% | $49,757 +3.6% |
| 2020 | $4,845 -3.6% | $48,013 +12.2% |
| 2019 | $5,025 +41% | $42,782 +28.3% |
| 2018 | $3,565 | $33,339 +6.3% |
| 2017 | $3,565 +9.3% | $31,360 +8.3% |
| 2016 | $3,263 +42.4% | $28,948 +9.5% |
| 2015 | $2,291 -0.6% | $26,446 +27.7% |
| 2014 | $2,306 -1.8% | $20,702 -4.3% |
| 2012 | $2,347 -29.8% | $21,621 -38.6% |
| 2011 | $3,344 -20.5% | $35,225 -27.9% |
| 2010 | $4,208 +4.7% | $48,825 -5% |
| 2009 | $4,020 -0.2% | $51,395 -1.1% |
| 2008 | $4,028 +3.4% | $51,941 +7.9% |
| 2006 | $3,894 +8.5% | $48,119 |
| 2005 | $3,589 -1% | -- |
| 2004 | $3,627 -3% | -- |
| 2003 | $3,739 -8.9% | -- |
| 2002 | $4,104 +10.5% | -- |
| 2001 | $3,715 +2.2% | $42,464 +1.8% |
| 2000 | $3,636 | $41,725 |
Find assessor info on the county website
Monthly payment
Est. payment
Payment breakdown
Explore the cost of this home by adjusting the details. Changes won't be saved.Climate risks
Neighborhood: 60073
Nearby schools
Schools provided by the listing agent
- District: 116
Source: MRED as distributed by MLS GRID. This data may not be complete. We recommend contacting the local school district to confirm school assignments for this home.


Similar homes
- $237,2003 bd2 ba1.7k sqft261 W Whispering Oaks Ln #30-5, Round Lake, IL 60073New
 MLS ID #12798757, Sara Koman, Berkshire Hathaway HomeServices Starck Real Estate. MRED as distributed by MLS GRID
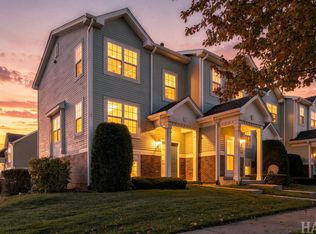
- $210,0003 bd3 ba1.4k sqft267 W Treehouse Ln, Round Lake, IL 60073Active
 MLS ID #12686804, Dawn Johnson, Berkshire Hathaway HomeServices Starck Real Estate. MRED as distributed by MLS GRID
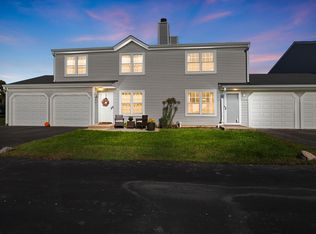
- $230,0002 bd2 ba1.4k sqft475 Holiday Ln, Hainesville, IL 60073Active
 MLS ID #12797224, Justin Carmody, Keller Williams North Shore West. MRED as distributed by MLS GRID
- $225,0002 bd2 ba990 sqft2024 Countryside Ln, Round Lake Beach, IL 60073New
 MLS ID #12802673, Jamie Hering, CSC, Coldwell Banker Realty. MRED as distributed by MLS GRID
