
Welcome to Bradford Place! This beautifully renovated townhome sits in one of the area's most sought-after 55+ communities. Homes here rarely stay on the market long, and this one is completely renovated and move-in ready. The heart of the home is a completely new kitchen featuring crisp white cabinetry with soft-close drawers, quartz countertops, brand-new stainless steel appliances, and a spacious pantry. The living room is filled with light under a dramatic vaulted ceiling, and hardwood floors flow through most of the home, complemented by updated lighting throughout. The layout offers two bedrooms with new carpet plus a versatile bonus room, ideal as a third bedroom, home office, or cozy family room. Both full baths have been fully renovated with new vanities and quartz tops. A convenient mudroom off the two-car attached garage includes a new washer and dryer. Need more space? The full unfinished basement is plumbed for a future bathroom and ready for storage, hobbies, or finishing to your taste. Outside, the brick exterior offers lasting curb appeal, and the concrete patio overlooks a private nature area, perfect for morning coffee or evening relaxation. Love to garden? The association welcomes residents to maintain their own garden beds, too. Furnace and Ac new in 2024. Enjoy true low-maintenance living with a low monthly association that covers exterior maintenance, lawn care, and snow removal. Peaceful, well-kept, and highly desirable, this is the one you've been waiting for. Schedule your showing today! Seller is licensed Real Estate Broker. Property taxes do not reflect any exemptions. Other similar properties in the subdivision that have the homestead and senior exemptions and the senior freeze exemption have taxes around $2600. Also listed for rent.
Active
$300,000
665 S Essington Dr, Round Lake, IL 60073
2beds
1,533sqft
Townhouse, Single Family Residence
Built in 2004
-- sqft lot
$-- Zestimate®
$196/sqft
$300/mo HOA
What's special
Updated lighting throughoutSpacious pantryCompletely new kitchenQuartz countertopsDramatic vaulted ceilingNew washer and dryerBrand-new stainless steel appliances
- --
- 528
- views
- 29
- saves
Likely to sell faster than
Zillow last checked:
Listing updated:
Listed by:
Ghita Mueller (773)972-3610,
Compass
Source: MRED as distributed by MLS GRID,MLS#: 12785770
Facts & features
Interior
Bedrooms & bathrooms
- Bedrooms: 2
- Bathrooms: 2
- Full bathrooms: 2
Rooms
- Room types: No additional rooms
Primary bedroom
- Features: Flooring (Carpet), Bathroom (Full)
- Level: Main
- Area: 224 Square Feet
- Dimensions: 16X14
Bedroom 2
- Features: Flooring (Carpet)
- Level: Main
- Area: 132 Square Feet
- Dimensions: 12X11
Dining room
- Features: Flooring (Hardwood)
- Level: Main
- Area: 168 Square Feet
- Dimensions: 14X12
Family room
- Features: Flooring (Hardwood)
- Level: Main
- Area: 144 Square Feet
- Dimensions: 12X12
Kitchen
- Features: Kitchen (Eating Area-Table Space, Pantry-Closet), Flooring (Hardwood)
- Level: Main
- Area: 168 Square Feet
- Dimensions: 14X12
Laundry
- Features: Flooring (Luxury Vinyl)
- Level: Main
- Area: 35 Square Feet
- Dimensions: 5X7
Living room
- Features: Flooring (Hardwood)
- Level: Main
- Area: 224 Square Feet
- Dimensions: 16X14
Heating
- Has Heating (Unspecified Type)
Cooling
- Central Air
Appliances
- Included: Range, Microwave, Dishwasher, Refrigerator, Washer, Dryer, Stainless Steel Appliance(s)
- Laundry: Main Level, In Unit
Features
- Vaulted Ceiling(s), 1st Floor Bedroom, 1st Floor Full Bath, Walk-In Closet(s)
- Flooring: Hardwood
- Basement: Unfinished,Bath/Stubbed,Full
Interior area
- Total structure area: 3,066
- Total interior livable area: 1,533 sqft
Video & virtual tour
Property
Parking
- Total spaces: 2
- Parking features: Asphalt, Garage Door Opener, Yes, Garage Owned, Attached, Garage
- Attached garage spaces: 2
- Has uncovered spaces: Yes
Accessibility
- Accessibility features: No Disability Access
Features
- Patio & porch: Patio
Lot
- Features: Corner Lot
Details
- Additional structures: None
- Parcel number: 06322111090000
- Special conditions: None
- Other equipment: Sump Pump
Construction
Type & style
- Home type: Townhouse
- Property subtype: Townhouse, Single Family Residence
Materials
- Brick
- Foundation: Concrete Perimeter
- Roof: Asphalt
Condition
- New construction: No
- Year built: 2004
- Major remodel year: 2026
Utilities & green energy
- Sewer: Public Sewer
- Water: Lake Michigan, Public
Community & HOA
Community
- Security: Carbon Monoxide Detector(s)
HOA
- Has HOA: Yes
- Amenities included: Park
- Services included: Insurance, Exterior Maintenance, Lawn Care, Snow Removal
- HOA fee: $300 monthly
Location
- Region: Round Lake
Financial & listing details
- Price per square foot: $196/sqft
- Tax assessed value: $277,909
- Annual tax amount: $9,742
- Date on market: 10/30/2026
- Ownership: Fee Simple w/ HO Assn.
Estimated market value
Not available
Estimated sales range
Not available
Not available
Price history
| Date | Event | Price |
|---|---|---|
| 8/24/2026 | Sold | $188,000$123/sqft |
Source: Public Record Report a problem | ||
Public tax history
| Year | Property taxes | Tax assessment |
|---|---|---|
| 2024 | $9,126 +5.6% | $102,584 +10.7% |
| 2023 | $8,639 +12.8% | $92,627 +9% |
| 2022 | $7,659 +1.4% | $85,010 +19.9% |
| 2021 | $7,551 +0.8% | $70,900 +9.3% |
| 2020 | $7,489 +3.2% | $64,840 +3.8% |
| 2019 | $7,257 +44.6% | $62,441 +32.4% |
| 2018 | $5,018 | $47,161 +6.3% |
| 2017 | $5,018 +12.5% | $44,362 +8.3% |
| 2016 | $4,461 +28.4% | $40,951 +9.5% |
| 2015 | $3,476 +0.1% | $37,412 +20.7% |
| 2014 | $3,472 -6.2% | $31,006 -4.2% |
| 2012 | $3,700 -40.6% | $32,382 -45.2% |
| 2011 | $6,228 +6.3% | $59,137 -23.8% |
| 2010 | $5,861 -20.1% | $77,598 -10.1% |
| 2009 | $7,335 -0.1% | $86,288 +7.5% |
| 2008 | $7,342 +4.1% | $80,257 +7.4% |
| 2006 | $7,050 | $74,742 |
Find assessor info on the county website
Monthly payment
Est. payment
Payment breakdown
Explore the cost of this home by adjusting the details. Changes won't be saved.Climate risks
Neighborhood: 60073
Nearby schools
Schools provided by the listing agent
- Elementary: Park Campus
- Middle: Park Campus
- High: Grayslake Central High School
- District: 46
Source: MRED as distributed by MLS GRID. This data may not be complete. We recommend contacting the local school district to confirm school assignments for this home.

Similar homes
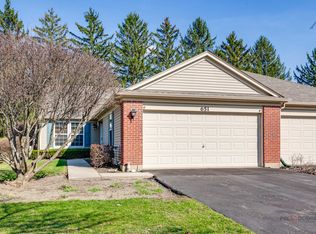
- $237,2003 bd2 ba1.7k sqft261 W Whispering Oaks Ln #30-5, Round Lake, IL 60073Active
 MLS ID #12798757, Sara Koman, Berkshire Hathaway HomeServices Starck Real Estate. MRED as distributed by MLS GRID
- $355,0003 bd3 ba1.6k sqft248 S Wildrose Ct, Round Lake, IL 60073Active
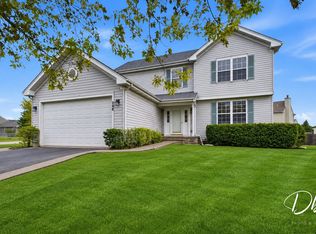 MLS ID #12801972, Dick Barr, CRS, Village Realty. MRED as distributed by MLS GRID
- $199,8002 bd2 ba1.3k sqft63 N Macgillis Dr, Round Lake, IL 60073Active
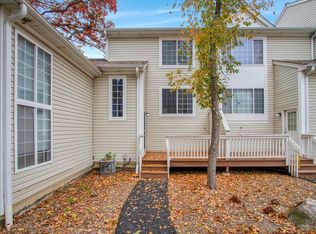 MLS ID #12801983, Ryan Cherney, Circle One Realty. MRED as distributed by MLS GRID
- $260,0002 bd3 ba1.6k sqft1689 W Turtle Creek Ln, Round Lake, IL 60073Active
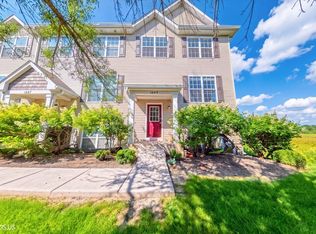 MLS ID #12745786, Zilola Chulieva, Keller Williams North Shore West. MRED as distributed by MLS GRID
