
Rarely available waterfront property in Saddlebrook Farms 55+ community! This 2 bedroom, 2 bath home with an additional den and 3 season porch allows you to enjoy lake views from this ideally located ranch in Saddlebrook Farms. The lake can be seen from the back master bedroom and also the additional 3 season room overlooking the water! This home is ready for your finishing touches to give you the ideal house to enjoy for years to come! Saddlebrook Farms offers amenities including a fitness center, walking paths, pickleball courts, fishing lakes and more! Move in and enjoy a relaxing space and great views!! Over $30K in windows upgraded in 2016! Roof replaced 2017. Water Heater 2017, Dishwasher 2018. Microwave 2023 - only used a few times.
Active
$240,000
1803 Paddock Ct, Grayslake, IL 60030
2beds
--sqft
Manufactured Home, Single Family Residence
Built in 1997
-- sqft lot
$-- Zestimate®
$--/sqft
$-- HOA
What's special
Waterfront propertyGreat viewsAdditional denLake viewsRelaxing space
- --
- 202
- views
- 5
- saves
Zillow last checked:
Listing updated:
Listed by:
Mary Nelson 847-275-1534,
@properties Christie's International Real Estate
Source: MRED as distributed by MLS GRID,MLS#: 12764733
Facts & features
Interior
Bedrooms & bathrooms
- Bedrooms: 2
- Bathrooms: 2
- Full bathrooms: 2
Rooms
- Room types: Sun Room, Den, Breakfast Room, Utility Room-1st Floor, Walk In Closet, Deck
Primary bedroom
- Features: Flooring (Carpet), Window Treatments (Bay Window(s), Blinds), Bathroom (Full)
- Level: Main
- Area: 221 Square Feet
- Dimensions: 13X17
Bedroom 2
- Features: Flooring (Carpet), Window Treatments (Bay Window(s), Blinds)
- Level: Main
- Area: 195 Square Feet
- Dimensions: 13X15
Breakfast room
- Features: Flooring (Hardwood)
- Level: Main
- Area: 117 Square Feet
- Dimensions: 13X9
Deck
- Level: Main
Den
- Features: Flooring (Carpet), Window Treatments (Blinds)
- Level: Main
- Area: 195 Square Feet
- Dimensions: 13X15
Dining room
- Features: Flooring (Carpet)
- Level: Main
- Area: 160 Square Feet
- Dimensions: 16X10
Kitchen
- Features: Kitchen (Eating Area-Table Space, Pantry-Closet), Flooring (Hardwood)
- Level: Main
- Area: 117 Square Feet
- Dimensions: 9X13
Laundry
- Features: Flooring (Linoleum)
- Level: Main
- Area: 72 Square Feet
- Dimensions: 8x9
Living room
- Features: Flooring (Carpet), Window Treatments (Blinds)
- Level: Main
- Area: 195 Square Feet
- Dimensions: 13X15
Sun room
- Features: Flooring (Carpet)
- Level: Main
- Area: 195 Square Feet
- Dimensions: 13X15
Other
- Features: Flooring (Linoleum)
- Level: Main
- Area: 72 Square Feet
- Dimensions: 8X9
Walk in closet
- Features: Flooring (Carpet)
- Level: Main
Heating
- Natural Gas
Cooling
- Central Air
Appliances
- Included: Range, Microwave, Dishwasher, Washer, Dryer, Disposal
- Laundry: Main Level, Washer Hookup, In Unit
Features
- Vaulted Ceiling(s), 1st Floor Bedroom, 1st Floor Full Bath, Walk-In Closet(s)
- Flooring: Carpet, Wood
- Windows: Skylight(s), Window Treatments, Drapes
Video & virtual tour
Property
Parking
- Total spaces: 2
- Parking features: Asphalt, Garage Door Opener, Yes, Garage Owned, Attached, Garage
- Attached garage spaces: 2
- Has uncovered spaces: Yes
Accessibility
- Accessibility features: No Disability Access
Features
- Has view: Yes
- View description: Water, Back of Property
- Has water view: Yes
- Water view: Water,Back of Property
- Waterfront features: Pond
- Park: Saddlebrook Farms
Lot
- Features: Landscaped, Views
Details
- Parcel number: 12030410000000
- Special conditions: None
Construction
Type & style
- Home type: MobileManufactured
- Property subtype: Manufactured Home, Single Family Residence
Materials
- Vinyl Siding
- Roof: Asphalt
Condition
- New construction: No
- Year built: 1997
Details
- Builder model: Artie Shaw
Utilities & green energy
- Sewer: Public Sewer
- Water: Public
Community & HOA
Community
- Features: Clubhouse, Park, Lake, Sidewalks, Street Paved
- Subdivision: Saddlebrook Farms
Location
- Region: Grayslake
Financial & listing details
- Annual tax amount: $107
- Date on market: 9/25/2026
- Inclusions: Mobile Home
- Ownership: Leasehold
Estimated market value
Not available
Estimated sales range
Not available
Not available
Price history
Price history is unavailable.
Public tax history
Tax history is unavailable.
Monthly payment
Climate risks
Neighborhood: 60030
Nearby schools
Schools provided by the listing agent
- Elementary: Fremont Elementary School
- High: Grayslake Central High School
- District: 79
Source: MRED as distributed by MLS GRID. This data may not be complete. We recommend contacting the local school district to confirm school assignments for this home.
- $129,300-- bd-- ba-- sqft1803 Paddock Ct LOT 410, Grayslake, IL 60030Off Market
- $111,2002 bd2 ba-- sqft1801 Paddock Ct LOT 411, Grayslake, IL 60030Off Market
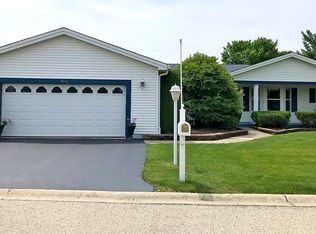
- $---- bd-- ba-- sqft1801 Paddock Ct, Grayslake, IL 60030Off Market
- $129,300-- bd-- ba-- sqft1805 Paddock Ct LOT 409, Grayslake, IL 60030Off Market
Similar homes
- $284,9002 bd2 ba1.8k sqft2724 Bluegrass Ct, Grayslake, IL 60030New
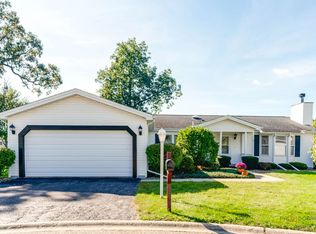 MLS ID #12772502, Lynn Fairfield, ABR,CNC,CRS,GRI, RE/MAX Suburban. MRED as distributed by MLS GRID
 - $235,9002 bd2 ba1.6k sqft617 Filly Ln Lot 249, Grayslake, IL 60030For Sale
 MLS ID #11928966, Patrick Crocetta, Hometown America, a Manufactured Home Dealer. My State MLS
 - $199,9002 bd2 ba1.6k sqft2903 Carousel Ct, Grayslake, IL 60030New
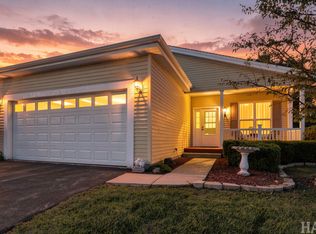 MLS ID #12770807, Grant Fetter, Compass. MRED as distributed by MLS GRID
 - $254,9002 bd2 ba1.7k sqft3 Secretariat Ct Lot 112, Grayslake, IL 60030For Sale
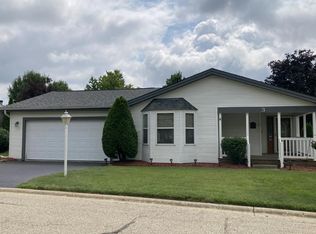 MLS ID #11927591, Patrick Crocetta, Hometown America, a Manufactured Home Dealer. My State MLS
