Welcome to Saddlebrook Farms, a vibrant 55+ community offering resort-style amenities and a low-maintenance lifestyle. Situated on a desirable corner lot, this bright and inviting two-bedroom, two-bath home with an office and an attached one-car garage is ready for its next owner. The spacious living room is filled with natural light and flows seamlessly into the dining area, creating an ideal space for everyday living and entertaining. The kitchen offers abundant cabinet and counter space, plus space for a breakfast table or island. The private primary suite features a walk-in closet and an en suite bath with a dual vanity and walk-in shower. A generously sized second bedroom, separate office, full hall bath with a soaking tub, and a laundry room with a utility sink complete the home. Step outside to the large deck, perfect for relaxing or entertaining while enjoying the peaceful surroundings. Major updates include: 2025 - New water heater, 2024 - New furnace & AC, 2021 - New appliances, 2020 - New roof. Saddlebrook Farms offers stocked ponds, miles of scenic walking paths, garden plots, a fitness center, clubhouse, and a variety of activities, making it easy to enjoy an active and welcoming community.
Active
$162,500
2529 Lippizan Ln, Grayslake, IL 60030
2beds
1,650sqft
:
Get pre-qualified$2,315/mo
Single Family Residence
Built in 1998
-- sqft lot
$-- Zestimate®
$98/sqft
$1,084/mo HOA
What's special
Generously sized second bedroomSeparate officeAttached one-car garageCorner lotPeaceful surroundings
- 5 days |
- 469 |
- 17 |
Likely to sell faster than
Zillow last checked:
Listing updated:
Listed by:
Ashley Arzer (224)699-5002,
Redfin Corporation
Source: MRED as distributed by MLS GRID,MLS#: 12711190
Facts & features
Interior
Bedrooms & bathrooms
- Bedrooms: 2
- Bathrooms: 2
- Full bathrooms: 2
Rooms
- Room types: Office
Primary bedroom
- Features: Flooring (Carpet), Bathroom (Full)
- Level: Main
- Area: 238 Square Feet
- Dimensions: 14X17
Bedroom 2
- Features: Flooring (Carpet)
- Level: Main
- Area: 143 Square Feet
- Dimensions: 11X13
Dining room
- Features: Flooring (Carpet)
- Level: Main
- Area: 156 Square Feet
- Dimensions: 12X13
Kitchen
- Features: Kitchen (Eating Area-Table Space, SolidSurfaceCounter), Flooring (Wood Laminate)
- Level: Main
- Area: 169 Square Feet
- Dimensions: 13X13
Laundry
- Features: Flooring (Vinyl)
- Level: Main
- Area: 117 Square Feet
- Dimensions: 9X13
Living room
- Features: Flooring (Carpet)
- Level: Main
- Area: 224 Square Feet
- Dimensions: 16X14
Office
- Features: Flooring (Carpet)
- Level: Main
- Area: 143 Square Feet
- Dimensions: 13X11
Heating
- Natural Gas, Forced Air
Cooling
- Central Air
Appliances
- Included: Range, Dishwasher, Refrigerator, Washer, Dryer, Range Hood
- Laundry: Gas Dryer Hookup, In Unit, Sink
Features
- Walk-In Closet(s), Dining Combo
- Flooring: Laminate, Carpet
- Windows: Blinds
- Basement: None
Interior area
- Total structure area: 0
- Total interior livable area: 1,650 sqft
Property
Parking
- Total spaces: 1
- Parking features: Asphalt, Garage Door Opener, Yes, Garage Owned, Attached, Garage
- Attached garage spaces: 1
- Has uncovered spaces: Yes
Accessibility
- Accessibility features: No Disability Access
Features
- Patio & porch: Deck
Lot
- Features: Corner Lot
Details
- Parcel number: 12030533000000
- Special conditions: None
Construction
Type & style
- Home type: SingleFamily
- Property subtype: Single Family Residence
Materials
- Vinyl Siding
Condition
- New construction: No
- Year built: 1998
Utilities & green energy
- Electric: Circuit Breakers
- Sewer: Public Sewer
- Water: Lake Michigan
Green energy
- Energy generation: Solar
Community & HOA
Community
- Features: Park, Lake, Curbs, Street Paved
- Security: Carbon Monoxide Detector(s)
- Subdivision: Saddlebrook Farms
HOA
- Has HOA: Yes
- Services included: Taxes, Insurance, Clubhouse, Exercise Facilities, Exterior Maintenance, Lawn Care, Snow Removal
- HOA fee: $1,084 monthly
Location
- Region: Grayslake
Financial & listing details
- Price per square foot: $98/sqft
- Date on market: 7/23/2026
- Ownership: Leasehold
Estimated market value
Not available
Estimated sales range
Not available
Not available
Price history
| Date | Event | Price |
|---|---|---|
| 7/23/2026 | Listed for sale | $162,500+60.9%$98/sqft |
Source:  MRED as distributed by MLS GRID #12711190 Report a problem MRED as distributed by MLS GRID #12711190 Report a problem | ||
| 6/19/2015 | Sold | $101,000-8.9%$61/sqft |
Source: MRED as distributed by MLS GRID #08896903 Report a problem | ||
| 5/8/2015 | Pending sale | $110,900$67/sqft |
Source: RE/MAX Center #08896903 Report a problem | ||
| 4/8/2015 | Price change | $110,900-7.6%$67/sqft |
Source: CENTURY 21 Affiliated #08656088 Report a problem | ||
| 3/3/2015 | Listed for sale | $120,000$73/sqft |
Source: CENTURY 21 Affiliated #08656088 Report a problem | ||
| 1/10/2015 | Listing removed | $120,000$73/sqft |
Source: CENTURY 21 Affiliated #08656088 Report a problem | ||
| 8/28/2014 | Price change | $120,000-3.9%$73/sqft |
Source: CENTURY 21 Affiliated #08656088 Report a problem | ||
| 6/27/2014 | Listed for sale | $124,900$76/sqft |
Source: Century 21 Maki United #08656088 Report a problem | ||
Public tax history
Tax history is unavailable.
Monthly payment
Est. payment
Payment breakdown
Explore the cost of this home by adjusting the details. Changes won't be saved.Climate risks
Neighborhood: 60030
Nearby schools
GreatSchools rating
- NAFremont Elementary SchoolGrades: PK-2Distance: 2.5 mi
- 7/10Fremont Jr High/Middle SchoolGrades: 6-8Distance: 2.5 mi
- 9/10Grayslake Central High SchoolGrades: 9-12Distance: 2.6 mi
Schools provided by the listing agent
- Elementary: Fremont Elementary School
- Middle: Fremont Middle School
- High: Mundelein Cons High School
- District: 79
Source: MRED as distributed by MLS GRID. This data may not be complete. We recommend contacting the local school district to confirm school assignments for this home.
- $120,300-- bd-- ba-- sqft2529 Lippizan Ln LOT 533, Grayslake, IL 60030Off Market
- $123,600-- bd-- ba-- sqft2527 Lippizan Ln LOT 534, Grayslake, IL 60030Off Market
- $184,4002 bd2 ba2.2k sqft2527 Lippizan Ln, Grayslake, IL 60030Off Market
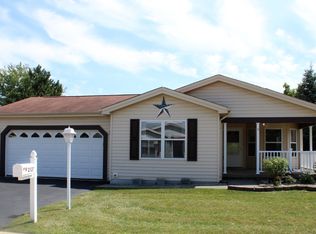
- $110,200-- bd-- ba-- sqft2524 Lippizan Ln LOT 509, Grayslake, IL 60030Off Market
- $150,2002 bd2 ba1.3k sqft2524 Lippizan Ln, Grayslake, IL 60030Off Market
- $120,300-- bd-- ba-- sqft2525 Lippizan Ln LOT 535, Grayslake, IL 60030Off Market
- $128,7002 bd1 ba1.2k sqft2525 Lippizan Ln, Grayslake, IL 60030Off Market
- $165,0002 bd2 ba1.2k sqft2521 Lippizan Ln, Grayslake, IL 60030Sold
A local agent can set up tours, give advice and negotiate with sellers.
Similar homes
- $185,0002 bd2 ba1.6k sqft3819 Fox Hunt Way, Grayslake, IL 60030Active
 MLS ID #12662022, Elena Ford, Baird & Warner. MRED as distributed by MLS GRID
 - $159,9002 bd2 ba1.1k sqft1016 Castleton Ct, Grayslake, IL 60030Active
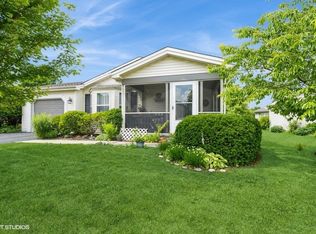 MLS ID #12693121, Arlene Fields, Baird & Warner. MRED as distributed by MLS GRID
 - $192,9002 bd2 ba1.6k sqft3420 Steeplechase Way, Grayslake, IL 60030Active
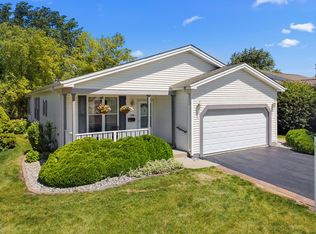 MLS ID #12672691, Kaleigh Walsh, @properties Christie's International Real Estate. MRED as distributed by MLS GRID
 - $199,9993 bd2 ba1.8k sqft335 Belmont Ct, Grayslake, IL 60030Active
 MLS ID #12700057, Jim Starwalt, ABR,CRS,CSC,GRI, Better Homes and Garden Real Estate Star Homes. MRED as distributed by MLS GRID
 - $164,9992 bd2 ba1.3k sqft3826 Fox Hunt Way Lot 612, Grayslake, IL 60030For SaleMLS ID #11876513, Patrick Crocetta, Hometown America, a Manufactured Home Dealer. My State MLS
- $164,9992 bd2 ba1.3k sqft241 Rodeo Dr Lot 2211, Grayslake, IL 60030For SaleMLS ID #11836607, Patrick Crocetta, Hometown America, a Manufactured Home Dealer. My State MLS
- $174,0002 bd2 ba1.3k sqft3507 Crown Ct Lot 933, Grayslake, IL 60030For SaleMLS ID #11797862, Patrick Crocetta, Hometown America, a Manufactured Home Dealer. My State MLS
- $229,9002 bd2 ba1.6k sqft3407 Stretch Run Rd, Grayslake, IL 60030ActiveMLS ID #12668005, Ashley Kain Spector, Compass. MRED as distributed by MLS GRID
- $229,0002 bd2 ba1.6k sqft1810 Paddock Ct, Grayslake, IL 60030ActiveMLS ID #12592908, Jack Persin, Baird & Warner. MRED as distributed by MLS GRID
- $178,0003 bd1 ba1k sqft403 Highmoor Dr, Round Lake Park, IL 60073Price ChangeMLS ID #12638424, Edyta Rachwal, Baird & Warner. MRED as distributed by MLS GRID
- $224,9992 bd2 ba1.6k sqft332 Palomino Ct Lot 187, Grayslake, IL 60030For SaleMLS ID #11633221, Patrick Crocetta, Hometown America, a Manufactured Home Dealer. My State MLS
- $183,5002 bd2 ba1k sqft537 Pheasant Ct, Grayslake, IL 60030ActiveMLS ID #12660445, Jim Starwalt, ABR,CRS,CSC,GRI, Better Homes and Garden Real Estate Star Homes. MRED as distributed by MLS GRID
- $199,9002 bd1 ba1.2k sqft1010 Osage Dr, McHenry, IL 60051ActiveMLS ID #12709938, Heather Rizzo, ABR,PSA, Bold Faith Real Estate, LLC. MRED as distributed by MLS GRID
- $164,9002 bd1 ba1k sqft2710 30th St, Zion, IL 60099ActiveMLS ID #12682505, Prentiss Grant, RE/MAX Plaza. MRED as distributed by MLS GRID
- $199,0002 bd1 ba1.1k sqft42360 N Willow St, Antioch, IL 60002NewMLS ID #12717871, William Folger, Blue Fence Real Estate Inc.. MRED as distributed by MLS GRID
- $225,0002 bd1 ba952 sqft34690 N Nokomis Trl, McHenry, IL 60051ActiveMLS ID #12700361, Hilda Jones, GRI,SFR, Baird & Warner Real Estate - Algonquin. MRED as distributed by MLS GRID
- $220,0002 bd2 ba1.2k sqft34384 N Aster Ct, Round Lake, IL 60073NewMLS ID #12717206, Diana Lakstutis, Realta Real Estate. MRED as distributed by MLS GRID
- $179,0003 bd1 ba1.2k sqft28616 W Benjamin Ave, Spring Grove, IL 60081ActiveMLS ID #12682718, Jamie Baker, Keller Williams North Shore West. MRED as distributed by MLS GRID
- $224,9002 bd1 ba832 sqft33704 N Oakland Dr, Grayslake, IL 60030ActiveMLS ID #12684889, Maria Simoncelli, Durante & Rich Real Estate. MRED as distributed by MLS GRID
- $175,0002 bd1 ba950 sqft1574 W Crystal Rock Ct Unit 3C, Round Lake Beach, IL 60073ActiveMLS ID #12682810, Mikhail Kontorovich, Traditional RE Inc. MRED as distributed by MLS GRID
