Lake life is calling! Don't miss out on the opportunity to own this charming 1930 Cape Cod in the Pistaqua Heights neighborhood in McHenry. Whether you are are looking to invest, have a 2nd home or live here year round, the work you will put it will provide equity! Featuring 2 bedrooms, 1 bath, and 1,112 square feet, this home has already been updated with a rehabbed main and upper level, laminate flooring on the main floor, a cozy fireplace, a large breakfast bar, and 2024 stainless steel appliances. The upstairs offers a spacious bedroom with natural lighting and laminate flooring. The full unfinished basement with plumbing rough-in (conveyed as-is) is ready for your vision. Outside, you'll find a detached 2-car garage and an unbeatable location with private beach access to Pistakee Lake, easy access to the Chain O'Lakes, swimming, fishing, and a neighborhood boat launch and boat slips just a short walk away. Bring your ideas, build instant equity, and start enjoying everything lake life has to offer! Property being sold as-is.
Active
$225,000
34690 N Nokomis Trl, McHenry, IL 60051
2beds
952sqft
:
Get pre-qualified$1,785/mo
Single Family Residence
Built in 1930
5,636 Square Feet Lot
$-- Zestimate®
$236/sqft
$29/mo HOA
What's special
Cozy fireplaceLarge breakfast bar
- --
- on Zillow |
- 678
- views |
- 72
- saves |
Likely to sell faster than
Zillow last checked:
Listing updated:
Listed by:
Hilda Jones, GRI,SFR 847-426-7510,
Baird & Warner Real Estate - Algonquin,
Sheri Jonas 847-924-8773,
Baird & Warner Real Estate - Algonquin
Source: MRED as distributed by MLS GRID,MLS#: 12700361
Facts & features
Interior
Bedrooms & bathrooms
- Bedrooms: 2
- Bathrooms: 1
- Full bathrooms: 1
Rooms
- Room types: No additional rooms
Primary bedroom
- Features: Flooring (Wood Laminate)
- Level: Main
- Area: 162 Square Feet
- Dimensions: 9X18
Bedroom 2
- Features: Flooring (Wood Laminate)
- Level: Second
- Area: 390 Square Feet
- Dimensions: 15X26
Kitchen
- Features: Kitchen (Eating Area-Breakfast Bar, Pantry-Closet), Flooring (Wood Laminate)
- Level: Main
- Area: 154 Square Feet
- Dimensions: 11X14
Laundry
- Level: Basement
- Area: 48 Square Feet
- Dimensions: 8X6
Living room
- Features: Flooring (Wood Laminate)
- Level: Main
- Area: 312 Square Feet
- Dimensions: 26X12
Heating
- Natural Gas, Forced Air
Cooling
- Central Air
Appliances
- Included: Range, Dishwasher, Refrigerator, Washer, Dryer, Stainless Steel Appliance(s)
- Laundry: Main Level
Features
- 1st Floor Bedroom, 1st Floor Full Bath
- Flooring: Laminate
- Basement: Unfinished,Full
- Number of fireplaces: 1
- Fireplace features: Living Room
Interior area
- Total structure area: 0
- Total interior livable area: 952 sqft
Property
Parking
- Total spaces: 2
- Parking features: Concrete, Yes, Garage Owned, Detached, Garage
- Garage spaces: 2
Accessibility
- Accessibility features: No Disability Access
Features
- Stories: 1.5
- Body of water: PISTAKEE LAKE
Lot
- Size: 5,636 Square Feet
- Features: Water Rights
Details
- Additional structures: Shed(s)
- Parcel number: 05211170230000
- Special conditions: None
- Other equipment: Water-Softener Owned, Ceiling Fan(s), Sump Pump
Construction
Type & style
- Home type: SingleFamily
- Architectural style: Cape Cod
- Property subtype: Single Family Residence
Materials
- Vinyl Siding
- Foundation: Concrete Perimeter
- Roof: Asphalt
Condition
- New construction: No
- Year built: 1930
- Major remodel year: 2024
Utilities & green energy
- Electric: Circuit Breakers
- Sewer: Septic Tank
- Water: Well
Community & HOA
Community
- Features: Park, Lake, Dock, Water Rights, Street Paved
- Subdivision: Pistaqua Heights
HOA
- Has HOA: Yes
- Services included: Lake Rights
- HOA fee: $350 annually
Location
- Region: Mchenry
Financial & listing details
- Price per square foot: $236/sqft
- Tax assessed value: $126,304
- Annual tax amount: $2,896
- Date on market: 7/28/2026
- Ownership: Fee Simple
- Has irrigation water rights: Yes
Estimated market value
Not available
Estimated sales range
Not available
Not available
Price history
| Date | Event | Price |
|---|---|---|
| 8/9/2024 | Sold | $210,000-2.3%$221/sqft |
Source:  MRED as distributed by MLS GRID #12102351 Report a problem MRED as distributed by MLS GRID #12102351 Report a problem | ||
| 7/10/2024 | Contingent | $215,000$226/sqft |
Source: MRED as distributed by MLS GRID #12102351 Report a problem | ||
| 7/5/2024 | Listed for sale | $215,000+34.4%$226/sqft |
Source: MRED as distributed by MLS GRID #12102351 Report a problem | ||
| 10/4/2004 | Sold | $160,000+44.1%$168/sqft |
Source: Public Record Report a problem | ||
| 8/31/1995 | Sold | $111,000$117/sqft |
Source: Public Record Report a problem | ||
Public tax history
| Year | Property taxes | Tax assessment |
|---|---|---|
| 2024 | $2,321 +14.8% | $45,456 +8% |
| 2023 | $2,021 -14% | $42,097 +18.8% |
| 2022 | $2,351 +2.8% | $35,439 +4.9% |
| 2021 | $2,287 +0.6% | $33,769 +7.6% |
| 2020 | $2,273 +4.2% | $31,377 +4.3% |
| 2019 | $2,181 +10.3% | $30,089 +3.5% |
| 2018 | $1,978 | $29,075 +8.2% |
| 2017 | $1,978 +6.2% | $26,874 +9.3% |
| 2016 | $1,862 +74.5% | $24,578 +7.2% |
| 2015 | $1,067 -15.6% | $22,936 +46.7% |
| 2014 | $1,264 -40.3% | $15,631 -14.4% |
| 2012 | $2,116 -17.6% | $18,255 -48.1% |
| 2011 | $2,570 -24.4% | $35,184 -28.7% |
| 2010 | $3,398 +9.9% | $49,347 -2.7% |
| 2009 | $3,090 +0.6% | $50,742 +0.2% |
| 2008 | $3,072 +24.4% | $50,666 +2.9% |
| 2006 | $2,470 -0.2% | $49,238 |
| 2005 | $2,474 +4.4% | -- |
| 2004 | $2,369 +3.6% | -- |
| 2003 | $2,286 +3.3% | -- |
| 2002 | $2,214 -1.1% | -- |
| 2001 | $2,238 +0.7% | $36,728 +3.8% |
| 2000 | $2,224 | $35,371 |
Find assessor info on the county website
Monthly payment
Est. payment
Payment breakdown
Explore the cost of this home by adjusting the details. Changes won't be saved.Climate risks
Neighborhood: 60051
Nearby schools
GreatSchools rating
- NABig Hollow Primary SchoolGrades: PK-1Distance: 3 mi
- 7/10Big Hollow Middle SchoolGrades: 5-8Distance: 3.1 mi
- 3/10Grant Community High SchoolGrades: 9-12Distance: 2.6 mi
Schools provided by the listing agent
- Elementary: Big Hollow Elementary School
- Middle: Big Hollow Middle School
- High: Grant Community High School
- District: 38
Source: MRED as distributed by MLS GRID. This data may not be complete. We recommend contacting the local school district to confirm school assignments for this home.
- $359,9003 bd3 ba1.8k sqft34708 N Nokomis Trl, McHenry, IL 60051Off Market
- $316,9003 bd2 ba1.4k sqft34674 N Nokomis Trl, McHenry, IL 60051Off Market
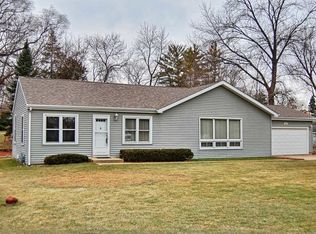
- $361,7004 bd2 ba1.9k sqft34679 N Hiawatha Trl, McHenry, IL 60051Off Market
- $250,100-- bd1 ba1.2k sqft34715 N Hiawatha Trl, McHenry, IL 60051Off Market
- $302,1003 bd2 ba1.5k sqft34724 N Nokomis Trl, McHenry, IL 60051Off Market
- $171,1001 bd1 ba880 sqft34668 N Nokomis Trl, McHenry, IL 60051Off Market
- $19,2470.29 acres34681 N Nokomis Trl, McHenry, IL 60051Off Market
- $277,5003 bd1 ba853 sqft34713 N Nokomis Trl, McHenry, IL 60051Off Market
A local agent can set up tours, give advice and negotiate with sellers.
Similar homes
- $250,0002 bd1 ba940 sqft115 Muriel Rd, Spring Grove, IL 60081New
 MLS ID #12685533, Jackie Pirie, Keller Williams North Shore West. MRED as distributed by MLS GRID
 - $280,0003 bd2 ba1.3k sqft2504 W Fairview Ln, McHenry, IL 60051New
 MLS ID #12723648, Herbert Straus, Keller Williams Thrive. MRED as distributed by MLS GRID
 - $224,9003 bd1 ba644 sqft423 Lily Ln, Lakemoor, IL 60051Active
 MLS ID #12689200, Matthew Sean Mason, Worth Clark Realty. MRED as distributed by MLS GRID
 - $240,0002 bd1 ba700 sqft2622 W Emerald Ct, McHenry, IL 60051Active
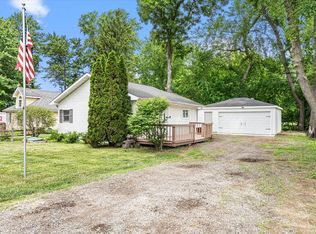 MLS ID #12665102, Nayibe Garces, Prello Realty. MRED as distributed by MLS GRID
 - $199,9002 bd1 ba1.2k sqft1010 Osage Dr, McHenry, IL 60051ActiveMLS ID #12709938, Heather Rizzo, ABR,PSA, Bold Faith Real Estate, LLC. MRED as distributed by MLS GRID
- $190,0001 bd1 ba1k sqft403 Maplewood Dr, Lakemoor, IL 60051ActiveMLS ID #12691835, Richard Toepper, GRI, Keller Williams Success Realty. MRED as distributed by MLS GRID
- $224,9002 bd1 ba672 sqft21104 122nd STREET, Bristol, WI 53104ActiveMLS ID #1974444, Felicia Pavlica Team*. WIREX MLS
- $279,9993 bd1 ba1.1k sqft1509 Hickory St, Holiday Hills, IL 60051ActiveMLS ID #12719059, Lisa Jensen, Keller Williams North Shore West. MRED as distributed by MLS GRID
- $254,8002 bd3 ba1.3k sqft1724 Court St, McHenry, IL 60051Price ChangeMLS ID #12694183, Jeff Kudukis, HomeSmart Realty Group. MRED as distributed by MLS GRID
- $257,9002 bd1 ba1k sqft24 John St, Crystal Lake, IL 60014NewMLS ID #12725593, Mazina Dominguez, Baird & Warner. MRED as distributed by MLS GRID
- $209,0003 bd2 ba1.1k sqft26094 W Ingleside Ave, Ingleside, IL 60041ActiveMLS ID #12663821, Steven Sewruk, RE/MAX Plaza. MRED as distributed by MLS GRID
- $300,0002 bd2 ba1k sqft39 Fairfax Rd, Fox Lake, IL 60020ActiveMLS ID #12719831, Theresa Bloede, Compass. MRED as distributed by MLS GRID
- $246,9003 bd1 ba874 sqft12810 W Beach Rd, Beach Park, IL 60087NewMLS ID #12725244, Gary Powell, Netgar Investments Inc. MRED as distributed by MLS GRID
- $259,0002 bd2 ba1.2k sqft1248 Chesterton Dr, Volo, IL 60020NewMLS ID #12710140, Kim Alden, Compass. MRED as distributed by MLS GRID
- $289,0003 bd2 ba1.1k sqft35397 N 1st Ave, Ingleside, IL 60041ActiveMLS ID #12632208, Bryan Shaughnessy, Realty World Tiffany R.E.. MRED as distributed by MLS GRID
- $258,5002 bd1 ba1.1k sqft4605 Ashley Dr, McHenry, IL 60050Re-activatedMLS ID #12698696, Jake Tazelaar, RE/MAX Ultimate Professionals. MRED as distributed by MLS GRID
- $255,0003 bd1 ba1.1k sqft26814 N Genesee St, Wauconda, IL 60084Price ChangeMLS ID #12707156, Jim Starwalt, ABR,CRS,CSC,GRI, Better Homes and Garden Real Estate Star Homes. MRED as distributed by MLS GRID
- $265,0003 bd1 ba1.3k sqft703 State Route 59, Ingleside, IL 60041ActiveMLS ID #12682614, Vincent A Incopero, Nexus Chicago Realty Group, LL. MRED as distributed by MLS GRID
- $245,0003 bd1 ba1k sqft1627 Greenfield Ave, North Chicago, IL 60064NewMLS ID #12717193, Annie Sullivan, Keller Williams North Shore West. MRED as distributed by MLS GRID
- $229,9002 bd1 ba898 sqft7919 Hill Dr, Wonder Lake, IL 60097Price ChangeMLS ID #12656327, Hilda Jones, GRI,SFR, Baird & Warner Real Estate - Algonquin. MRED as distributed by MLS GRID
