MOTIVATED SELLER! Welcome home to this beautifully maintained brick ranch nestled in the highly sought-after Whispering Oaks neighborhood! This move-in ready home offers the perfect blend of charm and modern updates, featuring gleaming oak hardwood floors throughout the main living areas and bedrooms, durable vinyl plank flooring in the kitchen, and stainless steel appliances. The spacious eat-in kitchen flows seamlessly into a versatile bonus room, offering endless possibilities as a home office, playroom, dining area, or additional living space to fit your lifestyle. Recent improvements provide peace of mind, including a fully remodeled bathroom featuring a gorgeous tiled tub/shower, a brand-new water heater, newer dryer, and a newly installed chain-link fenced backyard-perfect for pets, kids, or simply enjoying the outdoors. Situated in the desirable Whispering Oaks community, you'll love being just minutes from parks, walking paths, shopping, restaurants, and everyday conveniences while still enjoying the quiet feel of an established neighborhood. Nearby Whispering Oaks Park offers green space, walking paths, a playground, and recreational amenities, with additional shopping and dining just moments away. Don't miss your opportunity to own this updated, low-maintenance ranch in one of McHenry's most convenient locations!
Price change
Price cut: $2.5K (8/11)
$256,000
4605 Ashley Dr, McHenry, IL 60050
2beds
1,100sqft
Single Family Residence
Built in 1969
0.3 Acres Lot
$-- Zestimate®
$233/sqft
$-- HOA
What's special
Versatile bonus roomBeautifully maintained brick ranchSpacious eat-in kitchenStainless steel appliances
- 37 days |
- 1,544 |
- 81 |
Zillow last checked:
Listing updated:
Listed by:
Jake Tazelaar 815-566-2700,
RE/MAX Ultimate Professionals
Source: MRED as distributed by MLS GRID,MLS#: 12698696
Facts & features
Interior
Bedrooms & bathrooms
- Bedrooms: 2
- Bathrooms: 1
- Full bathrooms: 1
Rooms
- Room types: Office
Primary bedroom
- Level: Main
- Area: 144 Square Feet
- Dimensions: 12X12
Bedroom 2
- Level: Main
- Area: 121 Square Feet
- Dimensions: 11X11
Dining room
- Level: Main
- Dimensions: COMBO
Kitchen
- Level: Main
- Area: 156 Square Feet
- Dimensions: 13X12
Laundry
- Level: Main
- Area: 36 Square Feet
- Dimensions: 4X9
Living room
- Level: Main
- Area: 209 Square Feet
- Dimensions: 19X11
Office
- Level: Main
- Area: 99 Square Feet
- Dimensions: 11X9
Heating
- Natural Gas, Forced Air
Cooling
- Central Air
Features
- Basement: Crawl Space
Interior area
- Total structure area: 0
- Total interior livable area: 1,100 sqft
Video & virtual tour
Property
Parking
- Total spaces: 3
- Parking features: Yes, Attached, Garage
- Attached garage spaces: 1
Accessibility
- Accessibility features: No Disability Access
Features
- Stories: 1
Lot
- Size: 0.3 Acres
- Dimensions: 75 X 143
Details
- Parcel number: 0927380010
- Special conditions: None
Construction
Type & style
- Home type: SingleFamily
- Property subtype: Single Family Residence
Materials
- Brick
Condition
- New construction: No
- Year built: 1969
Utilities & green energy
- Sewer: Public Sewer
- Water: Public
Community & HOA
HOA
- Services included: None
Location
- Region: Mchenry
Financial & listing details
- Price per square foot: $233/sqft
- Tax assessed value: $201,807
- Annual tax amount: $5,869
- Date on market: 7/8/2026
- Ownership: Fee Simple
Estimated market value
Not available
Estimated sales range
Not available
Not available
Price history
| Date | Event | Price |
|---|---|---|
| 8/11/2026 | Price change | $256,000-1%$233/sqft |
Source:  MRED as distributed by MLS GRID #12698696 Report a problem MRED as distributed by MLS GRID #12698696 Report a problem | ||
| 8/4/2026 | Listed for sale | $258,500$235/sqft |
Source: MRED as distributed by MLS GRID #12698696 Report a problem | ||
| 7/24/2026 | Contingent | $258,500$235/sqft |
Source: MRED as distributed by MLS GRID #12698696 Report a problem | ||
| 7/21/2026 | Price change | $258,500-2.4%$235/sqft |
Source: MRED as distributed by MLS GRID #12698696 Report a problem | ||
| 7/13/2026 | Price change | $264,900-1.9%$241/sqft |
Source: MRED as distributed by MLS GRID #12698696 Report a problem | ||
| 7/8/2026 | Listed for sale | $269,900+45.9%$245/sqft |
Source: MRED as distributed by MLS GRID #12698696 Report a problem | ||
| 7/1/2026 | Listing removed | $2,300$2/sqft |
Source: Zillow Rentals Report a problem | ||
| 6/30/2026 | Listed for rent | $2,300+76.9%$2/sqft |
Source: Zillow Rentals Report a problem | ||
| 9/21/2022 | Sold | $185,000$168/sqft |
Source: MRED as distributed by MLS GRID #11455241 Report a problem | ||
| 7/19/2022 | Listing removed | $185,000$168/sqft |
Source: MRED as distributed by MLS GRID #11455241 Report a problem | ||
| 7/6/2022 | Listed for sale | $185,000+37.1%$168/sqft |
Source: MRED as distributed by MLS GRID #11455241 Report a problem | ||
| 2/24/2021 | Listing removed | -- |
Source: Owner Report a problem | ||
| 3/10/2020 | Listing removed | $1,300$1/sqft |
Source: Owner Report a problem | ||
| 2/11/2020 | Listing removed | $134,900+2.2%$123/sqft |
Source: RE/MAX Plaza #10586943 Report a problem | ||
| 2/11/2020 | Listed for rent | $1,300$1/sqft |
Source: Owner Report a problem | ||
| 2/10/2020 | Sold | $132,000-2.1%$120/sqft |
Source: MRED as distributed by MLS GRID #10586943 Report a problem | ||
| 1/16/2020 | Pending sale | $134,900$123/sqft |
Source: RE/MAX Plaza #10586943 Report a problem | ||
| 1/9/2020 | Price change | $134,900-6.9%$123/sqft |
Source: RE/MAX Plaza #10586943 Report a problem | ||
| 12/5/2019 | Listed for sale | $144,900+107%$132/sqft |
Source: RE/MAX Plaza #10586943 Report a problem | ||
| 10/3/2012 | Sold | $70,000-6.7%$64/sqft |
Source: Public Record Report a problem | ||
| 8/31/2012 | Pending sale | $75,000$68/sqft |
Source: Remax Plaza #07783709 Report a problem | ||
| 12/9/2011 | Price change | $75,000-16.7%$68/sqft |
Source: Remax Plaza #07783709 Report a problem | ||
| 10/23/2011 | Price change | $90,000-5.3%$82/sqft |
Source: Remax Plaza #07783709 Report a problem | ||
| 10/15/2011 | Price change | $95,000-10.5%$86/sqft |
Source: Remax Plaza #07783709 Report a problem | ||
| 7/29/2011 | Listed for sale | $106,200-37.9%$97/sqft |
Source: Remax Plaza #07783709 Report a problem | ||
| 11/22/2006 | Sold | $171,000+36.8%$155/sqft |
Source: Public Record Report a problem | ||
| 8/2/2002 | Sold | $125,000+22.5%$114/sqft |
Source: Public Record Report a problem | ||
| 8/1/1996 | Sold | $102,000$93/sqft |
Source: Public Record Report a problem | ||
Public tax history
| Year | Property taxes | Tax assessment |
|---|---|---|
| 2024 | $5,691 +2.2% | $67,269 +11.6% |
| 2023 | $5,567 +4.8% | $60,266 +7.8% |
| 2022 | $5,311 +4.3% | $55,910 +7.4% |
| 2021 | $5,094 +3.1% | $52,068 +4.3% |
| 2020 | $4,941 | $49,898 +24.3% |
| 2019 | -- | $40,149 +16.1% |
| 2018 | $3,961 +3.4% | $34,567 +6.6% |
| 2017 | $3,830 +2.7% | $32,442 +7% |
| 2016 | $3,729 | $30,319 +29.9% |
| 2013 | $3,729 | $23,333 -52.9% |
| 2011 | -- | $49,522 -4.5% |
| 2010 | -- | $51,856 -7.2% |
| 2009 | -- | $55,868 -1.4% |
| 2008 | -- | $56,673 +6.6% |
| 2006 | -- | $53,177 +8.4% |
| 2005 | $3,068 +10.7% | $49,043 +6.9% |
| 2004 | $2,773 -0.9% | $45,895 +3.8% |
| 2003 | $2,799 +0.5% | $44,228 +4.8% |
| 2002 | $2,786 +6.4% | $42,211 +4.1% |
| 2001 | $2,619 +1.2% | $40,560 +3.4% |
| 2000 | $2,588 | $39,222 |
Find assessor info on the county website
Monthly payment
Est. payment
Payment breakdown
Explore the cost of this home by adjusting the details. Changes won't be saved.Climate risks
Neighborhood: 60050
Nearby schools
GreatSchools rating
- 6/10Riverwood Elementary SchoolGrades: K-5Distance: 1.4 mi
- 7/10Parkland SchoolGrades: 6-8Distance: 1.2 mi
- NAMcHenry Community High SchoolGrades: 9-12Distance: 1 mi
Schools provided by the listing agent
- District: 15
Source: MRED as distributed by MLS GRID. This data may not be complete. We recommend contacting the local school district to confirm school assignments for this home.
- $255,0002 bd2 ba1.3k sqft4603 Ashley Dr, McHenry, IL 60050Sold
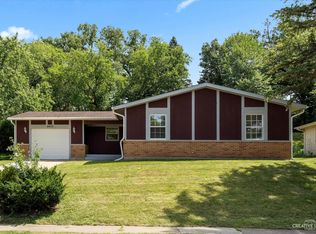
- $274,3002 bd1 ba1.3k sqft4607 Ashley Dr, McHenry, IL 60050Off Market

- $313,400-- bd-- ba1.5k sqft4514 Front Royal Dr, McHenry, IL 60050Off Market
- $300,3003 bd2 ba1.5k sqft4515 Ashley Dr, McHenry, IL 60050Off Market

- $334,7003 bd3 ba1.5k sqft4609 Ashley Dr, McHenry, IL 60050Off Market
- $292,000-- bd-- ba1k sqft4600 Front Royal Dr, McHenry, IL 60050Off Market
- $298,5002 bd2 ba1.3k sqft4606 Ashley Dr, McHenry, IL 60050Off Market
- $285,0002 bd1 ba1.2k sqft4512 Front Royal Dr, McHenry, IL 60050Off Market
A local agent can set up tours, give advice and negotiate with sellers.
Similar homes
- $275,0002 bd1 ba936 sqft2804 Russett Rd, McHenry, IL 60050New
 MLS ID #12730568, Dessi Vukov, CSC, Berkshire Hathaway HomeServices Starck Real Estate. MRED as distributed by MLS GRID
 - $309,0003 bd1 ba1.1k sqft214 Augusta Dr, McHenry, IL 60050New
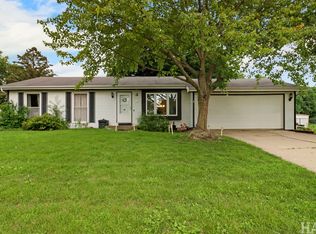 MLS ID #12718317, Dawn Bremer, CSC, Keller Williams Success Realty. MRED as distributed by MLS GRID
 - $275,0003 bd1 ba960 sqft1508 Poplar St, Holiday Hills, IL 60051New
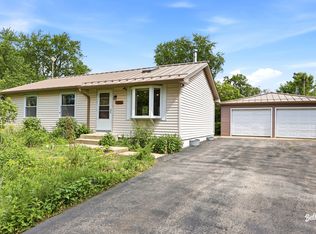 MLS ID #12730755, Nely Piper, SRES, Berkshire Hathaway HomeServices Starck Real Estate. MRED as distributed by MLS GRID
 - $247,0002 bd3 ba1.3k sqft1724 Court St, McHenry, IL 60051Price Change
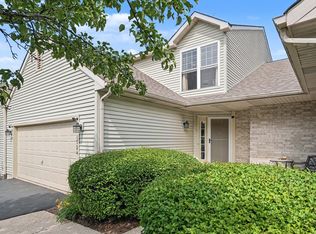 MLS ID #12694183, Jeff Kudukis, HomeSmart Realty Group. MRED as distributed by MLS GRID
 - $264,9002 bd2 ba1.5k sqft5222 Cobblers Xing, McHenry, IL 60050Price ChangeMLS ID #12710446, Keith Schauer, RE/MAX Suburban. MRED as distributed by MLS GRID
- $315,0003 bd2 ba1.5k sqft5418 Hillside Dr, McHenry, IL 60050ActiveMLS ID #12724613, Diane Tanke, Berkshire Hathaway HomeServices Starck Real Estate. MRED as distributed by MLS GRID
- $279,0003 bd2 ba1.3k sqft3108 S Woods Ave, McHenry, IL 60051NewMLS ID #12725533, Tom Udvance, Compass. MRED as distributed by MLS GRID
- $365,0003 bd2 ba1.2k sqft4729 Crystal Trl, McHenry, IL 60050ActiveMLS ID #12712717, Heidi Peterson, ABR, RE/MAX Plaza. MRED as distributed by MLS GRID
- $275,0002 bd2 ba1.4k sqft1028 Draper Rd, McHenry, IL 60050ActiveMLS ID #12680891, Kevin Dombrowski, HomeSmart Connect LLC. MRED as distributed by MLS GRID
- $249,9993 bd2 ba1.5k sqft10203 Main St, Hebron, IL 60034NewMLS ID #12709463, Jamie Decker, eXp Realty. MRED as distributed by MLS GRID
- $285,0003 bd1 ba1.3k sqft1507 Sunset Dr, Holiday Hills, IL 60051ActiveMLS ID #12727621, Dawn Folliard, Berkshire Hathaway HomeServices Starck Real Estate. MRED as distributed by MLS GRID
- $319,9002 bd2 ba1k sqft4003 McCabe Ave, Crystal Lake, IL 60014NewMLS ID #12727909, Emily Piazza, Brokerocity Inc. MRED as distributed by MLS GRID
- $275,9003 bd1 ba1.3k sqft9020 Shady Ln, Wonder Lake, IL 60097ActiveMLS ID #12671055, Paul Ambrogio, GRI, Berkshire Hathaway HomeServices Starck Real Estate. MRED as distributed by MLS GRID
- $225,0002 bd1 ba952 sqft34690 N Nokomis Trl, McHenry, IL 60051ActiveMLS ID #12700361, Hilda Jones, GRI,SFR, Baird & Warner Real Estate - Algonquin. MRED as distributed by MLS GRID
- $224,9003 bd1 ba644 sqft423 Lily Ln, Lakemoor, IL 60051ActiveMLS ID #12689200, Matthew Sean Mason, Worth Clark Realty. MRED as distributed by MLS GRID
- $250,0004 bd2 ba1.6k sqft107 W Melody Ln, Woodstock, IL 60098ActiveMLS ID #12722578, Chrissy Newbold, RE/MAX Connections II. MRED as distributed by MLS GRID
- $375,0004 bd2 ba1k sqft3715 Claremont Rd, Johnsburg, IL 60051ActiveMLS ID #12723771, Brittany Sanchez, Realty of America, LLC. MRED as distributed by MLS GRID
- $225,0002 bd1 ba776 sqft18927 W Old Plank Rd, Grayslake, IL 60030NewMLS ID #12712565, Jamie Hering, CSC, Coldwell Banker Realty. MRED as distributed by MLS GRID
- $249,9003 bd1 ba948 sqft901 Flintwood Ct, Round Lake Heights, IL 60073ActiveMLS ID #12725978, Lisa Wolf, Keller Williams North Shore West. MRED as distributed by MLS GRID
- $339,7003 bd1 ba1k sqft5301 Pistakee Dr, Johnsburg, IL 60051ActiveMLS ID #12727254, Neil Gates, Chase Real Estate LLC. MRED as distributed by MLS GRID
