
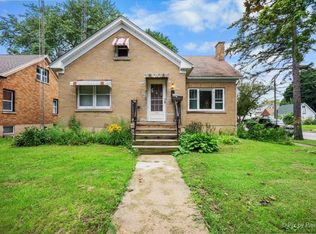
Old town charm meets modern updates! Welcome to this character-filled 3-bedroom, 2-full-bath home situated on a spacious double lot in the heart of downtown Hebron. Original hardwood floors, built-ins, chair rails and timeless details throughout the main level give this home the character you just don't find in newer construction. The primary suite features its own private full bathroom, while the unfinished basement provides laundry and plenty of storage space. Outside, enjoy a 2 car detached garage, additional shed and expansive double lot. Updates include a newer roof, siding, windows and refreshed interior paint. Central AC is currently inoperable and is being sold as-is; seller will leave all window units. A great blend of small-town charm, space and updates for a great price!
Contingent
$249,999
10203 Main St, Hebron, IL 60034
3beds
1,513sqft
Single Family Residence
Built in 1925
0.67 Acres Lot
$252,900 Zestimate®
$165/sqft
$-- HOA
What's special
Original hardwood floorsSpacious double lotExpansive double lotChair railsNewer roofAdditional shedRefreshed interior paint
- 49 days
- 42
- 0
Zillow last checked:
Listing updated:
Listed by:
Jamie Decker (815)353-0343,
eXp Realty
Source: MRED as distributed by MLS GRID,MLS#: 12709463
Facts & features
Interior
Bedrooms & bathrooms
- Bedrooms: 3
- Bathrooms: 2
- Full bathrooms: 2
Rooms
- Room types: Den
Primary bedroom
- Features: Flooring (Hardwood), Bathroom (Full)
- Level: Second
- Area: 156 Square Feet
- Dimensions: 13X12
Bedroom 2
- Features: Flooring (Carpet)
- Level: Second
- Area: 108 Square Feet
- Dimensions: 12X9
Bedroom 3
- Features: Flooring (Carpet)
- Level: Second
- Area: 120 Square Feet
- Dimensions: 10X12
Den
- Features: Flooring (Hardwood)
- Level: Main
- Area: 117 Square Feet
- Dimensions: 13X9
Dining room
- Features: Flooring (Hardwood)
- Level: Main
- Area: 169 Square Feet
- Dimensions: 13X13
Kitchen
- Features: Kitchen (Eating Area-Breakfast Bar), Flooring (Tile)
- Level: Main
- Area: 169 Square Feet
- Dimensions: 13X13
Laundry
- Features: Flooring (Hardwood)
- Level: Basement
- Area: 704 Square Feet
- Dimensions: 32X22
Living room
- Features: Flooring (Hardwood)
- Level: Main
- Area: 169 Square Feet
- Dimensions: 13X13
Heating
- Natural Gas, Forced Air
Cooling
- Central Air, Window Unit(s)
Appliances
- Included: Range, Microwave, Refrigerator, Washer, Dryer
- Laundry: In Unit, Sink
Features
- 1st Floor Full Bath, Built-in Features, Separate Dining Room, Replacement Windows
- Flooring: Hardwood, Carpet
- Doors: Panel Door(s)
- Windows: Replacement Windows, Window Treatments
- Basement: Unfinished,Partial
- Attic: Unfinished
Interior area
- Total structure area: 2,213
- Total interior livable area: 1,513 sqft
Video & virtual tour
Property
Parking
- Total spaces: 2
- Parking features: Gravel, Garage Door Opener, Yes, Garage Owned, Detached, Garage
- Garage spaces: 2
- Has uncovered spaces: Yes
Accessibility
- Accessibility features: No Disability Access
Features
- Stories: 2
Lot
- Size: 0.67 Acres
- Dimensions: 174X146X99X146
Details
- Additional structures: Shed(s), Garage(s)
- Additional parcels included: 0308476007
- Parcel number: 0308476006
- Special conditions: None
Construction
Type & style
- Home type: SingleFamily
- Architectural style: American 4-Sq.
- Property subtype: Single Family Residence
Materials
- Vinyl Siding
- Foundation: Concrete Perimeter, Stone
- Roof: Asphalt
Condition
- New construction: No
- Year built: 1925
Utilities & green energy
- Sewer: Public Sewer
- Water: Public
Community & HOA
Community
- Features: Street Paved
HOA
- Services included: None
Location
- Region: Hebron
Financial & listing details
- Price per square foot: $165/sqft
- Tax assessed value: $207,726
- Annual tax amount: $4,568
- Date on market: 8/11/2026
- Ownership: Fee Simple
Estimated market value
$252,900
$240,000 - $266,000
$2,304/mo
Price history
| Date | Event | Price |
|---|---|---|
| 8/15/2026 | Contingent | $249,999$165/sqft |
Source:  MRED as distributed by MLS GRID #12709463 Report a problem MRED as distributed by MLS GRID #12709463 Report a problem | ||
| 8/11/2026 | Listed for sale | $249,999+26.9%$165/sqft |
Source: MRED as distributed by MLS GRID #12709463 Report a problem | ||
| 6/28/2023 | Sold | $197,000+1.1%$130/sqft |
Source: MRED as distributed by MLS GRID #11782319 Report a problem | ||
| 5/16/2023 | Contingent | $194,900$129/sqft |
Source: MRED as distributed by MLS GRID #11782319 Report a problem | ||
| 5/12/2023 | Listed for sale | $194,900+68.7%$129/sqft |
Source: MRED as distributed by MLS GRID #11782319 Report a problem | ||
| 8/3/2016 | Sold | $115,500-3.7%$76/sqft |
Source: MRED as distributed by MLS GRID #09244360 Report a problem | ||
| 6/27/2016 | Pending sale | $119,900$79/sqft |
Source: ILrealty Inc. Kurchina & Assoc. #09244360 Report a problem | ||
| 6/2/2016 | Price change | $119,900-7.7%$79/sqft |
Source: ILrealty Inc. Kurchina & Assoc. #09244360 Report a problem | ||
| 4/13/2016 | Listed for sale | $129,900+766%$86/sqft |
Source: ILrealty Inc. Kurchina & Assoc. #09193848 Report a problem | ||
| 11/22/2015 | Listing removed | -- |
Source: Auction.com Report a problem | ||
| 5/12/2015 | Price change | $15,000-83.9%$10/sqft |
Source: Auction.com Report a problem | ||
| 4/1/2015 | Listed for sale | -- |
Source: Auction.com Report a problem | ||
| 12/1/1995 | Sold | $93,000$61/sqft |
Source: Public Record Report a problem | ||
Public tax history
| Year | Property taxes | Tax assessment |
|---|---|---|
| 2025 | $4,003 +5.2% | $69,242 +9.9% |
| 2024 | $3,804 +5.4% | $63,010 +12.9% |
| 2023 | $3,609 +4.4% | $55,806 +10.6% |
| 2022 | $3,458 +5.3% | $50,480 +9.5% |
| 2021 | $3,285 +4.6% | $46,105 +11% |
| 2020 | $3,141 | $41,524 +1.4% |
| 2019 | -- | $40,939 +2.7% |
| 2018 | $3,028 -1.4% | $39,847 -2.2% |
| 2017 | $3,071 -14.1% | $40,755 +4% |
| 2016 | $3,574 | $39,202 +8% |
| 2013 | $3,574 | $36,299 -16% |
| 2011 | -- | $43,193 -7% |
| 2010 | -- | $46,444 -8.3% |
| 2009 | -- | $50,653 -1.8% |
| 2008 | -- | $51,582 +10.3% |
| 2006 | -- | $46,745 +5.8% |
| 2005 | $2,604 +5.1% | $44,166 +8.2% |
| 2004 | $2,478 +2.8% | $40,826 +9.5% |
| 2003 | $2,410 +3.3% | $37,274 |
| 2002 | $2,333 +2.7% | $37,274 +2.1% |
| 2001 | $2,271 +3.3% | $36,514 |
| 2000 | $2,198 | $36,514 |
Find assessor info on the county website
Monthly payment
Est. payment
Payment breakdown
Explore the cost of this home by adjusting the details. Changes won't be saved.Climate risks
Neighborhood: 60034
Nearby schools
Schools provided by the listing agent
- Elementary: Alden Hebron Elementary School
- Middle: Alden-Hebron Middle School
- High: Alden-Hebron High School
- District: 19
Source: MRED as distributed by MLS GRID. This data may not be complete. We recommend contacting the local school district to confirm school assignments for this home.
Similar homes
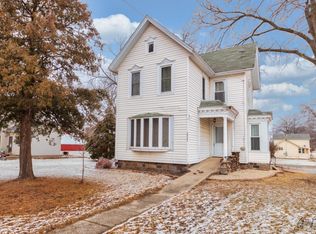
- $249,9993 bd1 ba1k sqft822 N Madison St, Woodstock, IL 60098Active
 MLS ID #12747638, Craig Fallico, Baird & Warner. MRED as distributed by MLS GRID
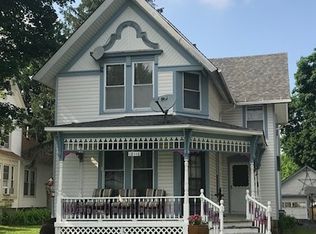
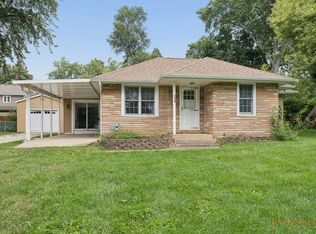
 - $249,0003 bd1 ba1k sqft7304 Hiawatha Dr, Wonder Lake, IL 60097Active
 MLS ID #12747530, Dan La Placa, Berkshire Hathaway HomeServices Starck Real Estate. MRED as distributed by MLS GRID
 - $273,5003 bd1 ba1.3k sqft9020 Shady Ln, Wonder Lake, IL 60097Active
 MLS ID #12749769, Paul Ambrogio, GRI, Berkshire Hathaway HomeServices Starck Real Estate. MRED as distributed by MLS GRID
 - $274,9003 bd2 ba1.7k sqft867 Clay St, Woodstock, IL 60098Active
 MLS ID #12740408, Claudia Tapia, Northwest Suburban Real Estate. MRED as distributed by MLS GRID
