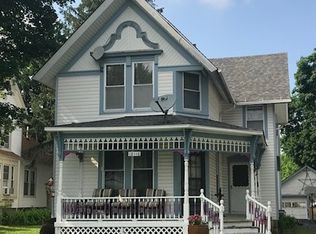
Beautifl 4 or 5 bedroom Victorian in downtown Hebron. All the old woodwork is still intact. all matching original sliding pocket doors, carinets, staircases all original.Windows, siding, roof all recently replaced. The upper level has been rented for 50 plus years and could be a seperate apartment or an in-law unit.The upper unit has two seperate entrances and also has its own electric and gas meters. The basement also has two sets of washers and dryers. Large yard with a one car garage and also a large storage shed with electric and a concrete floor
Contingent
$254,900
12114 Bigelow Ave, Hebron, IL 60034
4beds
1,800sqft
Single Family Residence
Built in ----
-- sqft lot
$-- Zestimate®
$142/sqft
$-- HOA
What's special
Large yardOne car garage
- --
- 23
- views
- 0
- saves
Zillow last checked:
Listing updated:
Listed by:
James Schaid, GRI 815-385-6770,
RE/MAX Plaza,
Dorene Smith 847-344-8338,
RE/MAX Plaza
Source: MRED as distributed by MLS GRID,MLS#: 12763581
Facts & features
Interior
Bedrooms & bathrooms
- Bedrooms: 4
- Bathrooms: 2
- Full bathrooms: 2
Rooms
- Room types: Kitchen
Primary bedroom
- Features: Bathroom (Shower Only)
- Level: Main
- Area: 156 Square Feet
- Dimensions: 13X12
Bedroom 2
- Level: Second
- Area: 169 Square Feet
- Dimensions: 13X13
Bedroom 3
- Level: Second
- Area: 130 Square Feet
- Dimensions: 13X10
Bedroom 4
- Level: Second
- Area: 120 Square Feet
- Dimensions: 12X10
Dining room
- Level: Main
- Area: 156 Square Feet
- Dimensions: 13X12
Family room
- Level: Main
- Area: 169 Square Feet
- Dimensions: 13X13
Kitchen
- Features: Kitchen (Eating Area-Table Space)
- Level: Main
- Area: 169 Square Feet
- Dimensions: 13X13
Kitchen 2nd
- Level: Second
- Area: 238 Square Feet
- Dimensions: 17X14
Laundry
- Level: Basement
- Area: 300 Square Feet
- Dimensions: 20X15
Living room
- Level: Main
- Area: 156 Square Feet
- Dimensions: 13X12
Heating
- Natural Gas
Cooling
- Window Unit(s)
Appliances
- Included: Refrigerator, Washer, Dryer, Cooktop, Oven
- Laundry: Gas Dryer Hookup, Common Area, Sink
Features
- 1st Floor Bedroom, In-Law Floorplan, 1st Floor Full Bath
- Flooring: Hardwood, Carpet
- Doors: Sliding Doors, Panel Door(s)
- Windows: Insulated Windows, Screens
- Basement: Unfinished,Exterior Entry,Full
Interior area
- Total structure area: 0
- Total interior livable area: 1,800 sqft
Property
Parking
- Total spaces: 1
- Parking features: Concrete, Garage Door Opener, Yes, Detached, Garage
- Garage spaces: 1
- Has uncovered spaces: Yes
Accessibility
- Accessibility features: No Disability Access
Features
- Stories: 2
Lot
- Dimensions: 78x178x72x209
- Features: Irregular Lot, Wooded, Mature Trees
Details
- Additional structures: Workshop, Outbuilding, Shed(s)
- Parcel number: 0308476009
- Special conditions: None
- Other equipment: Water-Softener Owned
Construction
Type & style
- Home type: SingleFamily
- Architectural style: Victorian
- Property subtype: Single Family Residence
Materials
- Aluminum Siding
- Foundation: Stone
- Roof: Asphalt
Condition
- New construction: No
Details
- Builder model: Victorian
Utilities & green energy
- Sewer: Public Sewer
- Water: Public
- Utilities for property: Cable Available
Community & HOA
Community
- Features: Sidewalks, Street Paved
HOA
- Services included: None
Location
- Region: Hebron
Financial & listing details
- Price per square foot: $142/sqft
- Tax assessed value: $238,506
- Annual tax amount: $1,299
- Date on market: 9/28/2026
- Ownership: Fee Simple
Estimated market value
Not available
Estimated sales range
Not available
Not available
Price history
Price history is unavailable.
Public tax history
| Year | Property taxes | Tax assessment |
|---|---|---|
| 2025 | $1,299 -5.5% | $79,502 +9.9% |
| 2024 | $1,374 -8.4% | $72,347 +12.9% |
| 2023 | $1,500 -22.4% | $64,075 +10.6% |
| 2022 | $1,933 -5.1% | $57,960 +9.5% |
| 2021 | $2,037 -7.4% | $52,937 +11% |
| 2020 | $2,199 | $47,678 +1.4% |
| 2019 | -- | $47,006 +15.1% |
| 2018 | $2,224 +1.2% | $40,842 -2.2% |
| 2017 | $2,198 +93.9% | $41,773 +4% |
| 2016 | $1,134 | $40,182 +8% |
| 2013 | $1,134 | $37,205 -16% |
| 2011 | -- | $44,272 -7% |
| 2010 | -- | $47,604 -8.3% |
| 2009 | -- | $51,918 -1.8% |
| 2008 | -- | $52,870 +10.3% |
| 2006 | -- | $47,913 +5.8% |
| 2005 | $1,957 -16.4% | $45,269 +8.2% |
| 2004 | $2,341 +2.7% | $41,846 +9.5% |
| 2003 | $2,278 +3.3% | $38,205 |
| 2002 | $2,205 +0.4% | $38,205 +2.1% |
| 2001 | $2,196 -11.9% | $37,426 |
| 2000 | $2,491 | $37,426 |
Find assessor info on the county website
Monthly payment
Est. payment
Payment breakdown
Explore the cost of this home by adjusting the details. Changes won't be saved.Climate risks
Neighborhood: 60034
Nearby schools
Schools provided by the listing agent
- District: 19
Source: MRED as distributed by MLS GRID. This data may not be complete. We recommend contacting the local school district to confirm school assignments for this home.


Similar homes
- $215,0003 bd2 ba1.4k sqft9620 Illinois St, Hebron, IL 60034Price Change
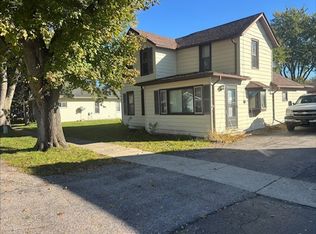 MLS ID #12786299, Renee Daniels, Results Realty USA. MRED as distributed by MLS GRID
- $325,0002 bd2 ba1.4k sqft10210 Sharon Ln, Hebron, IL 60034Price Change
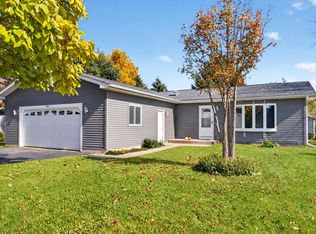 MLS ID #12783735, Melissa Sedevie, American Realty Illinois LLC. MRED as distributed by MLS GRID
- $300,0004 bd2 ba1.6k sqft5510 George St, Richmond, IL 60071New
 MLS ID #12806580, Jennifer Hollowell, Brokerocity Inc. MRED as distributed by MLS GRID
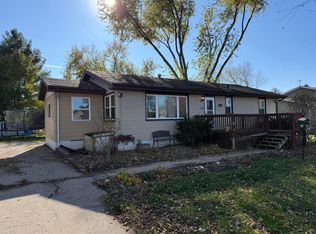
- $249,9003 bd1 ba1.1k sqft1931 Esch ROAD, Twin Lakes, WI 53181Active
 MLS ID #1988264, Gracie Peterson. WIREX MLS
