A home full of possibilities in a wonderful location! This spacious home offers an exciting opportunity to create your dream home, with generous living spaces, standout features, and a beautiful nearly one-acre lot in a convenient Harvard location. The owner began renovation, and is leaving the next owner with the opportunity to add their own finishing touches and make it truly their own. The oversized kitchen is a showstopper, with beautiful cabinets, stainless steel appliances, and plenty of room to cook, gather, and entertain. There's room for everyone to spread out, with a spacious living room perfect for relaxing and a cozy sitting area that adds extra charm. One of the highlights is the new first-floor primary bedroom, featuring a big bathroom currently shared with the office (which has its own unfinished bath area). Upstairs, you'll find two generously sized bedrooms and a full bathroom that just needs a some finishing touches. The mostly finished basement adds even more versatility, with an office, recreation room, bath and additional spaces ready to become whatever you envision - a hobby room, home gym, game room, or creative retreat. And then there's the location! Set on a gorgeous nearly one acre lot, this property is right next to Harvard Junior High School and Harvard High School, with Jefferson Elementary just a couple of blocks away. Enjoy the feeling of space and a quieter setting while remaining close to local conveniences and exciting destinations. Looking for summer fun? Beautiful Fontana and Lake Geneva are only about 15 minutes away! Commuters and city lovers will appreciate Harvard's Metra connection to Chicago, making the train ride an opportunity to relax, read, or simply enjoy the journey. Rockford, Madison, Milwaukee, and other Wisconsin destinations are also within convenient driving distance. There's plenty of room to dream, grow, and make this property your own. The city has agreed to allow a garage on the front of the property, offering an additional possibility for the future. A little vision can go a long way! If you've been looking for a home with space, character, a desirable location, and the opportunity to personalize it to your taste, home is ready for its next chapter. Bring your ideas and discover the possibilities!
Active
$269,000
1205 Garfield St, Harvard, IL 60033
4beds
1,400sqft
Single Family Residence
Built in 1948
0.87 Acres Lot
$-- Zestimate®
$192/sqft
$-- HOA
What's special
Big bathroomBeautiful cabinetsSpacious homeOversized kitchenStainless steel appliancesRecreation roomNew first-floor primary bedroom
- --
- 1,517
- views
- 142
- saves
Likely to sell faster than
Zillow last checked:
Listing updated:
Listed by:
Marj Carpenter, CRS,GRI 815-444-6275,
RE/MAX Suburban
Source: MRED as distributed by MLS GRID,MLS#: 12784083
Facts & features
Interior
Bedrooms & bathrooms
- Bedrooms: 4
- Bathrooms: 3
- Full bathrooms: 2
- 1/2 bathrooms: 1
Rooms
- Room types: Office, Den, Recreation Room, Bonus Room
Primary bedroom
- Features: Flooring (Hardwood), Bathroom (Full)
- Level: Main
- Area: 192 Square Feet
- Dimensions: 16X12
Bedroom 2
- Features: Flooring (Hardwood)
- Area: 110 Square Feet
- Dimensions: 11X10
Bedroom 3
- Features: Flooring (Hardwood)
- Area: 90 Square Feet
- Dimensions: 10X9
Bedroom 4
- Features: Flooring (Carpet)
- Level: Basement
- Area: 88 Square Feet
- Dimensions: 11X8
Bonus room
- Features: Flooring (Carpet)
- Level: Basement
- Area: 208 Square Feet
- Dimensions: 16X13
Den
- Features: Flooring (Carpet)
- Level: Basement
- Area: 72 Square Feet
- Dimensions: 12X6
Dining room
- Features: Flooring (Hardwood)
- Level: Main
- Area: 126 Square Feet
- Dimensions: 14X9
Kitchen
- Features: Kitchen (Eating Area-Table Space, Pantry-Closet), Flooring (Vinyl)
- Level: Main
- Area: 180 Square Feet
- Dimensions: 15X12
Laundry
- Level: Basement
- Area: 28 Square Feet
- Dimensions: 7X4
Living room
- Features: Flooring (Hardwood)
- Level: Main
- Area: 221 Square Feet
- Dimensions: 17X13
Office
- Features: Flooring (Hardwood)
- Level: Main
- Area: 117 Square Feet
- Dimensions: 13X9
Recreation room
- Features: Flooring (Carpet)
- Level: Basement
- Area: 372 Square Feet
- Dimensions: 31X12
Heating
- Steam, Baseboard, Zoned
Cooling
- Central Air
Appliances
- Included: Range, Microwave, Dishwasher, Refrigerator, Washer, Dryer, Disposal, Gas Water Heater
- Laundry: Main Level, Gas Dryer Hookup, In Unit
Features
- 1st Floor Bedroom, 1st Floor Full Bath
- Flooring: Hardwood
- Windows: Screens
- Basement: Partially Finished,Full
Interior area
- Total structure area: 2,312
- Total interior livable area: 1,400 sqft
- Finished area below ground: 900
Property
Parking
- Total spaces: 8
- Parking features: Asphalt, Off Street, Driveway, Yes, Owned
- Has uncovered spaces: Yes
Accessibility
- Accessibility features: No Disability Access
Features
- Stories: 1.5
- Patio & porch: Deck
Lot
- Size: 0.87 Acres
- Dimensions: 116 X 330
- Features: Wooded, Mature Trees
Details
- Parcel number: 0125352020
- Special conditions: None
- Other equipment: Ceiling Fan(s)
Construction
Type & style
- Home type: SingleFamily
- Architectural style: Cape Cod
- Property subtype: Single Family Residence
Materials
- Vinyl Siding
- Foundation: Block, Concrete Perimeter
- Roof: Asphalt
Condition
- New construction: No
- Year built: 1948
Utilities & green energy
- Electric: Circuit Breakers
- Sewer: Public Sewer
- Water: Public
Community & HOA
Community
- Features: Park, Tennis Court(s), Street Lights, Street Paved
- Security: Carbon Monoxide Detector(s)
HOA
- Services included: None
Location
- Region: Harvard
Financial & listing details
- Price per square foot: $192/sqft
- Tax assessed value: $167,883
- Annual tax amount: $4,022
- Date on market: 10/22/2026
- Ownership: Fee Simple
Estimated market value
Not available
Estimated sales range
Not available
Not available
Price history
| Date | Event | Price |
|---|---|---|
| 8/1/2018 | Sold | $149,900$107/sqft |
Source:  MRED as distributed by MLS GRID #09967376 Report a problem | ||
| 6/13/2018 | Pending sale | $149,900$107/sqft |
Source: RE/MAX Plaza #09967376 Report a problem | ||
| 5/17/2018 | Price change | $149,900-3.3%$107/sqft |
Source: RE/MAX Plaza #09805700 Report a problem | ||
| 3/13/2018 | Price change | $155,000-6.1%$111/sqft |
Source: RE/MAX Plaza #09805700 Report a problem | ||
| 11/22/2017 | Listed for sale | $165,000$118/sqft |
Source: RE/MAX Plaza #09805700 Report a problem | ||
Public tax history
| Year | Property taxes | Tax assessment |
|---|---|---|
| 2025 | $4,022 +2.7% | $55,961 +8.3% |
| 2024 | $3,917 +7.1% | $51,696 +10.6% |
| 2023 | $3,657 +22.1% | $46,733 +28.2% |
| 2022 | $2,996 +5.8% | $36,456 +7.4% |
| 2021 | $2,832 +3% | $33,951 +5% |
| 2020 | $2,750 | $32,322 +6.9% |
| 2019 | -- | $30,247 -1.6% |
| 2018 | $3,445 +3.4% | $30,736 +11% |
| 2017 | $3,332 +3.3% | $27,692 +5.9% |
| 2016 | $3,227 | $26,140 -0.2% |
| 2013 | $3,227 | $26,181 -32.7% |
| 2011 | -- | $38,892 -7.9% |
| 2010 | -- | $42,232 -11.4% |
| 2009 | -- | $47,688 -11.2% |
| 2008 | -- | $53,731 +6.4% |
| 2006 | -- | $50,490 +2.7% |
| 2005 | $3,153 +3.5% | $49,158 +2.2% |
| 2004 | $3,047 -2.4% | $48,091 +2.4% |
| 2003 | $3,122 +9.2% | $46,946 +4% |
| 2002 | $2,858 -0.4% | $45,127 |
| 2001 | $2,870 +3% | $45,127 |
| 2000 | $2,785 | $45,127 |
Find assessor info on the county website
Monthly payment
Est. payment
Payment breakdown
Explore the cost of this home by adjusting the details. Changes won't be saved.Climate risks
Neighborhood: 60033
Nearby schools
Schools provided by the listing agent
- Elementary: Richard D Crosby Elementary Scho
- Middle: Harvard Junior High School
- High: Harvard High School
- District: 50
Source: MRED as distributed by MLS GRID. This data may not be complete. We recommend contacting the local school district to confirm school assignments for this home.
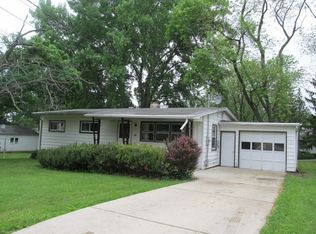
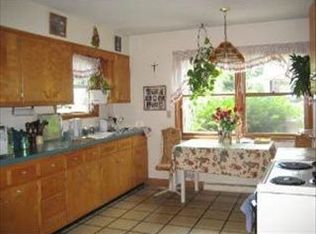
Similar homes
- $282,9003 bd2 ba1.7k sqft702 Bourn St, Harvard, IL 60033Active
 MLS ID #12745379, Jose Rey, Compass. MRED as distributed by MLS GRID
- $279,9003 bd2 ba1.3k sqft907 4th St, Harvard, IL 60033Active
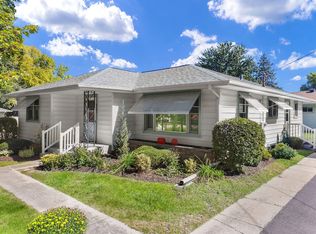 MLS ID #12760713, Pat Betlinski, Berkshire Hathaway HomeServices Starck Real Estate. MRED as distributed by MLS GRID
- $289,9004 bd3 ba1.5k sqft404 Lincoln St, Harvard, IL 60033Active
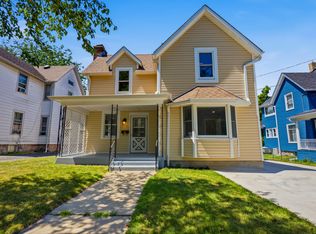 MLS ID #12721466, Carlos Gonzalez, Compass. MRED as distributed by MLS GRID
- $279,9002 bd1 ba864 sqft8504 Burton Rd, Wonder Lake, IL 60097New
 MLS ID #12719307, Susan Price, Baird & Warner Real Estate - Algonquin. MRED as distributed by MLS GRID
