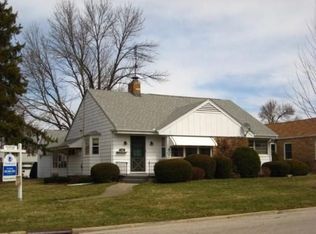
Welcome home to this pristine 3-bedroom, 2-bathroom ranch that combines timeless comfort with exceptional updates. Proudly cared for by a single owner, this move-in ready GEM features a newer roof, siding, energy-efficient windows, and central A/C for complete peace of mind. Step into a bright living room complete with a coat closet, plus a separate family room offering flexible extra space for relaxation, play, or hosting. Fully Equipped Eat-In Kitchen features a built-in oven, range top, and a spacious pantry for all your storage needs. Double laundry hookup options (choose the location that fits your lifestyle!). Detached 1 car garage with enclosed Sun Room for morning or evening quiet times. Lovely corner lot and curb appeal. Everything big has already been done for you-just unpack and start living! Schedule your private showing today.
New
$279,900
907 4th St, Harvard, IL 60033
3beds
1,330sqft
Single Family Residence
Built in 1959
8,712 Square Feet Lot
$-- Zestimate®
$210/sqft
$-- HOA
What's special
Lovely corner lotCurb appealEnergy-efficient windowsFully equipped eat-in kitchenNewer roofDouble laundry hookup optionsBuilt-in oven
- --
- 283
- views
- 11
- saves
Zillow last checked:
Listing updated:
Listed by:
Pat Betlinski (815)943-7911,
Berkshire Hathaway HomeServices Starck Real Estate
Source: MRED as distributed by MLS GRID,MLS#: 12760713
Facts & features
Interior
Bedrooms & bathrooms
- Bedrooms: 3
- Bathrooms: 2
- Full bathrooms: 2
Rooms
- Room types: Sun Room
Primary bedroom
- Features: Flooring (Hardwood)
- Level: Main
- Area: 143 Square Feet
- Dimensions: 11X13
Bedroom 2
- Features: Flooring (Hardwood)
- Level: Main
- Area: 110 Square Feet
- Dimensions: 11X10
Bedroom 3
- Features: Flooring (Hardwood)
- Level: Main
- Area: 110 Square Feet
- Dimensions: 11X10
Family room
- Features: Flooring (Carpet)
- Level: Main
- Area: 252 Square Feet
- Dimensions: 18X14
Kitchen
- Features: Flooring (Hardwood)
- Level: Main
- Area: 156 Square Feet
- Dimensions: 13X12
Living room
- Features: Flooring (Carpet)
- Level: Main
- Area: 252 Square Feet
- Dimensions: 12X21
Sun room
- Features: Flooring (Carpet)
- Level: Main
- Area: 196 Square Feet
- Dimensions: 14X14
Heating
- Natural Gas, Steam, Baseboard
Cooling
- Central Air
Appliances
- Laundry: Main Level
Features
- 1st Floor Full Bath
- Flooring: Hardwood
- Basement: Unfinished,Full
Interior area
- Total structure area: 1,130
- Total interior livable area: 1,330 sqft
Property
Parking
- Total spaces: 3
- Parking features: Asphalt, Garage Door Opener, Yes, Other, Detached, Driveway, Garage
- Garage spaces: 1
- Has uncovered spaces: Yes
Accessibility
- Accessibility features: No Disability Access
Features
- Stories: 1
- Patio & porch: Screened
Lot
- Size: 8,712 Square Feet
- Dimensions: 66x132
- Features: Corner Lot
Details
- Parcel number: 0135204001
- Special conditions: None
- Other equipment: Water-Softener Owned, TV-Cable, Ceiling Fan(s)
Construction
Type & style
- Home type: SingleFamily
- Architectural style: Ranch
- Property subtype: Single Family Residence
Materials
- Vinyl Siding
- Foundation: Concrete Perimeter
- Roof: Asphalt
Condition
- New construction: No
- Year built: 1959
Utilities & green energy
- Electric: Circuit Breakers
- Sewer: Public Sewer
- Water: Public
Community & HOA
Community
- Features: Park, Street Lights, Street Paved
HOA
- Services included: None
Location
- Region: Harvard
Financial & listing details
- Price per square foot: $210/sqft
- Tax assessed value: $198,684
- Annual tax amount: $4,045
- Date on market: 10/2/2026
- Ownership: Fee Simple
Estimated market value
Not available
Estimated sales range
Not available
Not available
Price history
| Date | Event | Price |
|---|---|---|
| 10/2/2026 | Listed for sale | $279,900$210/sqft |
Source: BHHS broker feed #12760713 Report a problem | ||
Public tax history
| Year | Property taxes | Tax assessment |
|---|---|---|
| 2025 | $4,045 -0.1% | $66,228 +8.2% |
| 2024 | $4,051 +9.1% | $61,181 +10.6% |
| 2023 | $3,711 +96.9% | $55,308 +2.5% |
| 2022 | $1,884 -2.9% | $53,957 +7.4% |
| 2021 | $1,941 -3% | $50,249 +5% |
| 2020 | $2,001 | $47,838 +6.9% |
| 2019 | -- | $44,767 +22.7% |
| 2018 | $2,147 -6.8% | $36,499 +11% |
| 2017 | $2,305 -6.8% | $32,885 +5.9% |
| 2016 | $2,474 | $31,041 -0.2% |
| 2013 | $2,474 | $31,090 -21.6% |
| 2011 | -- | $39,650 -7.9% |
| 2010 | -- | $43,056 -11.4% |
| 2009 | -- | $48,618 |
| 2008 | -- | $48,618 +6.4% |
| 2006 | -- | $45,686 +2.7% |
| 2005 | $2,578 +0.8% | $44,481 +2.2% |
| 2004 | $2,558 -10.2% | $43,515 +0.4% |
| 2003 | $2,850 +9.3% | $43,340 +4% |
| 2002 | $2,608 -0.4% | $41,661 |
| 2001 | $2,619 +3% | $41,661 |
| 2000 | $2,541 | $41,661 |
Find assessor info on the county website
Monthly payment
Est. payment
Payment breakdown
Explore the cost of this home by adjusting the details. Changes won't be saved.Climate risks
Neighborhood: 60033
Nearby schools
Schools provided by the listing agent
- District: 50
Source: MRED as distributed by MLS GRID. This data may not be complete. We recommend contacting the local school district to confirm school assignments for this home.
Similar homes
- $289,9003 bd2 ba1.7k sqft702 Bourn St, Harvard, IL 60033Active
 MLS ID #12745379, Jose Rey, Compass. MRED as distributed by MLS GRID
 - $269,9003 bd2 ba1.6k sqft804 Grant St, Harvard, IL 60033Active
 MLS ID #12650557, Jose Rey, Compass. MRED as distributed by MLS GRID
 - $289,9004 bd3 ba1.5k sqft404 Lincoln St, Harvard, IL 60033Active
 MLS ID #12721466, Jose Rey, Compass. MRED as distributed by MLS GRID
 - $189,0002 bd1 ba820 sqft301 W Blackman St, Harvard, IL 60033New
 MLS ID #12774747, Pat Betlinski, Berkshire Hathaway HomeServices Starck Real Estate. MRED as distributed by MLS GRID
