If you're looking for a solid place where you can actually grow, this **3-bedroom 2-bathroom ranch in the Riverdale subdivision** is built for real life. Inside, the durable wood laminate flooring can handle whatever you throw at it, and the updated kitchen is ready for big meals. After a long day, the primary suite offers a quiet spot to recharge. The real standout for the hobbyist is the **extra-large, two-car heated garage**-perfect for keeping projects moving all year long. Outside, the **deep backyard** sits on a third of an acre, offering a private, spacious area for you to run wild or to fire up the grill. Or, enjoy the summer nights without the bugs in the screened-in porch. With the Fox River and Griswold Lake just around the corner, you've got the perfect setup for weekend boat trips or casting a line. This home has convenient access to main roads and shopping while also maintaining privacy in this hidden gem of a neighborhood.
New
$279,000
3108 S Woods Ave, McHenry, IL 60051
3beds
1,308sqft
:
Get pre-qualified$2,134/mo
Single Family Residence
Built in 1924
0.32 Acres Lot
$-- Zestimate®
$213/sqft
$13/mo HOA
What's special
Extra-large two-car heated garageUpdated kitchenScreened-in porchDurable wood laminate flooringPrivate spacious area
- --
- on Zillow |
- 638
- views |
- 44
- saves |
Zillow last checked:
Listing updated:
Listed by:
Tom Udvance 847-318-3718,
Compass
Source: MRED as distributed by MLS GRID,MLS#: 12725533
Facts & features
Interior
Bedrooms & bathrooms
- Bedrooms: 3
- Bathrooms: 2
- Full bathrooms: 2
Rooms
- Room types: Terrace, Walk In Closet
Primary bedroom
- Features: Flooring (Wood Laminate), Window Treatments (Blinds), Bathroom (Full)
- Level: Main
- Area: 192 Square Feet
- Dimensions: 16X12
Bedroom 2
- Features: Flooring (Wood Laminate), Window Treatments (Blinds)
- Level: Main
- Area: 104 Square Feet
- Dimensions: 13X8
Bedroom 3
- Features: Flooring (Wood Laminate)
- Level: Main
- Area: 88 Square Feet
- Dimensions: 11X8
Kitchen
- Features: Kitchen (Eating Area-Table Space), Flooring (Ceramic Tile), Window Treatments (Blinds)
- Level: Main
- Area: 144 Square Feet
- Dimensions: 16X9
Laundry
- Features: Flooring (Ceramic Tile), Window Treatments (Blinds)
- Level: Main
- Area: 108 Square Feet
- Dimensions: 12X9
Living room
- Features: Flooring (Wood Laminate), Window Treatments (Blinds)
- Level: Main
- Area: 228 Square Feet
- Dimensions: 19X12
Other
- Level: Main
- Area: 150 Square Feet
- Dimensions: 15X10
Walk in closet
- Features: Flooring (Wood Laminate)
- Level: Main
- Area: 24 Square Feet
- Dimensions: 6X4
Heating
- Natural Gas, Forced Air
Cooling
- Central Air
Appliances
- Included: Range, Microwave, Refrigerator, Washer, Dryer
- Laundry: Main Level, Gas Dryer Hookup
Features
- 1st Floor Bedroom, 1st Floor Full Bath
- Flooring: Laminate
- Basement: Crawl Space
Interior area
- Total structure area: 0
- Total interior livable area: 1,308 sqft
Property
Parking
- Total spaces: 2
- Parking features: Asphalt, Garage Door Opener, Heated Garage, Tandem, Yes, Garage Owned, Attached, Garage
- Attached garage spaces: 2
- Has uncovered spaces: Yes
Accessibility
- Accessibility features: No Disability Access
Features
- Stories: 1
Lot
- Size: 0.32 Acres
- Dimensions: 50X280
- Features: Wetlands
Details
- Additional structures: Shed(s)
- Additional parcels included: 1519203018
- Parcel number: 1519203005
- Special conditions: None
Construction
Type & style
- Home type: SingleFamily
- Architectural style: Ranch
- Property subtype: Single Family Residence
Materials
- Vinyl Siding
- Foundation: Concrete Perimeter
- Roof: Asphalt
Condition
- New construction: No
- Year built: 1924
Details
- Builder model: RANCH
Utilities & green energy
- Electric: Circuit Breakers, 150 Amp Service
- Sewer: Septic Tank
- Water: Well
Community & HOA
Community
- Features: Street Paved
- Subdivision: Riverdale
HOA
- Has HOA: Yes
- Services included: Other
- HOA fee: $150 annually
Location
- Region: Mchenry
Financial & listing details
- Price per square foot: $213/sqft
- Tax assessed value: $149,202
- Annual tax amount: $3,587
- Date on market: 8/11/2026
- Ownership: Fee Simple
Estimated market value
Not available
Estimated sales range
Not available
Not available
Price history
| Date | Event | Price |
|---|---|---|
| 5/18/2016 | Sold | $127,500-4.5%$97/sqft |
Source:  MRED as distributed by MLS GRID #09214937 Report a problem MRED as distributed by MLS GRID #09214937 Report a problem | ||
| 5/5/2016 | Price change | $133,500+2.7%$102/sqft |
Source: Real People Realty Inc. #09214937 Report a problem | ||
| 2/21/2016 | Pending sale | $130,000$99/sqft |
Source: Real People Realty Inc. #09095338 Report a problem | ||
| 2/2/2016 | Listed for sale | $130,000$99/sqft |
Source: Real People Realty Inc. #09095338 Report a problem | ||
| 1/28/2016 | Pending sale | $130,000$99/sqft |
Source: Real People Realty Inc. #09095338 Report a problem | ||
| 1/4/2016 | Listed for sale | $130,000$99/sqft |
Source: Real People Realty Inc. #09095338 Report a problem | ||
| 12/27/2015 | Pending sale | $130,000$99/sqft |
Source: Real People Realty Inc. #09095338 Report a problem | ||
| 12/2/2015 | Listed for sale | $130,000+300%$99/sqft |
Source: Real People Realty Inc. #09095338 Report a problem | ||
| 2/6/2015 | Sold | $32,500-18.8%$25/sqft |
Source: MRED as distributed by MLS GRID #08757614 Report a problem | ||
| 12/23/2014 | Pending sale | $40,000$31/sqft |
Source: Dream Real Estate #08757614 Report a problem | ||
| 11/18/2014 | Price change | $40,000-11.1%$31/sqft |
Source: Dream Real Estate #08757614 Report a problem | ||
| 10/21/2014 | Listed for sale | $45,000+45.6%$34/sqft |
Source: Dream Real Estate #08757614 Report a problem | ||
| 8/5/2013 | Sold | $30,900-20.8%$24/sqft |
Source: Agent Provided Report a problem | ||
| 6/15/2013 | Price change | $39,000-14.3%$30/sqft |
Source: Realty Executives Cornerstone #08350286 Report a problem | ||
| 6/7/2013 | Listed for sale | $45,500-46.5%$35/sqft |
Source: Realty Executives Cornerstone #08350286 Report a problem | ||
| 6/23/2012 | Listing removed | $85,000$65/sqft |
Source: CENTURY 21 Sketchbook Real Estate #08015581 Report a problem | ||
| 3/14/2012 | Listed for sale | $85,000$65/sqft |
Source: CENTURY 21 Sketchbook Real Estate #08015581 Report a problem | ||
Public tax history
| Year | Property taxes | Tax assessment |
|---|---|---|
| 2024 | $3,385 +4.7% | $49,734 +11.5% |
| 2023 | $3,233 +2.1% | $44,600 +9.3% |
| 2022 | $3,166 +5.2% | $40,787 +6.7% |
| 2021 | $3,009 +1.6% | $38,240 +3.1% |
| 2020 | $2,963 | $37,094 +5.2% |
| 2019 | -- | $35,267 +52.6% |
| 2018 | $1,856 +3.2% | $23,112 +4.4% |
| 2017 | $1,798 -4% | $22,142 +36.3% |
| 2016 | $1,873 | $16,250 -37.2% |
| 2013 | $1,873 | $25,895 -11.5% |
| 2011 | -- | $29,247 -7.2% |
| 2010 | -- | $31,510 -6.1% |
| 2009 | -- | $33,553 |
| 2008 | -- | $33,553 +7.7% |
| 2006 | -- | $31,147 +4.7% |
| 2005 | $1,580 +11.1% | $29,746 +6.3% |
| 2004 | $1,422 -0.5% | $27,978 +6.2% |
| 2003 | $1,429 +0.7% | $26,357 +6.4% |
| 2002 | $1,419 +4.8% | $24,760 +3.9% |
| 2001 | $1,354 +2.7% | $23,824 +4.4% |
| 2000 | $1,319 | $22,816 |
Find assessor info on the county website
Monthly payment
Est. payment
Payment breakdown
Explore the cost of this home by adjusting the details. Changes won't be saved.Climate risks
Neighborhood: 60051
Nearby schools
GreatSchools rating
- 7/10Edgebrook Elementary SchoolGrades: PK-3Distance: 4.3 mi
- 6/10Mchenry Middle SchoolGrades: 6-8Distance: 4.7 mi
- NAMcHenry Community High SchoolGrades: 9-12Distance: 4.5 mi
Schools provided by the listing agent
- Elementary: Edgebrook Elementary School
- Middle: Mchenry Middle School
- District: 15
Source: MRED as distributed by MLS GRID. This data may not be complete. We recommend contacting the local school district to confirm school assignments for this home.
- $7,551-- bd-- ba-- sqft3108 S Woods Ave, McHenry, IL 60051Off Market
- $7,551-- bd-- ba-- sqft60051-8076 8076, McHenry, IL 60051Off Market
- $7,551-- bd-- ba-- sqftBergman Ave, Holiday hills, IL 60051Off Market
- $161,6002 bd1 ba1.2k sqft3110 S Woods Ave, McHenry, IL 60051Off Market
- $203,7002 bd1 ba1k sqft3106 S Woods Ave, McHenry, IL 60051Off Market
- $7,299-- bd-- ba-- sqft3106 S Woods Ave, McHenry, IL 60051Off Market
- $7,551-- bd-- ba-- sqftBergman Ave, Holiday hills, IL 60051Off Market
- $335,0003 bd1 ba1.6k sqft3102 S Woods Ave, McHenry, IL 60051Off Market
A local agent can set up tours, give advice and negotiate with sellers.
Similar homes
- $285,0003 bd1 ba1.3k sqft1507 Sunset Dr, Holiday Hills, IL 60051Active
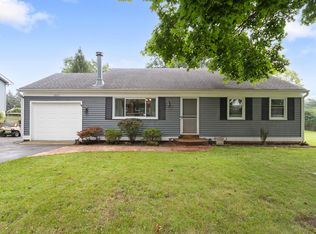 MLS ID #12727621, Dawn Folliard, Berkshire Hathaway HomeServices Starck Real Estate. MRED as distributed by MLS GRID
 - $320,0003 bd2 ba1.7k sqft6206 Hilly Way, Cary, IL 60013New
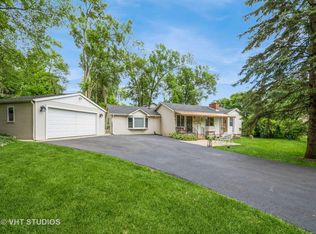 MLS ID #12728656, Michelle Mackey, Baird & Warner. MRED as distributed by MLS GRID
 - $375,0003 bd2 ba1.7k sqft809 Carol Ave, McHenry, IL 60050New
 MLS ID #12658887, Celeste Barr, ABR,e-PRO,GRI,SFR, eXp Realty. MRED as distributed by MLS GRID
 - $225,0002 bd1 ba952 sqft34690 N Nokomis Trl, McHenry, IL 60051Active
 MLS ID #12700361, Hilda Jones, GRI,SFR, Baird & Warner Real Estate - Algonquin. MRED as distributed by MLS GRID
 - $365,0003 bd2 ba1.5k sqft612 Wood Creek Dr, Island Lake, IL 60042ActiveMLS ID #12719339, Isabel Galan, @properties Christie's International Real Estate. MRED as distributed by MLS GRID
- $349,9003 bd2 ba1.4k sqft2614 Crystal Lake Rd, Cary, IL 60013Price ChangeMLS ID #12726041, Jack Sheetz, Baird & Warner. MRED as distributed by MLS GRID
- $330,0003 bd2 ba1.1k sqft801 Sheridan Dr, Wauconda, IL 60084ActiveMLS ID #12719630, Kim Alden, Compass. MRED as distributed by MLS GRID
- $375,0004 bd2 ba1k sqft3715 Claremont Rd, Johnsburg, IL 60051ActiveMLS ID #12723771, Brittany Sanchez, Realty of America, LLC. MRED as distributed by MLS GRID
- $256,0002 bd1 ba1.1k sqft4605 Ashley Dr, McHenry, IL 60050Price ChangeMLS ID #12698696, Jake Tazelaar, RE/MAX Ultimate Professionals. MRED as distributed by MLS GRID
- $247,0002 bd3 ba1.3k sqft1724 Court St, McHenry, IL 60051Price ChangeMLS ID #12694183, Jeff Kudukis, HomeSmart Realty Group. MRED as distributed by MLS GRID
- $289,9003 bd2 ba1k sqft34456 W Lake Shore Dr, Round Lake, IL 60073Re-activatedMLS ID #12664269, Jamie Ross, Compass. MRED as distributed by MLS GRID
- $254,9002 bd2 ba1.4k sqft632 Arbor Cir #632, McHenry, IL 60051ActiveMLS ID #12686769, Margaret Arnold, Coldwell Banker Realty. MRED as distributed by MLS GRID
- $299,0003 bd2 ba1.5k sqft422 Stewart Ave, Woodstock, IL 60098Price ChangeMLS ID #12726557, Tyler Lewke, Keller Williams Success Realty. MRED as distributed by MLS GRID
- $250,0002 bd3 ba1.5k sqft512 S Jade Ln, Round Lake, IL 60073NewMLS ID #12730282, Jim Starwalt, ABR,CRS,CSC,GRI, Better Homes and Garden Real Estate Star Homes. MRED as distributed by MLS GRID
- $239,0003 bd3 ba1.5k sqft117 Terra Firma Ln, Volo, IL 60020NewMLS ID #12721963, Maria Devins, Baird & Warner. MRED as distributed by MLS GRID
- $295,9003 bd1 ba920 sqft27 Cardinal Ln, Carpentersville, IL 60110ActiveMLS ID #12725235, Anna Strobel, LPT Realty. MRED as distributed by MLS GRID
- $350,0003 bd3 ba1.7k sqft2259 N Orchard Ln, Round Lake Beach, IL 60073NewMLS ID #12730454, Herbert Straus, Keller Williams Thrive. MRED as distributed by MLS GRID
- $270,0002 bd3 ba1.2k sqft141 Village Creek Dr Unit 141, Lake In The Hills, IL 60156NewMLS ID #12683213, Vincent Dante, Baird & Warner. MRED as distributed by MLS GRID
- $249,9003 bd1 ba948 sqft901 Flintwood Ct, Round Lake Heights, IL 60073ActiveMLS ID #12725978, Lisa Wolf, Keller Williams North Shore West. MRED as distributed by MLS GRID
- $275,0003 bd3 ba1.5k sqft4349 Waters Edge Dr, Island Lake, IL 60042ClosedMLS ID #12696946, Jacqueline Moody, PSA, Berkshire Hathaway HomeServices Starck Real Estate. MRED as distributed by MLS GRID
