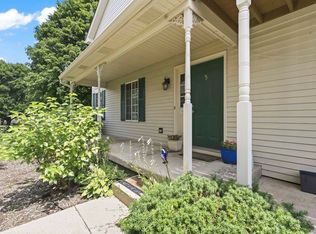
Welcome to your serene retreat in the heart of Woodcreek Village at 141 Village Creek Drive in Lake in the Hills. Step inside this beautifully updated 2-story townhome with full basement and feel the calm right away. Sunlight washes across rich plank vinyl flooring on the main level, guiding you from the open living and dining area straight into the gorgeous, remodeled kitchen. Sleek quartz countertops, stainless steel appliances, and a stylish galley layout make this kitchen as functional as it is eye-catching-perfect for both everyday meals and weekend entertaining. The main floor's open-concept design allows you to cook while staying connected to the living and dining spaces. A convenient powder room is tucked nearby, and an extra-deep attached garage that included storage shelving and direct access to the home-adds everyday ease. Head out on the lovely front porch or the side wood deck for all the nice outdoor moments you want. Here you can grill, dine al fresco, or simply unwind with a cup of coffee while overlooking the nicely maintained common grounds-a peaceful setting for fresh air and quiet moments. Upstairs, the primary suite feels like a private sanctuary. Super spacious and airy, it features double closets plus an extra linen closet for generous storage. The newly remodeled en-suite bath offers a spa-like experience, highlighted by a stunning walk-in shower that invites you to relax and recharge. The second bedroom is comfortably sized with ample closet space, and the beautifully updated hall bath continues the home's modern, fresh aesthetic. The full basement expands your living space even further. An inviting rec room anchored by an electric fireplace sets a cozy tone for movie nights or game days. A bar area with a full-size refrigerator makes it easy to entertain or create a perfect hangout space. A dedicated storage and laundry area keeps everything organized and out of sight, adding practicality to the home's charm. Throughout the home, thoughtful updates and finishes create a cohesive, move-in-ready feel. Central air conditioning, forced air heating, and new windows and sliding door (to be installed in September or October) support comfort and energy efficiency all year long. Set within the well-kept Woodcreek Village community and located in highly regarded School District 300, this property offers a wonderful blend of tranquility, style, and convenience. With approximately 1,800 square feet of thoughtfully designed space, you'll find room to live, relax, and entertain in comfort. Come see 141 Village Creek Drive and discover why this beautifully updated home is such an appealing place to call your own.
Active
$270,000
141 Village Creek Dr Unit 141, Lake In The Hills, IL 60156
2beds
1,238sqft
Townhouse, Single Family Residence
Built in 1994
-- sqft lot
$-- Zestimate®
$218/sqft
$443/mo HOA
What's special
Sleek quartz countertopsBeautifully updated hall bathNicely maintained common groundsCentral air conditioningLovely front porchGorgeous remodeled kitchenForced air heating
- -- |
- 724
- views |
- 47
- saves |
Likely to sell faster than
Zillow last checked:
Listing updated:
Listed by:
Vincent Dante 847-772-9749,
Baird & Warner,
Sandy Mueller 847-494-8868,
Baird & Warner
Source: MRED as distributed by MLS GRID,MLS#: 12683213
Facts & features
Interior
Bedrooms & bathrooms
- Bedrooms: 2
- Bathrooms: 3
- Full bathrooms: 2
- 1/2 bathrooms: 1
Rooms
- Room types: No additional rooms
Primary bedroom
- Features: Flooring (Carpet), Window Treatments (Blinds), Bathroom (Full)
- Level: Second
- Area: 266 Square Feet
- Dimensions: 19X14
Bedroom 2
- Features: Flooring (Carpet), Window Treatments (Blinds)
- Level: Second
- Area: 130 Square Feet
- Dimensions: 13X10
Dining room
- Features: Flooring (Wood Laminate)
- Level: Main
- Area: 99 Square Feet
- Dimensions: 11X9
Family room
- Features: Flooring (Wood Laminate)
- Level: Basement
- Area: 312 Square Feet
- Dimensions: 24X13
Kitchen
- Features: Kitchen (Galley, Pantry-Closet), Flooring (Wood Laminate)
- Level: Main
- Area: 126 Square Feet
- Dimensions: 14X9
Laundry
- Features: Flooring (Other)
- Level: Basement
- Area: 169 Square Feet
- Dimensions: 13X13
Living room
- Features: Flooring (Wood Laminate), Window Treatments (Curtains/Drapes)
- Level: Main
- Area: 247 Square Feet
- Dimensions: 19X13
Heating
- Natural Gas, Forced Air
Cooling
- Central Air
Appliances
- Included: Range, Microwave, Dishwasher, Refrigerator, Disposal, Stainless Steel Appliance(s), Water Softener Owned
- Laundry: Washer Hookup, Gas Dryer Hookup
Features
- Flooring: Laminate
- Basement: Finished,Full
Interior area
- Total structure area: 1,802
- Total interior livable area: 1,238 sqft
- Finished area below ground: 350
Property
Parking
- Total spaces: 1
- Parking features: Asphalt, Garage Door Opener, Yes, Garage Owned, Attached, Garage
- Attached garage spaces: 1
- Has uncovered spaces: Yes
Accessibility
- Accessibility features: No Disability Access
Features
- Patio & porch: Deck
Lot
- Features: Common Grounds
Details
- Parcel number: 1929154033
- Special conditions: None
- Other equipment: Water-Softener Owned, TV-Cable, Ceiling Fan(s), Sump Pump, Backup Sump Pump;
Construction
Type & style
- Home type: Townhouse
- Property subtype: Townhouse, Single Family Residence
Materials
- Aluminum Siding
- Foundation: Concrete Perimeter
- Roof: Asphalt
Condition
- New construction: No
- Year built: 1994
Details
- Builder model: GORGEOUS~TWO STORY
Utilities & green energy
- Sewer: Public Sewer
- Water: Public
Community & HOA
Community
- Security: Carbon Monoxide Detector(s)
- Subdivision: Woodcreek Village
HOA
- Has HOA: Yes
- Services included: Water, Insurance, Exterior Maintenance, Lawn Care, Scavenger, Snow Removal, Other
- HOA fee: $443 monthly
Location
- Region: Lake In The Hills
Financial & listing details
- Price per square foot: $218/sqft
- Annual tax amount: $4,722
- Date on market: 8/13/2026
- Ownership: Condo
Estimated market value
Not available
Estimated sales range
Not available
Not available
Price history
| Date | Event | Price |
|---|---|---|
| 9/20/2024 | Sold | $258,000$208/sqft |
Source:  MRED as distributed by MLS GRID #12058564 Report a problem MRED as distributed by MLS GRID #12058564 Report a problem | ||
| 8/7/2024 | Contingent | $258,000$208/sqft |
Source: MRED as distributed by MLS GRID #12058564 Report a problem | ||
| 8/5/2024 | Price change | $258,000-2.6%$208/sqft |
Source: MRED as distributed by MLS GRID #12058564 Report a problem | ||
| 5/29/2024 | Price change | $265,000-3.6%$214/sqft |
Source: MRED as distributed by MLS GRID #12058564 Report a problem | ||
| 5/23/2024 | Listed for sale | $275,000+223.5%$222/sqft |
Source: MRED as distributed by MLS GRID #12058564 Report a problem | ||
| 4/16/2014 | Sold | $85,000$69/sqft |
Source: MRED as distributed by MLS GRID #08544525 Report a problem | ||
Public tax history
Tax history is unavailable.
Monthly payment
Est. payment
Payment breakdown
Explore the cost of this home by adjusting the details. Changes won't be saved.Climate risks
Neighborhood: 60156
Nearby schools
GreatSchools rating
- 7/10Lincoln Prairie Elementary SchoolGrades: PK-5Distance: 0.6 mi
- 7/10Westfield Community SchoolGrades: PK-8Distance: 2.4 mi
- 8/10Harry D Jacobs High SchoolGrades: 9-12Distance: 1 mi
Schools provided by the listing agent
- Elementary: Lincoln Prairie Elementary Schoo
- Middle: Westfield Community School
- High: H D Jacobs High School
- District: 300
Source: MRED as distributed by MLS GRID. This data may not be complete. We recommend contacting the local school district to confirm school assignments for this home.
- $239,7002 bd1 ba1.2k sqft141 Village Creek Dr, Lake In The Hills, IL 60156Off Market
- $268,7003 bd3 ba1.2k sqft143 Village Creek Dr, Lake In The Hills, IL 60156Off Market
- $256,9003 bd2 ba1.2k sqft145 Village Creek Dr, Lake In The Hills, IL 60156Off Market

- $224,9002 bd2 ba1.1k sqft147 Village Creek Dr, Lake In The Hills, IL 60156Off Market
- $248,9003 bd2 ba1.2k sqft151 Village Creek Dr, Lake In The Hills, IL 60156Off Market
- $248,7002 bd2 ba1.1k sqft153 Village Creek Dr, Lake In The Hills, IL 60156Off Market
- $248,7002 bd2 ba1.2k sqft155 Village Creek Dr, Lake In The Hills, IL 60156Off Market
- $207,9002 bd1 ba1.1k sqft157 Village Creek Dr #D, Lake In The Hills, IL 60156Off Market
A local agent can set up tours, give advice and negotiate with sellers.
A local lender can help you make sure your offer is ready when you are.
Similar homes
- $230,0002 bd2 ba1.2k sqft5 W Pheasant Trl #05, Lake In The Hills, IL 60156Active
 MLS ID #12711721, Heather Rasek, RE/MAX Suburban. MRED as distributed by MLS GRID
 - $264,9002 bd2 ba1.5k sqft5222 Cobblers Xing, McHenry, IL 60050New
 MLS ID #12738537, Keith Schauer, RE/MAX Suburban. MRED as distributed by MLS GRID
 - $260,0002 bd2 ba1k sqft3371 Blue Ridge Dr #0, Carpentersville, IL 60110Active
 MLS ID #12723756, Kristi Spata, REMAX Legends. MRED as distributed by MLS GRID
 - $325,0002 bd3 ba1.7k sqft558 Telluride Dr, Gilberts, IL 60136Re-activated
 MLS ID #12715453, Robbin Muhr, Keller Williams ONEChicago. MRED as distributed by MLS GRID
 - $307,5003 bd1 ba1.1k sqft67 Barberry Dr, Crystal Lake, IL 60014NewMLS ID #12737668, Charmaine Wagenaar, Berkshire Hathaway HomeServices Chicago. MRED as distributed by MLS GRID
- $302,0002 bd2 ba1.3k sqft2735 Acorn Ct, Dundee, IL 60118Price ChangeMLS ID #12690312, Cynthia Caba, All Exclusive Realty. MRED as distributed by MLS GRID
- $298,0003 bd3 ba1.8k sqft570 W Kristina Ln, Round Lake, IL 60073NewMLS ID #12734065, Jillian Webb, Keller Williams North Shore West. MRED as distributed by MLS GRID
- $287,0003 bd3 ba1.7k sqft246 Rainier Way, Fox Lake, IL 60020NewMLS ID #12739124, Jamie Hering, CSC, Coldwell Banker Realty. MRED as distributed by MLS GRID
- $385,0003 bd3 ba1.5k sqft3995 Spring Lake Ct, Lake In The Hills, IL 60156ActiveMLS ID #12713342, Alice Picchi, Keller Williams Success Realty. MRED as distributed by MLS GRID
- $250,0003 bd2 ba1.6k sqft271 Holiday Ln, Hainesville, IL 60073NewMLS ID #12735768, Emily Jones, Baird & Warner. MRED as distributed by MLS GRID
- $339,9992 bd2 ba1.5k sqft6780 Slate Dr, Carpentersville, IL 60110ActiveMLS ID #12731947, Erika Rodriguez, Keller Williams Success Realty. MRED as distributed by MLS GRID
- $247,0002 bd3 ba1.3k sqft1724 Court St, McHenry, IL 60051ActiveMLS ID #12694183, Jeff Kudukis, HomeSmart Realty Group. MRED as distributed by MLS GRID
- $300,0002 bd2 ba1.3k sqft750 S Aldridge Ln, Round Lake, IL 60073NewMLS ID #12739093, Branden Linnane, HomeSmart Connect LLC. MRED as distributed by MLS GRID
- $315,0003 bd3 ba1.8k sqft2835 Cattail Ct Unit C, Wauconda, IL 60084NewMLS ID #12739891, Sharon Luo, RE/MAX Suburban. MRED as distributed by MLS GRID
- $309,0002 bd1 ba996 sqft207 2nd St, Elgin, IL 60123ActiveMLS ID #12723101, Georgiana Iwas, Coldwell Banker Realty. MRED as distributed by MLS GRID
- $284,9002 bd3 ba1.1k sqft277 Nicole Dr Unit D, South Elgin, IL 60177ActiveMLS ID #12731760, Richard Rivard, Best Realty. MRED as distributed by MLS GRID
- $244,0002 bd2 ba960 sqft473 Nicole Dr APT B, Bartlett, IL 60103ActiveMLS ID #12732398, Oscar Ramos, Dreams & Keys Real Estate Group. MRED as distributed by MLS GRID
- $279,0003 bd2 ba1.3k sqft3108 S Woods Ave, McHenry, IL 60051ActiveMLS ID #12725533, Tom Udvance, Compass. MRED as distributed by MLS GRID
- $300,0002 bd2 ba1.5k sqft2110 Stanley Ct, Schaumburg, IL 60194ActiveMLS ID #12736849, Ahmed Shakir, ARNI Realty Incorporated. MRED as distributed by MLS GRID
- $279,0002 bd2 ba1.4k sqft664 W Kristina Ln, Round Lake, IL 60073ActiveMLS ID #12726515, Christopher Paul, Redfin Corporation. MRED as distributed by MLS GRID
