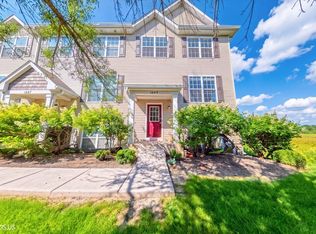
Welcome home to 271 Holiday Lane! This stunning, light-filled 3-bedroom, 2-full bathroom end-unit townhome in Hainesville's desirable Cranberry Lake subdivision offers the perfect blend of modern upgrades, exceptional storage, and turn-key convenience. Step inside to a bright, freshly painted interior flooded with natural light. The open main living space features a cozy gas fireplace, creating a warm and inviting atmosphere. Recent major mechanical and exterior updates give you complete peace of mind, including a brand-new roof (2025), a new dishwasher (2025), and a newer furnace and A/C (2024). Need extra room? The finished lower-level includes the 3rd bedroom plus a bonus room that is incredibly versatile-ideal for a home office, gym, media room, or guest space. Storage will never be an issue with an abundance of closet space and an oversized 2-car garage. Plus, work and stream effortlessly with high-speed fiber optic internet lines already in place! Enjoy fantastic neighborhood amenities right outside your door: relax by the nearby park, explore miles of picturesque walking trails, and participate in the fun local community with Food Truck Thursdays! Immaculate, low-maintenance living at its finest-schedule your tour today!
Contingent
$250,000
271 Holiday Ln, Hainesville, IL 60073
3beds
1,662sqft
Townhouse, Single Family Residence
Built in 2001
-- sqft lot
$-- Zestimate®
$150/sqft
$328/mo HOA
What's special
Cozy gas fireplaceAbundance of closet spaceOpen main living spaceNearby park
- --
- 612
- views
- 64
- saves
Zillow last checked:
Listing updated:
Listed by:
Emily Jones 847-530-1795,
Baird & Warner
Source: MRED as distributed by MLS GRID,MLS#: 12735768
Facts & features
Interior
Bedrooms & bathrooms
- Bedrooms: 3
- Bathrooms: 2
- Full bathrooms: 2
Rooms
- Room types: Bonus Room
Primary bedroom
- Features: Flooring (Carpet), Bathroom (Full)
- Level: Main
- Area: 224 Square Feet
- Dimensions: 14X16
Bedroom 2
- Features: Flooring (Carpet)
- Level: Main
- Area: 110 Square Feet
- Dimensions: 11X10
Bedroom 3
- Features: Flooring (Carpet)
- Level: Lower
- Area: 110 Square Feet
- Dimensions: 11X10
Bonus room
- Level: Lower
- Area: 156 Square Feet
- Dimensions: 13X12
Dining room
- Features: Flooring (Carpet)
- Level: Main
- Area: 90 Square Feet
- Dimensions: 10X9
Kitchen
- Level: Main
- Area: 108 Square Feet
- Dimensions: 12X9
Laundry
- Level: Lower
- Area: 60 Square Feet
- Dimensions: 6X10
Living room
- Features: Flooring (Carpet)
- Level: Main
- Area: 196 Square Feet
- Dimensions: 14X14
Heating
- Natural Gas
Cooling
- Central Air
Features
- Basement: None
- Number of fireplaces: 1
- Fireplace features: Gas Log, Gas Starter, Family Room
Interior area
- Total structure area: 1,606
- Total interior livable area: 1,662 sqft
Property
Parking
- Total spaces: 2
- Parking features: Yes, Garage Owned, Attached, Garage
- Attached garage spaces: 2
Accessibility
- Accessibility features: No Disability Access
Details
- Parcel number: 06283100500000
- Special conditions: None
Construction
Type & style
- Home type: Townhouse
- Property subtype: Townhouse, Single Family Residence
Materials
- Vinyl Siding
Condition
- New construction: No
- Year built: 2001
Utilities & green energy
- Sewer: Public Sewer
- Water: Lake Michigan
Community & HOA
Community
- Subdivision: Cranberry Lake
HOA
- Has HOA: Yes
- Services included: Water, Insurance, Exterior Maintenance, Lawn Care, Snow Removal
- HOA fee: $328 monthly
Location
- Region: Hainesville
Financial & listing details
- Price per square foot: $150/sqft
- Tax assessed value: $173,645
- Annual tax amount: $5,742
- Date on market: 8/22/2026
- Ownership: Condo
Estimated market value
Not available
Estimated sales range
Not available
Not available
Price history
| Date | Event | Price |
|---|---|---|
| 3/4/2021 | Sold | $157,000+8.3%$94/sqft |
Source:  MRED as distributed by MLS GRID #10984245 Report a problem MRED as distributed by MLS GRID #10984245 Report a problem | ||
| 9/11/2017 | Listing removed | $145,000$87/sqft |
Source: Better Homes and Gardens Real Estate Star Homes #09739288 Report a problem | ||
| 9/2/2017 | Listed for sale | $145,000$87/sqft |
Source: Better Homes and Gardens Real Estate Star Homes #09739288 Report a problem | ||
| 9/24/2016 | Listing removed | $145,000$87/sqft |
Source: Better Homes and Gardens Real Estate Star Homes #09342933 Report a problem | ||
| 9/22/2016 | Listed for sale | $145,000-17.4%$87/sqft |
Source: Better Homes and Gardens Real Estate Star Homes #09342933 Report a problem | ||
| 4/1/2002 | Sold | $175,500$106/sqft |
Source: Public Record Report a problem | ||
Public tax history
| Year | Property taxes | Tax assessment |
|---|---|---|
| 2024 | $5,561 +7.8% | $64,098 +10.8% |
| 2023 | $5,160 +5.5% | $57,876 +9% |
| 2022 | $4,891 -6.3% | $53,117 +7.6% |
| 2021 | $5,218 +3.9% | $49,359 +9.3% |
| 2020 | $5,024 +2.3% | $45,141 +4.2% |
| 2019 | $4,910 +32.1% | $43,309 +48.9% |
| 2018 | $3,717 | $29,083 +6.3% |
| 2017 | $3,717 +4.4% | $27,356 +8.3% |
| 2016 | $3,561 -3.1% | $25,252 +9.5% |
| 2015 | $3,673 +32.6% | $23,069 -5.9% |
| 2014 | $2,769 -1.5% | $24,505 -4.3% |
| 2012 | $2,812 +0.7% | $25,593 -18% |
| 2011 | $2,793 -39.3% | $31,194 -42.9% |
| 2010 | $4,603 +3.3% | $54,658 -5% |
| 2009 | $4,455 -3% | $57,534 -3.6% |
| 2008 | $4,594 -3.5% | $59,660 +1.4% |
| 2006 | $4,760 +8.5% | $58,838 |
| 2005 | $4,388 +3.7% | -- |
| 2004 | $4,232 +5.5% | -- |
| 2003 | $4,012 | -- |
Find assessor info on the county website
Monthly payment
Est. payment
Payment breakdown
Explore the cost of this home by adjusting the details. Changes won't be saved.Climate risks
Neighborhood: 60073
Nearby schools
Schools provided by the listing agent
- District: 116
Source: MRED as distributed by MLS GRID. This data may not be complete. We recommend contacting the local school district to confirm school assignments for this home.

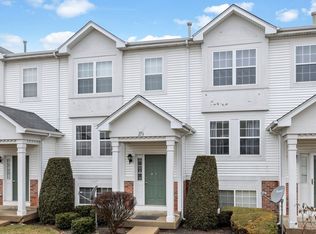
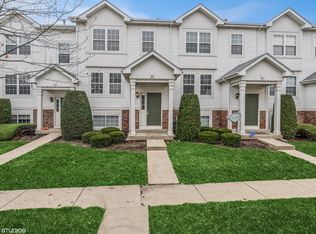
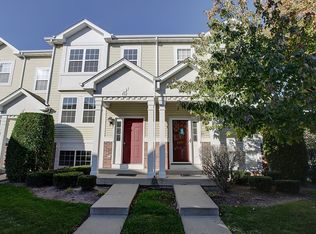
Similar homes
- $220,0003 bd3 ba1.4k sqft267 W Treehouse Ln, Round Lake, IL 60073Active
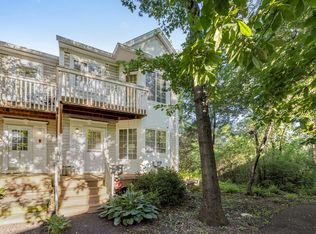 MLS ID #12686804, Dawn Johnson, Berkshire Hathaway HomeServices Starck Real Estate. MRED as distributed by MLS GRID
 - $289,9003 bd3 ba1.8k sqft570 W Kristina Ln, Round Lake, IL 60073Active
 MLS ID #12773008, Jillian Webb, Keller Williams North Shore West. MRED as distributed by MLS GRID
 - $247,9002 bd3 ba1.3k sqft1724 Court St, McHenry, IL 60051New
 MLS ID #12779869, Sheila Thomas, ABR,BPOR,E-PRO,GRI, RE/MAX Plaza. MRED as distributed by MLS GRID
 - $254,9002 bd3 ba1.6k sqft1689 W Turtle Creek Ln, Round Lake, IL 60073Price Change
 MLS ID #12745786, Zilola Chulieva, Keller Williams North Shore West. MRED as distributed by MLS GRID
